
11087 Pierce RD, Freeland, MI 48623
Local realty services provided by:ERA Prime Real Estate Group
11087 Pierce RD,Freeland, MI 48623
$449,900
- 5 Beds
- 4 Baths
- 5,162 sq. ft.
- Single family
- Active
Listed by: nicole freed
Office: exp realty
MLS#:61050227059
Source:MI_REALCOMP
Price summary
- Price:$449,900
- Price per sq. ft.:$87.16
About this home
NEW FLOORING. FRESH OPPORTUNITY. HOME FOR THE HOLIDAYS! Missed it the first time? Here's your second chance at 11087 Pierce Rd in Freeland! Previously offered with flooring removed so buyers could choose their own finishes, this spacious country estate is back on the market with BRAND-NEW FLOORING INSTALLED! Even better? Close in December, celebrate Christmas in your new home, and enjoy no mortgage payment until February 1st! Situated on 3.61 acres with a tree-lined driveway, turnaround, and no close neighbors, this one-owner home offers the peaceful country setting you've been searching for without sacrificing space or convenience. With over 2,800 square feet above grade PLUS a full finished basement, there's room for everyone and everything! Inside, you'll find 5 bedrooms, 3.5 bathrooms, a wide-open floor plan, and multiple gathering spaces, including a living room, family room, and massive finished basement with an egress window. Whether you're hosting the holidays, entertaining friends, or creating the ultimate recreation space, this home delivers! Two bedrooms feature private bathrooms and walk-in closets, while main-floor laundry adds everyday convenience. Need garage space? The attached 3-car garage features pull-through access, perfect for hobbies, storage, and all your toys! And let's talk about those BIG-TICKET UPDATES! A NEW ROOF was installed in October 2025, and the HVAC system was replaced in 2023. Previous inspections also provided positive feedback on the roof, HVAC, well, and septic. A pellet stove offers additional supplemental heat. The flooring is DONE. The space is HERE. The holidays are COMING! If you've been dreaming of a spacious 5-bedroom home on acreage in Freeland, Michigan, without the hassle of building, this could be the opportunity you've been waiting for. Schedule your private showing and make this home yours before Christmas!...
Contact an agent
Home facts
- Year built:2005
- Subdivision & Development:NONE
- Listing ID #:61050227059
- Added:5 day(s) ago
- Updated:November 13, 2026 at 11:11 AM
Rooms and interior
- Bedrooms:5
- Total bathrooms:4
- Full bathrooms:3
- Half bathrooms:1
- Rooms Total:13
- Basement Description:Concrete, Daylight, Finished, Full, Sump Pump
- Living area:5,162 sq. ft.
Heating and cooling
- Cooling:Ceiling Fans, Central Air
- Heating:Forced Air, Other Heating Source, Pellet Stove, Propane
Structure and exterior
- Year built:2005
- Building area:5,162 sq. ft.
- Lot area:3.61 Acres
- Architectural Style:Ranch
- Construction Materials:Vinyl Siding
- Exterior Features:Deck, Porch
- Foundation Description:Basement
- Levels:One
Utilities
- Water:Well
- Sewer:Septic Tank
Finances and disclosures
- Price:$449,900
- Price per sq. ft.:$87.16
- Tax amount:$5,441
Features and amenities
- Appliances:Dishwasher, Dryer, Oven, Range, Refrigerator, Washer
- Amenities:Walk-in Closets
Parking
- Parking description:Assigned 2 Spaces, Attached, Direct Access, Electricity In Garage, Garage, Garage Door Opener, Three Car Garage
- Garage spaces:3

New listings near 11087 Pierce RD
- New
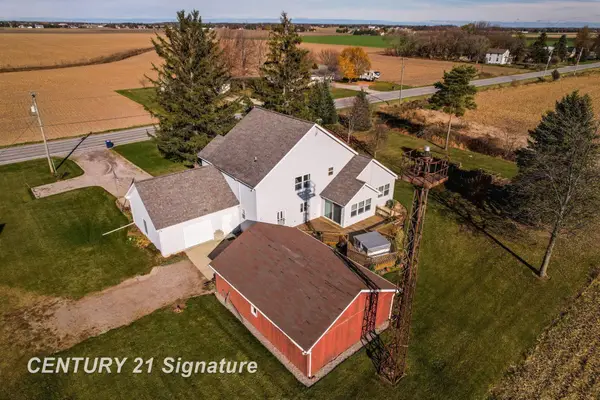 $399,900Active3 beds 3 baths3,492 sq. ft.
5435 W Freeland RD, Freeland, MI 48623
MLS# 61050227471Listed by: CENTURY 21 SIGNATURE REALTY - New
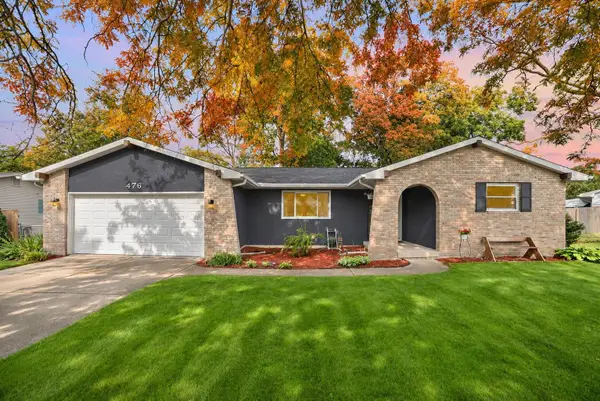 $225,000Active3 beds 1 baths1,340 sq. ft.
476 E Dawn, Freeland, MI 48623
MLS# 77080075245Listed by: SMART REAL ESTATE, LLC - New
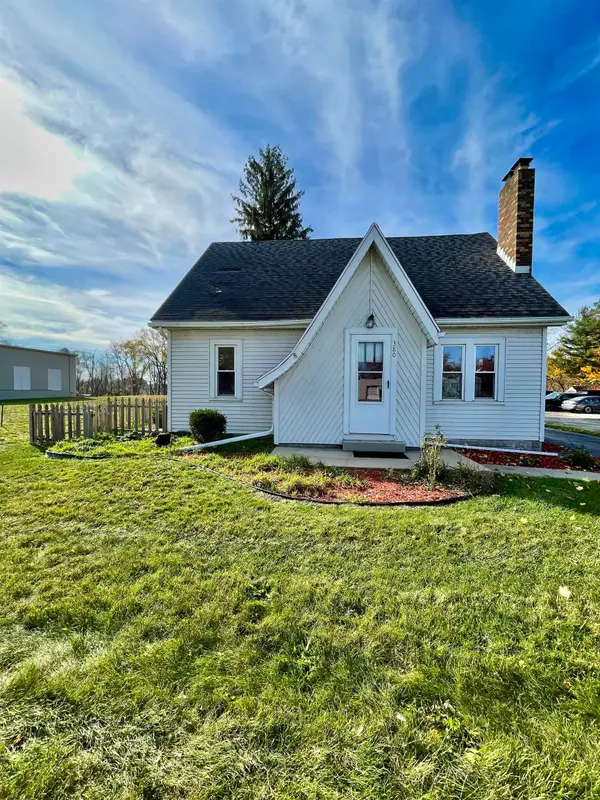 $287,000Active3 beds 2 baths1,812 sq. ft.
380 S Main, Freeland, MI 48623
MLS# 79080075114Listed by: EXP REALTY LLC - New
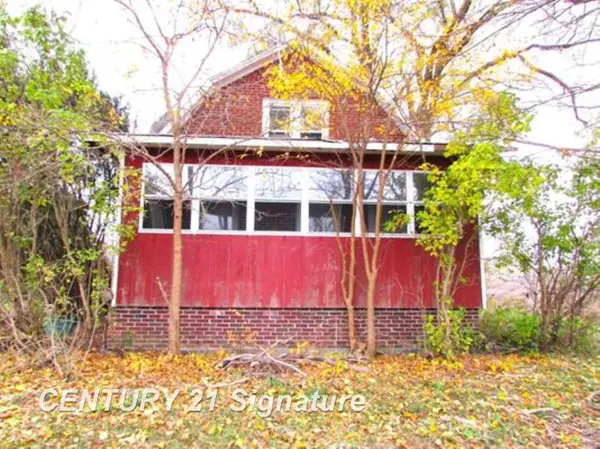 $89,900Active4 beds 1 baths1,260 sq. ft.
11545 Wilkinson RD, Freeland, MI 48623
MLS# 61050226659Listed by: CENTURY 21 SIGNATURE REALTY (FREELAND) - Open Sat, 11am to 1pm
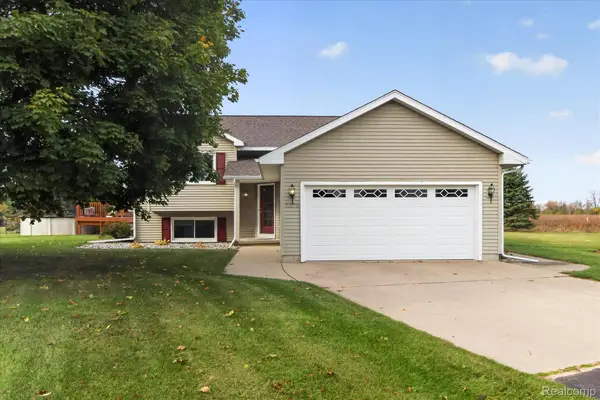 $400,000Active5 beds 2 baths1,944 sq. ft.
7379 Hospital RD, Freeland, MI 48623
MLS# 20261087328Listed by: THE BRAND REAL ESTATE 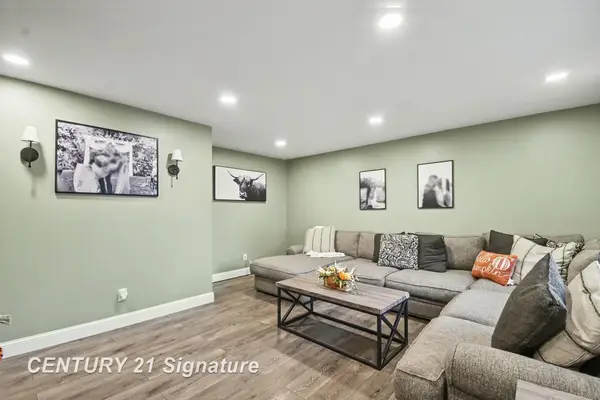 $215,000Pending3 beds 2 baths1,440 sq. ft.
361 Harvey ST, Freeland, MI 48623
MLS# 61050226263Listed by: CENTURY 21 SIGNATURE REALTY MIDLAND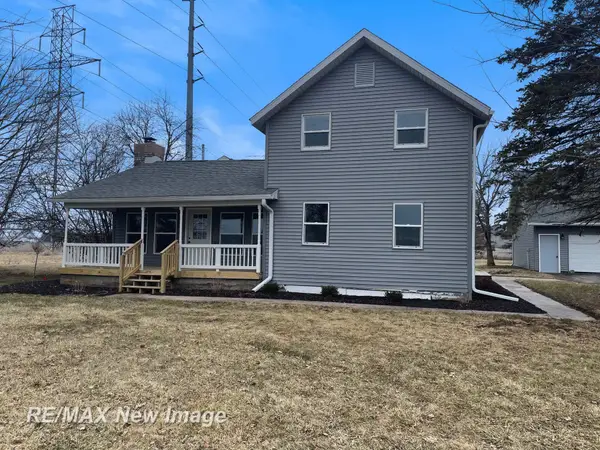 $194,900Active4 beds 2 baths2,556 sq. ft.
3874 E Kent RD, Freeland, MI 48623
MLS# 61050225903Listed by: RE/MAX NEW IMAGE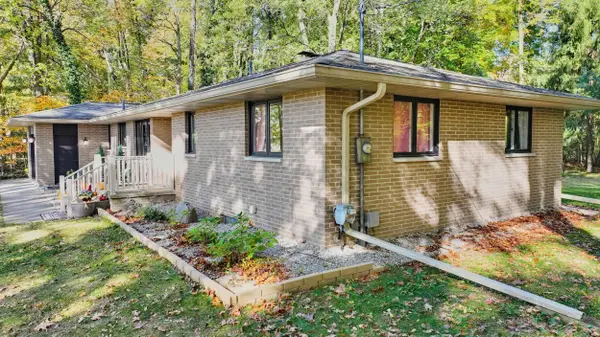 $249,900Pending3 beds 2 baths1,780 sq. ft.
12340 Scott RD, Freeland, MI 48623
MLS# 61050225667Listed by: RE/MAX OF MIDLAND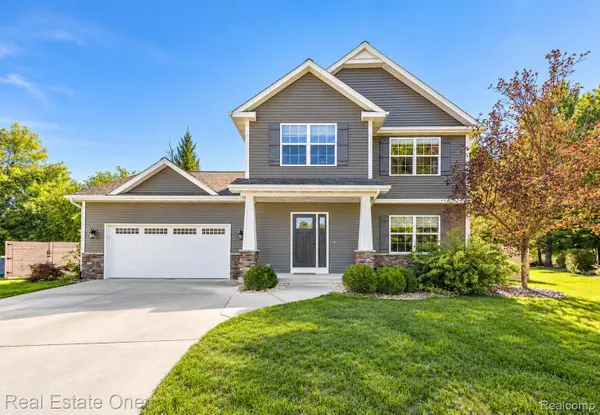 $419,000Active3 beds 3 baths2,513 sq. ft.
11619 Saddlebrook CIR, Freeland, MI 48623
MLS# 20261085167Listed by: REAL ESTATE ONE-MILFORD


Protect your home and budget from life's surprises with an Assurant Home Warranty, backed by a partner that supports you through every step of homeownership. Explore Plans.
© 2023 - 2026 ERA Franchise Systems LLC. All rights reserved. ERA Franchise Systems LLC fully supports the principles of the Fair Housing Act and the Equal Opportunity Act. ERA, ERA Real Estate powered, and their respective logos are registered service marks of ERA Franchise Systems LLC. Each office is independently owned and operated.