
5435 W Freeland RD, Freeland, MI 48623
Local realty services provided by:ERA Prime Real Estate Group
Listed by: jan hauck, stacy hauck
Office: century 21 signature realty
MLS#:61050227471
Source:MI_REALCOMP
Price summary
- Price:$399,900
- Price per sq. ft.:$114.52
About this home
Space, privacy, and versatility come together in this traditional two-story home set on nearly one acre! A welcoming front entry opens to a convenient den or office, while hardwood floors flow through the foyer, kitchen, and dining area. The spacious kitchen offers an abundance of cabinet space, and the bright living room features skylights that fill the space with natural light. Enjoy the peaceful views from the sunroom, which overlooks the deck and private backyard with no neighbors directly behind you. The main-floor primary suite offers a relaxing retreat with a separate tub and shower and a large walk-in closet. A laundry room, pantry, and powder room complete the first floor. Upstairs you'll find two additional bedrooms, a versatile loft area, and a large storage closet. The finished basement provides even more flexibility with abundant storage and a rec room that would be ideal for homeschooling, hobbies, a home office, or additional living space. Outside, the spacious backyard is designed for relaxing and entertaining, featuring a second garage and a hot tub. With nearly an acre of land, multiple living spaces, and plenty of storage, this home offers the room and privacy you've been looking for!...
Contact an agent
Home facts
- Year built:1997
- Subdivision & Development:N/A
- Listing ID #:61050227471
- Added:1 day(s) ago
- Updated:November 13, 2026 at 12:22 AM
Rooms and interior
- Bedrooms:3
- Total bathrooms:3
- Full bathrooms:2
- Half bathrooms:1
- Rooms Total:12
- Flooring:Ceramic Tile, Hardwood
- Basement Description:Concrete, Full, Partially Finished, Sump Pump
- Living area:3,492 sq. ft.
Heating and cooling
- Cooling:Ceiling Fans, Central Air
- Heating:Forced Air, Natural Gas
Structure and exterior
- Year built:1997
- Building area:3,492 sq. ft.
- Lot area:0.97 Acres
- Architectural Style:Traditional
- Construction Materials:Brick, Vinyl Siding
- Exterior Features:Deck, Garden, Porch, Spa/Hot-tub
- Foundation Description:Basement
- Levels:Two
Utilities
- Water:Well
- Sewer:Septic Tank
Finances and disclosures
- Price:$399,900
- Price per sq. ft.:$114.52
- Tax amount:$4,559
Features and amenities
- Appliances:Dishwasher, Dryer, Humidifier, Oven, Range, Refrigerator, Washer, Water Softener Owned
- Amenities:Cathedral Ceilings, Central Vacuum, Entrance Foyer, High Ceilings, High Speed Internet, Walk-in Closets
Parking
- Parking description:Attached, Electricity In Garage, Garage, Garage Door Opener, Two Car Garage
- Garage spaces:2

New listings near 5435 W Freeland RD
- New
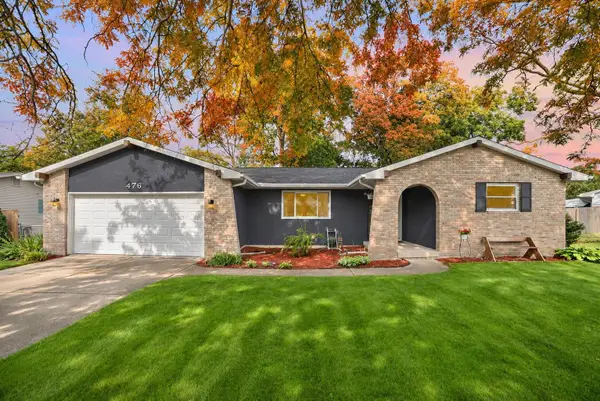 $225,000Active3 beds 1 baths1,340 sq. ft.
476 E Dawn DR, Freeland, MI 48623
MLS# 77080075245Listed by: SMART REAL ESTATE, LLC - New
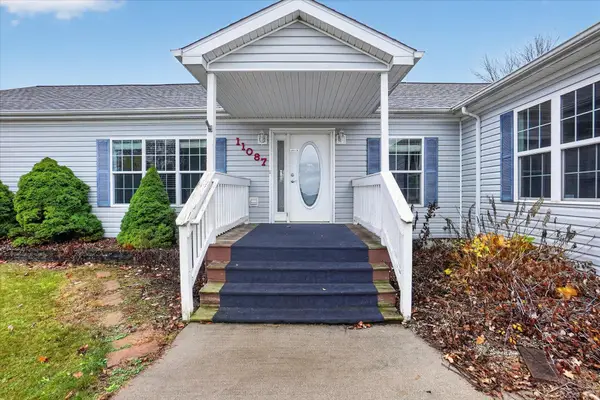 $449,900Active5 beds 4 baths5,162 sq. ft.
11087 Pierce RD, Freeland, MI 48623
MLS# 61050227059Listed by: EXP REALTY - New
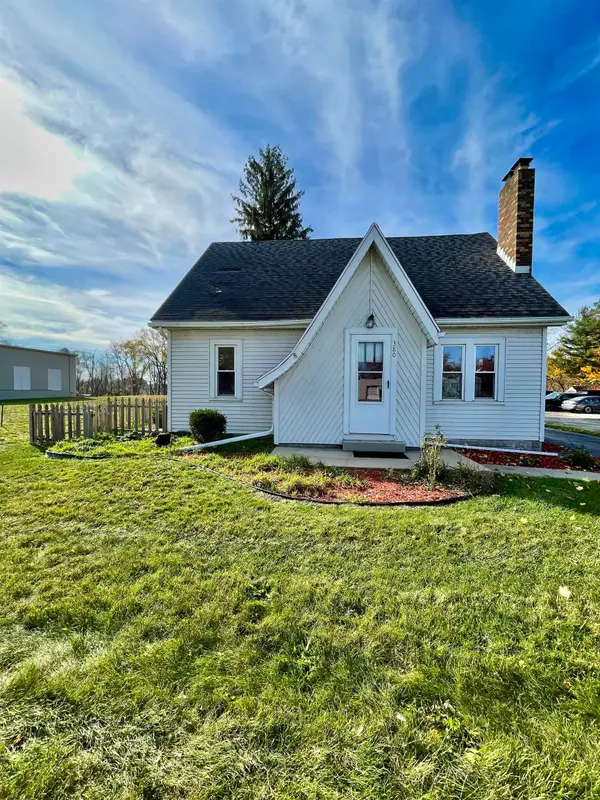 $287,000Active3 beds 2 baths1,812 sq. ft.
380 S Main, Freeland, MI 48623
MLS# 79080075114Listed by: EXP REALTY LLC - New
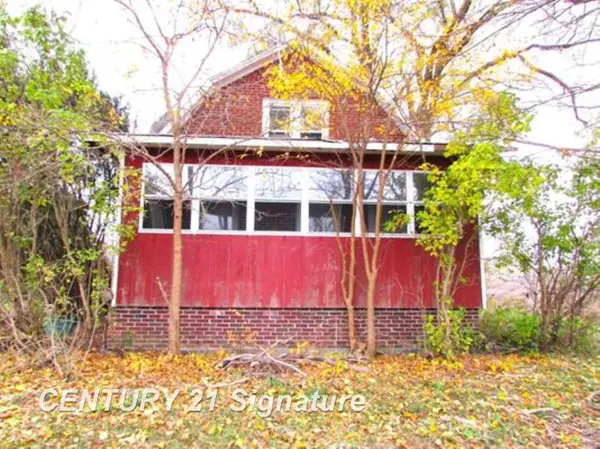 $89,900Active4 beds 1 baths1,260 sq. ft.
11545 Wilkinson RD, Freeland, MI 48623
MLS# 61050226659Listed by: CENTURY 21 SIGNATURE REALTY (FREELAND) - Open Sat, 11am to 1pm
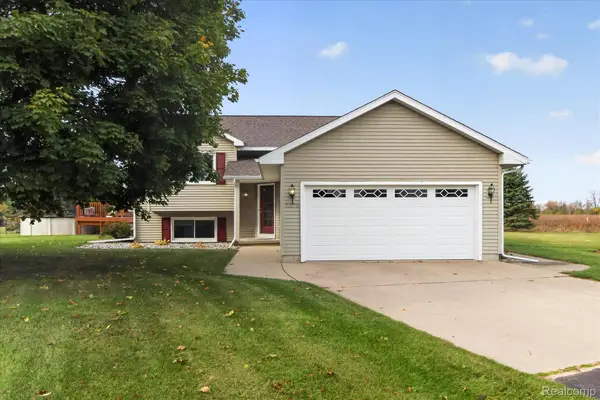 $400,000Active5 beds 2 baths1,944 sq. ft.
7379 Hospital RD, Freeland, MI 48623
MLS# 20261087328Listed by: THE BRAND REAL ESTATE 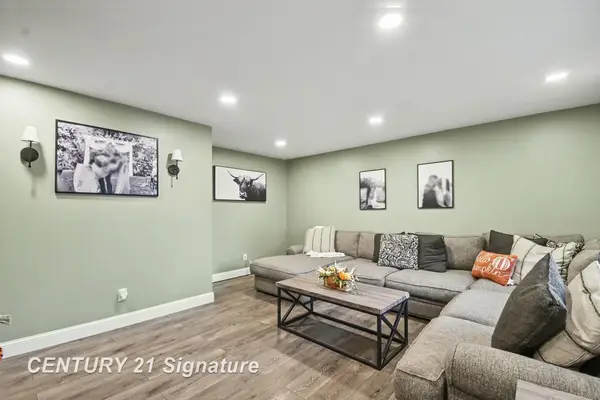 $215,000Pending3 beds 2 baths1,440 sq. ft.
361 Harvey ST, Freeland, MI 48623
MLS# 61050226263Listed by: CENTURY 21 SIGNATURE REALTY MIDLAND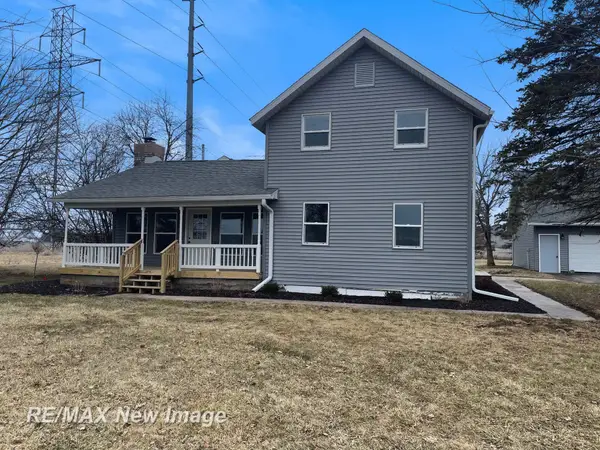 $194,900Active4 beds 2 baths2,556 sq. ft.
3874 E Kent RD, Freeland, MI 48623
MLS# 61050225903Listed by: RE/MAX NEW IMAGE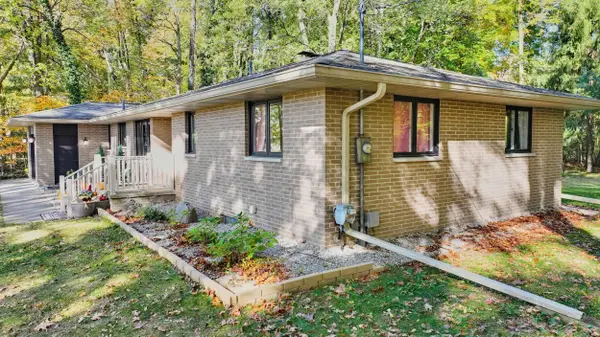 $249,900Pending3 beds 2 baths1,780 sq. ft.
12340 Scott RD, Freeland, MI 48623
MLS# 61050225667Listed by: RE/MAX OF MIDLAND $419,000Active3 beds 3 baths2,513 sq. ft.
11619 Saddlebrook CIR, Freeland, MI 48623
MLS# 20261085167Listed by: REAL ESTATE ONE-MILFORD


Protect your home and budget from life's surprises with an Assurant Home Warranty, backed by a partner that supports you through every step of homeownership. Explore Plans.
© 2023 - 2026 ERA Franchise Systems LLC. All rights reserved. ERA Franchise Systems LLC fully supports the principles of the Fair Housing Act and the Equal Opportunity Act. ERA, ERA Real Estate powered, and their respective logos are registered service marks of ERA Franchise Systems LLC. Each office is independently owned and operated.