
476 E Dawn, Freeland, MI 48623
Local realty services provided by:ERA Prime Real Estate Group
476 E Dawn,Freeland, MI 48623
$225,000
- 3 Beds
- 1 Baths
- 1,340 sq. ft.
- Single family
- Active
Listed by: dave nagy
Office: smart real estate, llc.
MLS#:77080075245
Source:MI_REALCOMP
Price summary
- Price:$225,000
- Price per sq. ft.:$167.91
About this home
This one feels like home. Great floor plan on this 1340 square foot home makes it seem larger that it is. Attached 2 car garage, large dry basement has available plumbing for simple bathroom addition. 3 Bedrooms, low profile shower entry perfect for ease of entry. Granite countertops tastefully done. Separate living room and family room is ideal for the active family. Large fenced yard, Natural gas, forced air heating and central air conditioning. Nicely situated in a quiet subdivision conveniently located to shopping, health care, Tri City Airport, Bay City, Saginaw, & Midland, just around the corner from Freeland Elementary School.
Contact an agent
Home facts
- Year built:1973
- Subdivision & Development:PARKWAY SUBDIVISION
- Listing ID #:77080075245
- Added:6 day(s) ago
- Updated:November 15, 2026 at 11:24 AM
Rooms and interior
- Bedrooms:3
- Total bathrooms:1
- Full bathrooms:1
- Rooms Total:8
- Basement Description:Block, Daylight, Interior Entry, Partial
- Living area:1,340 sq. ft.
Heating and cooling
- Cooling:Central Air
- Heating:Electric, Forced Air, Natural Gas
Structure and exterior
- Year built:1973
- Building area:1,340 sq. ft.
- Lot area:0.27 Acres
- Architectural Style:Ranch
- Construction Materials:Aluminum Siding
- Exterior Features:Deck
- Foundation Description:Basement, Block
- Levels:One
Utilities
- Water:Public
- Sewer:Shared Septic
Finances and disclosures
- Price:$225,000
- Price per sq. ft.:$167.91
- Tax amount:$3,212
Features and amenities
- Appliances:Dishwasher, Dryer, Oven, Range, Refrigerator, Washer
Parking
- Parking description:Attached, Garage, Garage Door Opener, Two Car Garage
- Garage spaces:2

New listings near 476 E Dawn
- New
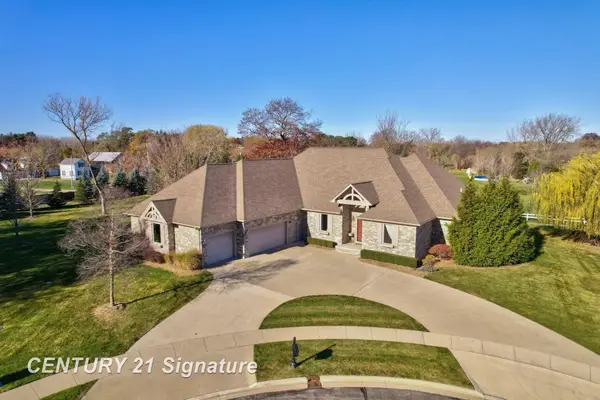 $915,000Active3 beds 4 baths3,459 sq. ft.
18 W Grove CT, Freeland, MI 48623
MLS# 61050227608Listed by: CENTURY 21 SIGNATURE REALTY - New
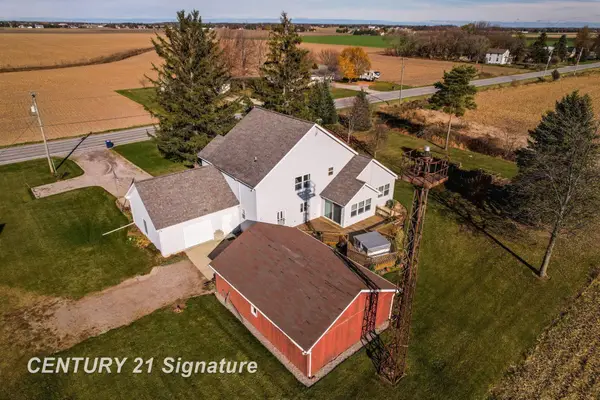 $399,900Active3 beds 3 baths3,492 sq. ft.
5435 W Freeland RD, Freeland, MI 48623
MLS# 61050227471Listed by: CENTURY 21 SIGNATURE REALTY - New
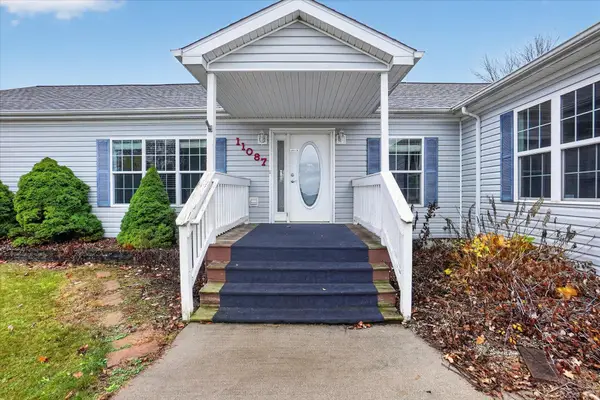 $449,900Active5 beds 4 baths5,162 sq. ft.
11087 Pierce RD, Freeland, MI 48623
MLS# 61050227059Listed by: EXP REALTY - New
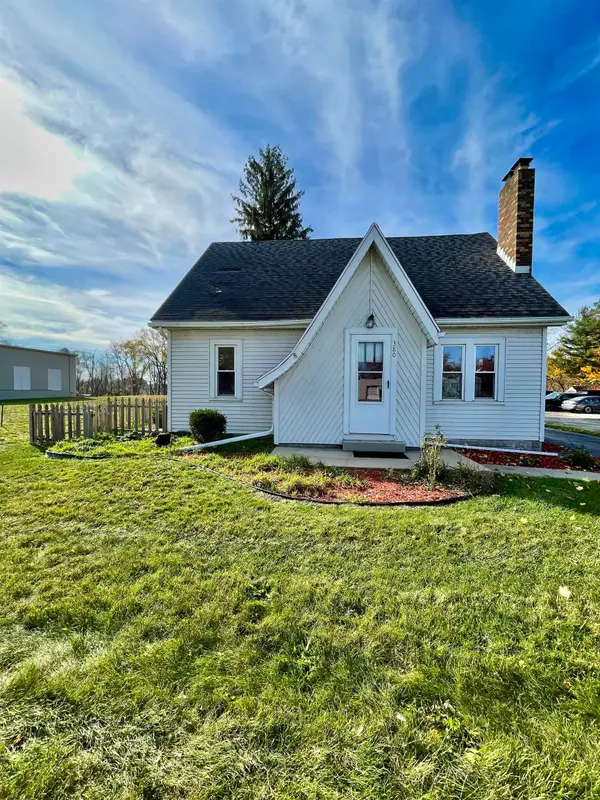 $287,000Active3 beds 2 baths1,812 sq. ft.
380 S Main, Freeland, MI 48623
MLS# 79080075114Listed by: EXP REALTY LLC 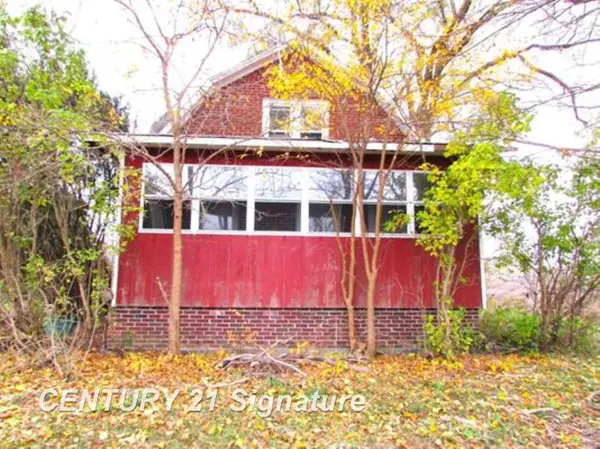 $89,900Active4 beds 1 baths1,260 sq. ft.
11545 Wilkinson RD, Freeland, MI 48623
MLS# 61050226659Listed by: CENTURY 21 SIGNATURE REALTY (FREELAND)- Open Sun, 12 to 2pm
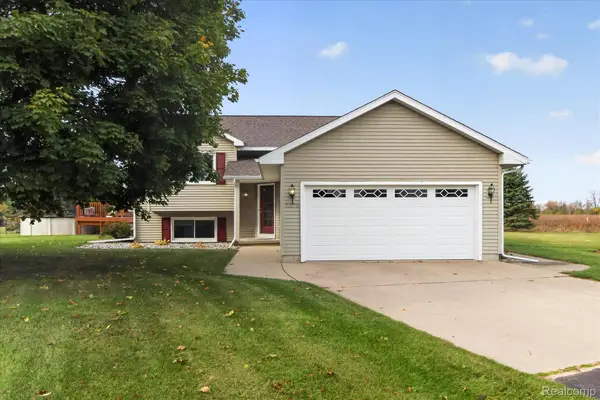 $400,000Active5 beds 2 baths1,944 sq. ft.
7379 Hospital RD, Freeland, MI 48623
MLS# 20261087328Listed by: THE BRAND REAL ESTATE 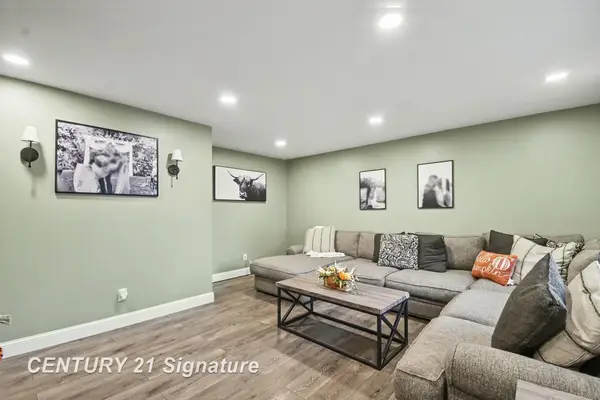 $215,000Pending3 beds 2 baths1,440 sq. ft.
361 Harvey ST, Freeland, MI 48623
MLS# 61050226263Listed by: CENTURY 21 SIGNATURE REALTY MIDLAND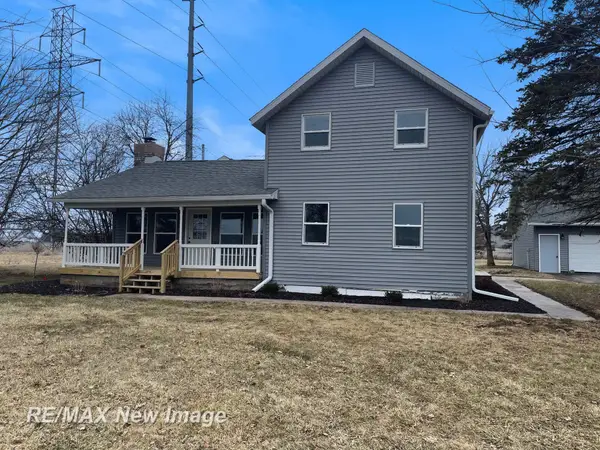 $194,900Active4 beds 2 baths2,556 sq. ft.
3874 E Kent RD, Freeland, MI 48623
MLS# 61050225903Listed by: RE/MAX NEW IMAGE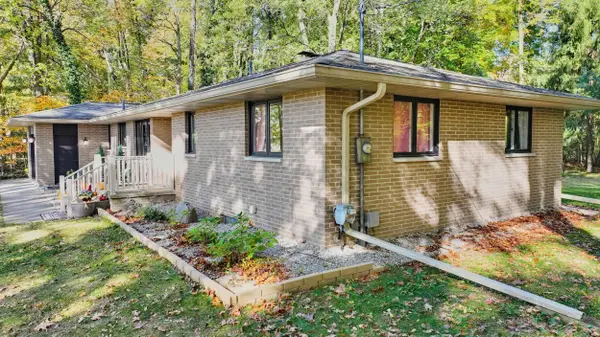 $249,900Pending3 beds 2 baths1,780 sq. ft.
12340 Scott RD, Freeland, MI 48623
MLS# 61050225667Listed by: RE/MAX OF MIDLAND


Protect your home and budget from life's surprises with an Assurant Home Warranty, backed by a partner that supports you through every step of homeownership. Explore Plans.
© 2023 - 2026 ERA Franchise Systems LLC. All rights reserved. ERA Franchise Systems LLC fully supports the principles of the Fair Housing Act and the Equal Opportunity Act. ERA, ERA Real Estate powered, and their respective logos are registered service marks of ERA Franchise Systems LLC. Each office is independently owned and operated.