
12239 Autumn LN, Freeland, MI 48623
Local realty services provided by:ERA Prime Real Estate Group
12239 Autumn LN,Freeland, MI 48623
- 3 Beds
- 2 Baths
- - sq. ft.
- Single family
- Sold
Listed by: nathon wilson
Office: wilson realty
MLS#:61050214708
Source:MI_REALCOMP
Sorry, we are unable to map this address
Price summary
- Price:
About this home
Ranch home with 3 beds and 2 full baths, full basement. Fenced back yard with deck and shed, home includes a generac generator.
Contact an agent
Home facts
- Year built:1974
- Subdivision & Development:LAUCKNER SUBDIVISION
- Listing ID #:61050214708
- Added:55 day(s) ago
- Updated:September 07, 2026 at 06:55 AM
Rooms and interior
- Bedrooms:3
- Total bathrooms:2
- Full bathrooms:2
- Rooms Total:7
- Flooring:Hardwood
- Kitchen Description:Eat-in Kitchen
- Basement Description:Block, Daylight, Full, Sump Pump
Heating and cooling
- Cooling:Central Air
- Heating:Forced Air, Natural Gas
Structure and exterior
- Year built:1974
- Architectural Style:Ranch
- Construction Materials:Vinyl Siding
- Exterior Features:Deck
- Foundation Description:Basement, Block
- Levels:One
Utilities
- Water:Public
- Sewer:Septic Tank
Finances and disclosures
- Price:
- Tax amount:$2,446
Features and amenities
- Appliances:Dishwasher, Dryer, Oven, Range, Refrigerator, Washer
- Amenities:High Speed Internet
Parking
- Parking description:Attached, Electricity In Garage, Garage, Garage Door Opener, Two and Half Car Garage
- Garage spaces:2.5

New listings near 12239 Autumn LN
- New
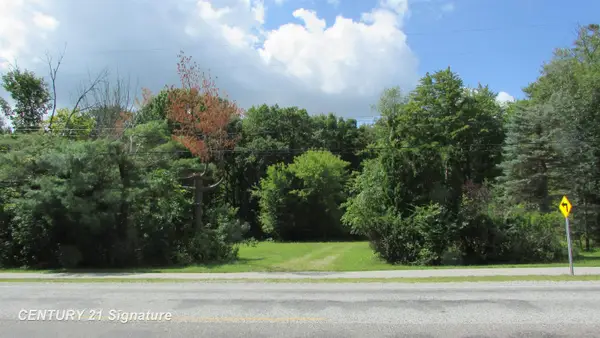 $49,900Active0.51 Acres
9465 Midland RD, Freeland, MI 48623
MLS# 61050220773Listed by: CENTURY 21 SIGNATURE REALTY (FREELAND) 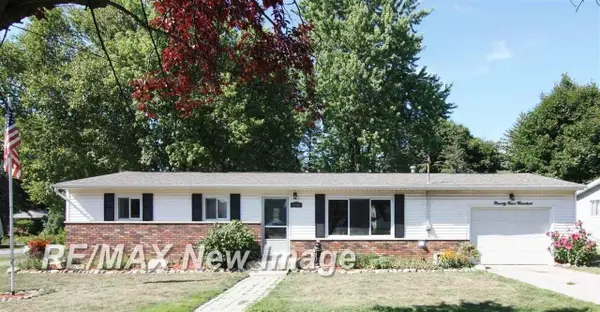 $189,900Pending3 beds 2 baths1,056 sq. ft.
9900 W Freeland RD, Freeland, MI 48623
MLS# 61050220447Listed by: RE/MAX NEW IMAGE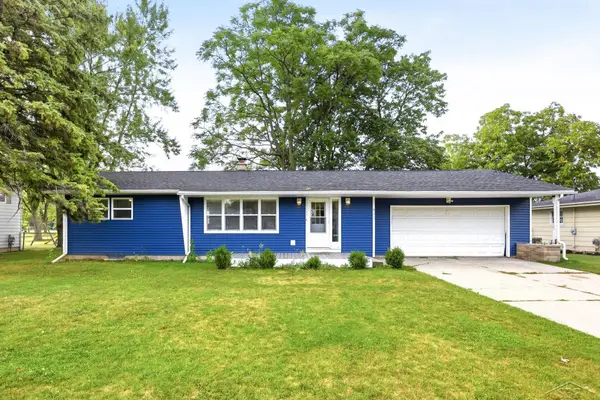 $219,900Pending3 beds 2 baths2,138 sq. ft.
842 Wheelock ST, Freeland, MI 48623
MLS# 61050220181Listed by: EXP REALTY- New
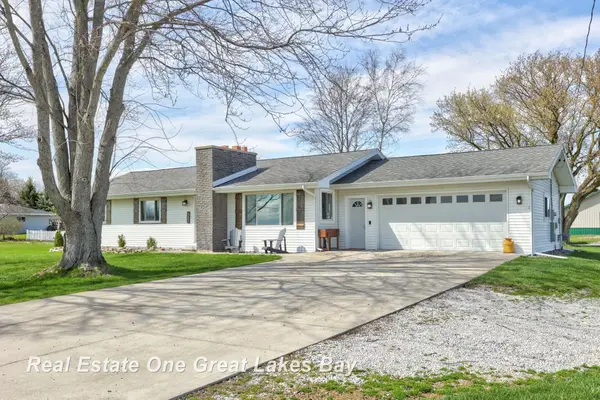 $289,900Active3 beds 2 baths1,400 sq. ft.
7130 Pierce RD, Freeland, MI 48623
MLS# 61050220109Listed by: REAL ESTATE ONE GREAT LAKES BAY - New
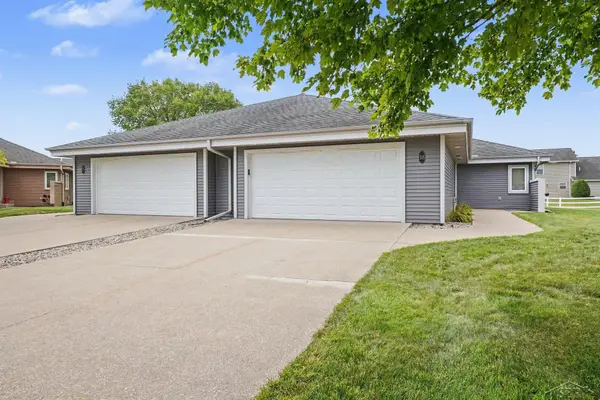 $219,900Active2 beds 2 baths1,487 sq. ft.
18 Sanctuary WAY, Freeland, MI 48623
MLS# 61050219998Listed by: BERKSHIRE HATHAWAY HOMESERVICES - New
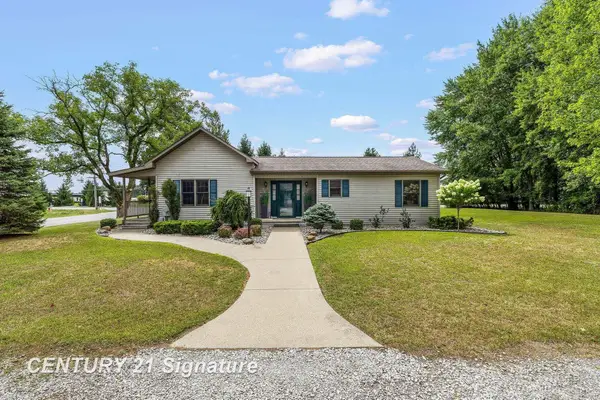 $300,000Active2 beds 2 baths1,320 sq. ft.
1545 N Graham RD, Freeland, MI 48623
MLS# 61050219982Listed by: CENTURY 21 SIGNATURE REALTY (FREELAND) 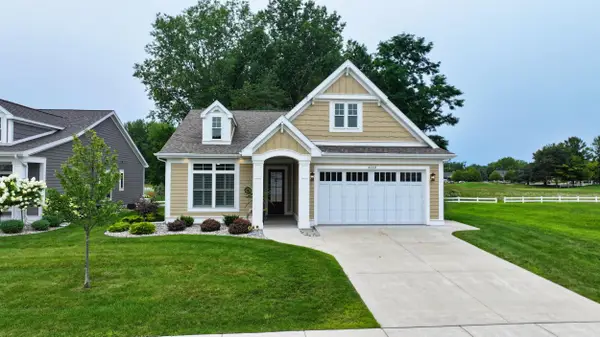 $673,900Active2 beds 3 baths3,077 sq. ft.
4169 Village GRN, Freeland, MI 48623
MLS# 79080072415Listed by: THOMPSON STATE WIDE REAL ESTATE $360,000Active4 beds 3 baths2,500 sq. ft.
12930 Wilkinson Road, Freeland, MI 48623
MLS# 20261067065Listed by: CMS REALTY LLC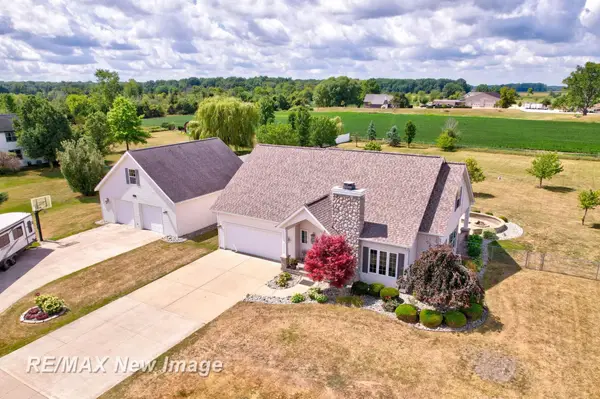 $412,900Active3 beds 4 baths2,314 sq. ft.
4881 N Gleaner RD, Freeland, MI 48623
MLS# 61050219302Listed by: RE/MAX NEW IMAGE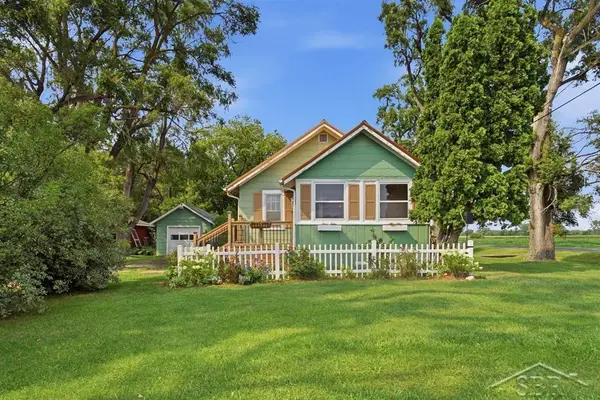 $135,000Pending2 beds 1 baths704 sq. ft.
4235 E Brooks RD, Freeland, MI 48623
MLS# 61050219214Listed by: MODERN REALTY


Protect your home and budget from life's surprises with an Assurant Home Warranty, backed by a partner that supports you through every step of homeownership. Explore Plans.
© 2023 - 2026 ERA Franchise Systems LLC. All rights reserved. ERA Franchise Systems LLC fully supports the principles of the Fair Housing Act and the Equal Opportunity Act. ERA, ERA Real Estate powered, and their respective logos are registered service marks of ERA Franchise Systems LLC. Each office is independently owned and operated.