
4535 N River RD, Freeland, MI 48623
Local realty services provided by:ERA Prime Real Estate Group
4535 N River RD,Freeland, MI 48623
- 4 Beds
- 5 Baths
- - sq. ft.
- Single family
- Sold
Listed by: christina reimer
Office: re/max of midland
MLS#:61050187883
Source:MI_REALCOMP
Sorry, we are unable to map this address
Price summary
- Price:
About this home
A once-in-a-generation Freeland estate brimming with character and heart: over 8,368 sq. ft. of living space on 5.55 magical acres, graced by mature apple and pear trees that whisper the history of the Bintz family-creators of "Bintz Apple Mountain Resort". The property consists of two separate parcels being sold together: 28-12-3-03-3010-002 (2.17 acres with the residence) and 28-12-3-03-3010-001 (3.38 acres of back yard, creek, fire pit, and 20+ fruit trees). The home is tucked back on a winding drive, surrounded by trees for peace and privacy. While it backs to the serene 10th fairway and 11th green of Apple Mountain Golf Course, a tall wooden fence ensures complete seclusion from the course and public. Step inside to a dramatic foyer entry leading into a great room lined with floor-to-ceiling windows and Douglas Fir exposed beams that crown soaring wood ceilings and frame sweeping wooded views. Gathering spaces are both impressively large and warmly quaint. The well-appointed kitchen sits between the formal living room and a huge eating area, perfect for entertaining or everyday living. Custom made one- of-a-kind lighting fixtures throughout the house and pool room adds to the artistic flair and unique ambiance throughout. The main floor offers two bedrooms with a full bath, while a grand stairway leads to the expansive primary suite retreat. The main floor library offers a fireplace and built-in bookshelves. A full basement bedroom provides even more living space, and a 3-car garage plus whole-house Generac generator and partial home air conditioning add practicality to the home's character. The dramatic indoor pool room/wing features rich brick flooring and walls, a shimmering 20'—40' (11' deep end, w/diving board) Beattie pool, and its own shower, bath, changing room, and laundry - ideal for year-round enjoyment. Outdoors, mornings begin with soft light through the trees, afternoons glow in dappled shade, and sunsets and evenings sparkle with fireflies in the orchard. Despite its private wooded setting, t...
Contact an agent
Home facts
- Year built:1950
- Subdivision & Development:NONE
- Listing ID #:61050187883
- Added:362 day(s) ago
- Updated:September 07, 2026 at 06:55 AM
Rooms and interior
- Bedrooms:4
- Total bathrooms:5
- Full bathrooms:4
- Half bathrooms:1
- Rooms Total:12
- Flooring:Ceramic Tile
- Kitchen Description:Eat-in Kitchen, Pantry
- Basement Description:Block, Daylight, Finished
Heating and cooling
- Cooling:Ceiling Fans, Central Air
- Heating:Baseboard, Forced Air, Natural Gas
Structure and exterior
- Year built:1950
- Lot Features:Many Trees, Near Golf Course, On Golf Course, Wooded
- Architectural Style:Traditional
- Construction Materials:Cedar
- Exterior Features:Breezeway, Patio, Porch
- Foundation Description:Basement, Block, Brick Mortar, Slab
- Levels:Two
Utilities
- Water:Public
- Sewer:Septic Tank
Finances and disclosures
- Price:
- Tax amount:$8,832
Features and amenities
- Appliances:Dishwasher, Disposal, Oven, Range, Refrigerator
- Amenities:Cathedral Ceilings, Pantry, Walk-in Closets
- Pool features:In Ground, Indoor
Parking
- Parking description:Detached, Garage Door Opener, Three Car Garage
- Garage spaces:3

New listings near 4535 N River RD
- New
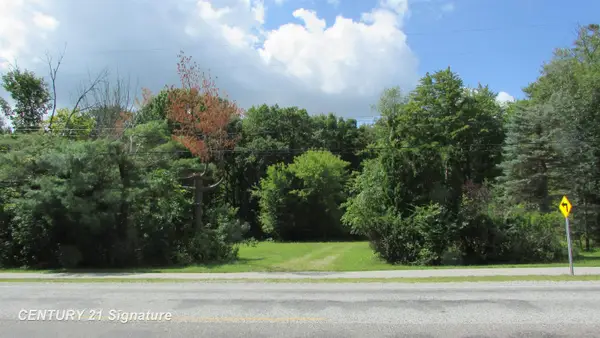 $49,900Active0.51 Acres
9465 Midland RD, Freeland, MI 48623
MLS# 61050220773Listed by: CENTURY 21 SIGNATURE REALTY (FREELAND) 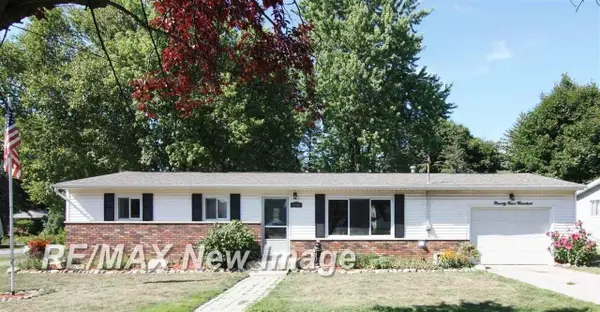 $189,900Pending3 beds 2 baths1,056 sq. ft.
9900 W Freeland RD, Freeland, MI 48623
MLS# 61050220447Listed by: RE/MAX NEW IMAGE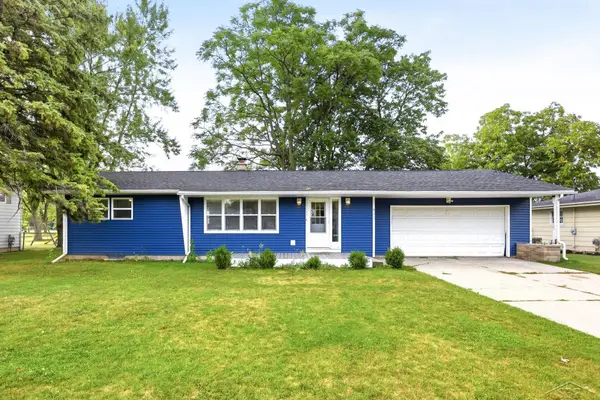 $219,900Pending3 beds 2 baths2,138 sq. ft.
842 Wheelock ST, Freeland, MI 48623
MLS# 61050220181Listed by: EXP REALTY- New
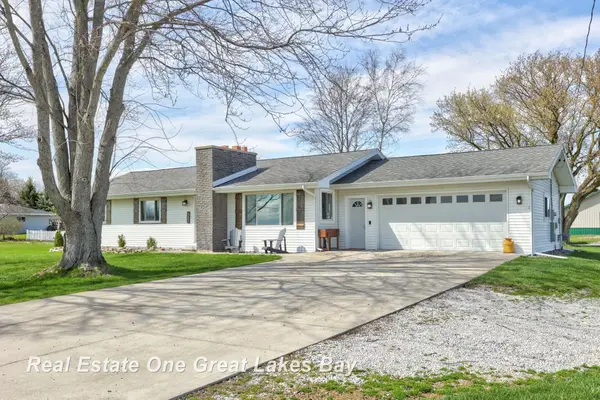 $289,900Active3 beds 2 baths1,400 sq. ft.
7130 Pierce RD, Freeland, MI 48623
MLS# 61050220109Listed by: REAL ESTATE ONE GREAT LAKES BAY - New
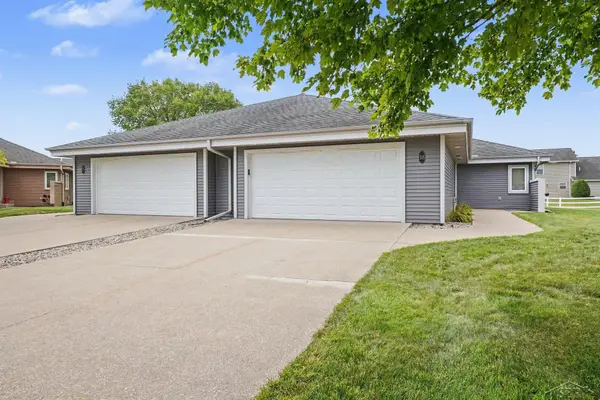 $219,900Active2 beds 2 baths1,487 sq. ft.
18 Sanctuary WAY, Freeland, MI 48623
MLS# 61050219998Listed by: BERKSHIRE HATHAWAY HOMESERVICES - New
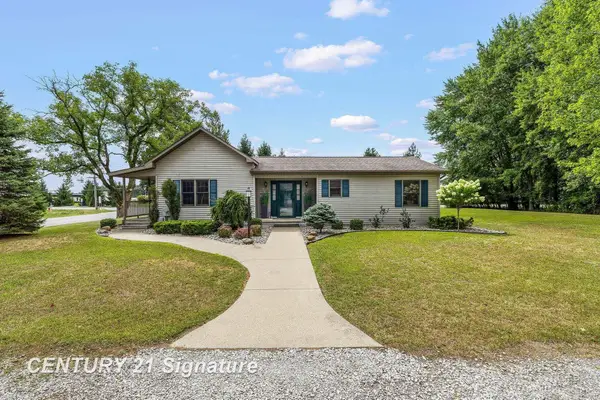 $300,000Active2 beds 2 baths1,320 sq. ft.
1545 N Graham RD, Freeland, MI 48623
MLS# 61050219982Listed by: CENTURY 21 SIGNATURE REALTY (FREELAND) 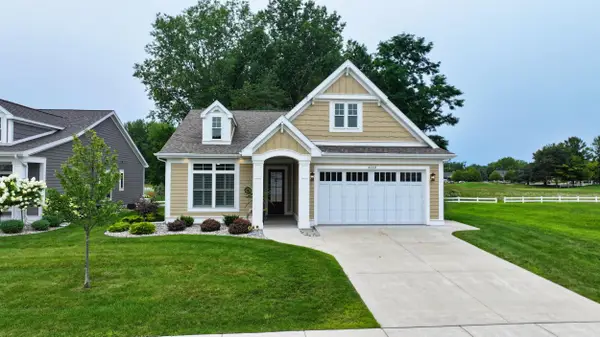 $673,900Active2 beds 3 baths3,077 sq. ft.
4169 Village GRN, Freeland, MI 48623
MLS# 79080072415Listed by: THOMPSON STATE WIDE REAL ESTATE $360,000Active4 beds 3 baths2,500 sq. ft.
12930 Wilkinson Road, Freeland, MI 48623
MLS# 20261067065Listed by: CMS REALTY LLC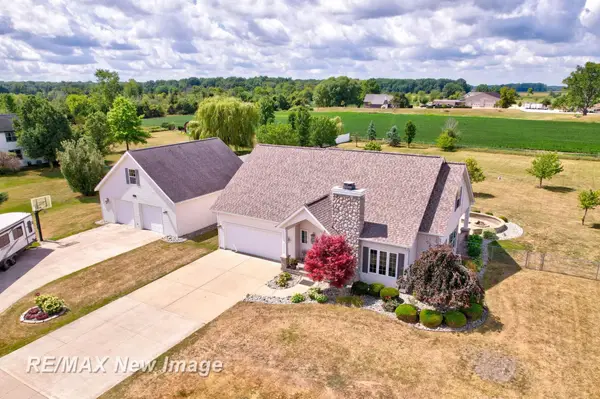 $412,900Active3 beds 4 baths2,314 sq. ft.
4881 N Gleaner RD, Freeland, MI 48623
MLS# 61050219302Listed by: RE/MAX NEW IMAGE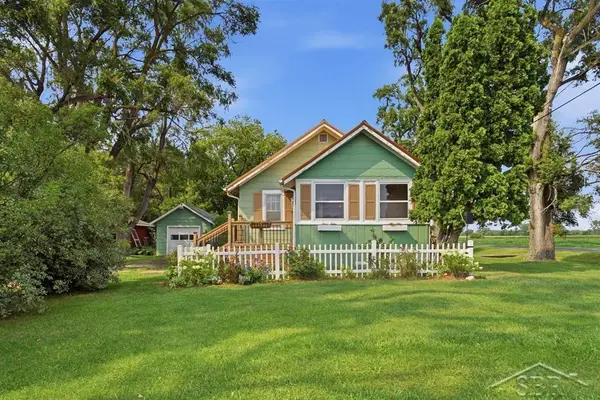 $135,000Pending2 beds 1 baths704 sq. ft.
4235 E Brooks RD, Freeland, MI 48623
MLS# 61050219214Listed by: MODERN REALTY


Protect your home and budget from life's surprises with an Assurant Home Warranty, backed by a partner that supports you through every step of homeownership. Explore Plans.
© 2023 - 2026 ERA Franchise Systems LLC. All rights reserved. ERA Franchise Systems LLC fully supports the principles of the Fair Housing Act and the Equal Opportunity Act. ERA, ERA Real Estate powered, and their respective logos are registered service marks of ERA Franchise Systems LLC. Each office is independently owned and operated.