
8836 Copper CT, Freeland, MI 48623
Local realty services provided by:ERA Prime Real Estate Group
8836 Copper CT,Freeland, MI 48623
$769,900
- 6 Beds
- 4 Baths
- 3,603 sq. ft.
- Single family
- Active
Listed by: michael schauman
Office: century 21 signature realty (freeland)
MLS#:61050211417
Source:MI_REALCOMP
Price summary
- Price:$769,900
- Price per sq. ft.:$213.68
About this home
Welcome to 8836 Copper Court in Freeland, Michigan‹”a spacious and thoughtfully designed home offering 6 bedrooms, 3.5 bathrooms, and room for everyone to spread out and enjoy. Step inside to an open and inviting floor plan highlighted by soaring vaulted ceilings and beautiful wood beam accents that add warmth and character to the main living space. The well-appointed kitchen flows seamlessly into the dining and living areas, creating the perfect setting for everyday living and entertaining. With six generously sized bedrooms and three and a half bathrooms, this home provides exceptional flexibility for growing families, guests, home offices, or hobby spaces. The attached three-car garage offers ample storage and convenience for vehicles, tools, and outdoor equipment. Outside, you'll appreciate the deep backyard that provides plenty of room for recreation, gardening, or future outdoor amenities. Relax and unwind on the covered rear porch, an ideal space to enjoy Michigan's changing seasons while overlooking the backyard. Located in a desirable Freeland neighborhood, this home combines modern comfort, functional living space, and attractive architectural details, making it an outstanding opportunity for buyers seeking more than the standard new construction home. Come and take a look today and experience all that 8836 Copper Court has to offer....
Contact an agent
Home facts
- Year built:2025
- Subdivision & Development:PINE MEADOWS
- Listing ID #:61050211417
- Added:81 day(s) ago
- Updated:September 04, 2026 at 10:01 AM
Rooms and interior
- Bedrooms:6
- Total bathrooms:4
- Full bathrooms:3
- Half bathrooms:1
- Rooms Total:11
- Flooring:Ceramic Tile
- Kitchen Description:Eat-in Kitchen, Pantry
- Basement Description:Concrete, Daylight, Finished, Sump Pump
- Living area:3,603 sq. ft.
Heating and cooling
- Cooling:Central Air
- Heating:Forced Air, Natural Gas
Structure and exterior
- Year built:2025
- Building area:3,603 sq. ft.
- Lot area:0.48 Acres
- Lot Features:Cul-de-Sac, Sprinklers
- Architectural Style:Ranch
- Construction Materials:Stone, Vinyl Siding
- Exterior Features:Patio, Porch
- Foundation Description:Basement
- Levels:One
Utilities
- Water:Public
- Sewer:Public Sewer
Finances and disclosures
- Price:$769,900
- Price per sq. ft.:$213.68
- Tax amount:$1,764
Features and amenities
- Appliances:Dishwasher, Microwave, Oven, Range, Refrigerator
- Amenities:Cathedral Ceilings, High Ceilings, Pantry, Walk-in Closets
Parking
- Parking description:Attached, Three Car Garage
- Garage spaces:3

New listings near 8836 Copper CT
- New
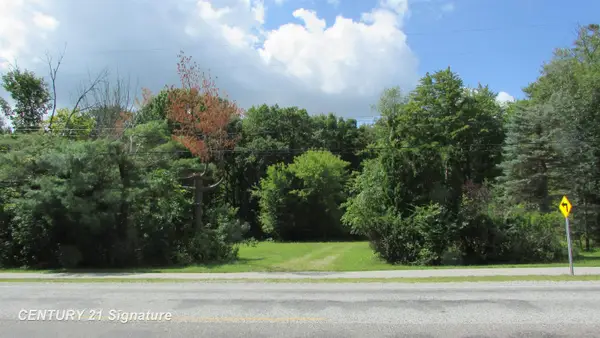 $49,900Active0.51 Acres
9465 Midland RD, Freeland, MI 48623
MLS# 61050220773Listed by: CENTURY 21 SIGNATURE REALTY (FREELAND) 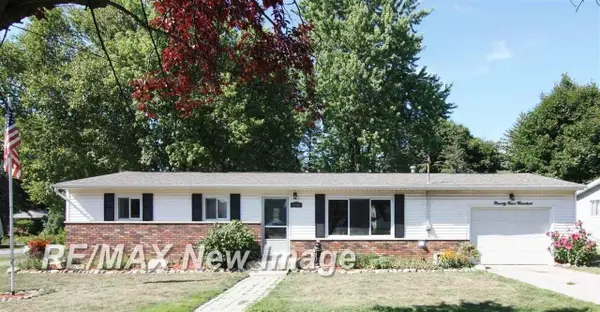 $189,900Pending3 beds 2 baths1,056 sq. ft.
9900 W Freeland RD, Freeland, MI 48623
MLS# 61050220447Listed by: RE/MAX NEW IMAGE- New
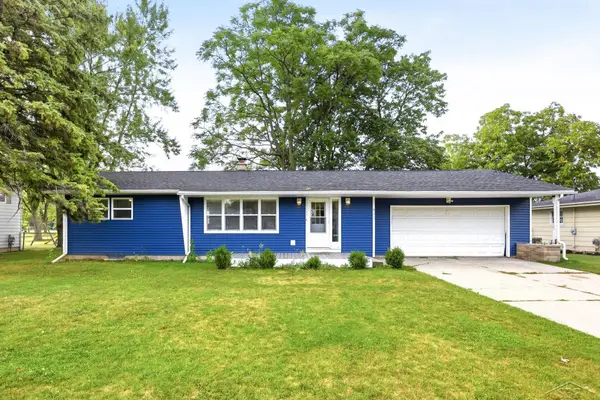 $219,900Active3 beds 2 baths2,138 sq. ft.
842 Wheelock ST, Freeland, MI 48623
MLS# 61050220181Listed by: EXP REALTY - New
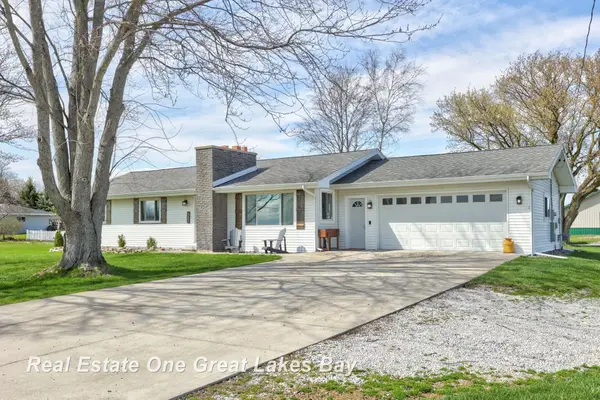 $289,900Active3 beds 2 baths1,400 sq. ft.
7130 Pierce RD, Freeland, MI 48623
MLS# 61050220109Listed by: REAL ESTATE ONE GREAT LAKES BAY - New
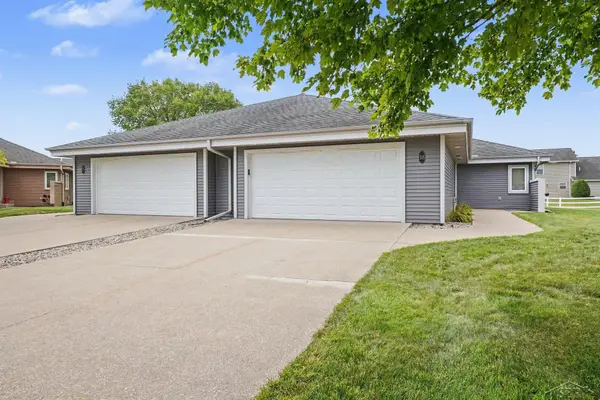 $219,900Active2 beds 2 baths1,487 sq. ft.
18 Sanctuary WAY, Freeland, MI 48623
MLS# 61050219998Listed by: BERKSHIRE HATHAWAY HOMESERVICES - New
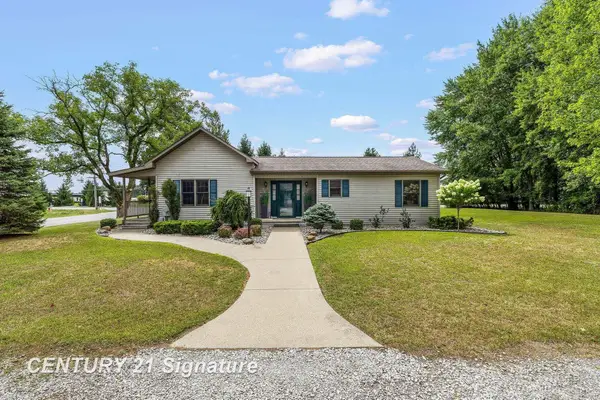 $300,000Active2 beds 2 baths1,320 sq. ft.
1545 N Graham RD, Freeland, MI 48623
MLS# 61050219982Listed by: CENTURY 21 SIGNATURE REALTY (FREELAND) 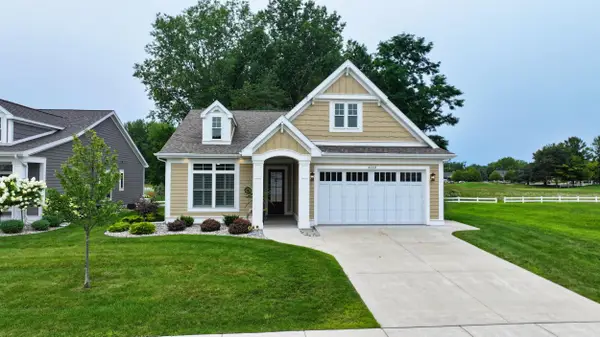 $673,900Active2 beds 3 baths3,077 sq. ft.
4169 Village GRN, Freeland, MI 48623
MLS# 79080072415Listed by: THOMPSON STATE WIDE REAL ESTATE $360,000Active4 beds 3 baths2,500 sq. ft.
12930 Wilkinson Road, Freeland, MI 48623
MLS# 20261067065Listed by: CMS REALTY LLC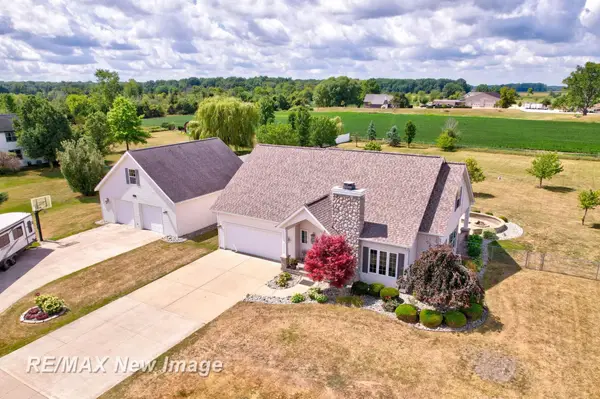 $412,900Active3 beds 4 baths2,314 sq. ft.
4881 N Gleaner RD, Freeland, MI 48623
MLS# 61050219302Listed by: RE/MAX NEW IMAGE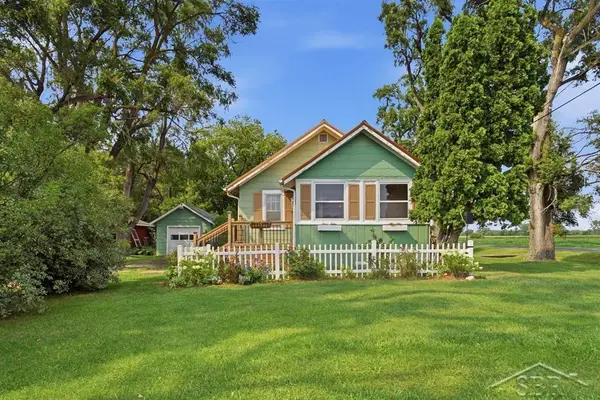 $135,000Pending2 beds 1 baths704 sq. ft.
4235 E Brooks RD, Freeland, MI 48623
MLS# 61050219214Listed by: MODERN REALTY


Protect your home and budget from life's surprises with an Assurant Home Warranty, backed by a partner that supports you through every step of homeownership. Explore Plans.
© 2023 - 2026 ERA Franchise Systems LLC. All rights reserved. ERA Franchise Systems LLC fully supports the principles of the Fair Housing Act and the Equal Opportunity Act. ERA, ERA Real Estate powered, and their respective logos are registered service marks of ERA Franchise Systems LLC. Each office is independently owned and operated.