
6829 Wintergreen Drive, Fruitport, MI 49415
Local realty services provided by:ERA Reardon Realty Great Lakes
6829 Wintergreen Drive,Fruitport, MI 49415
$437,500
- 6 Beds
- 3 Baths
- - sq. ft.
- Single family
- Sold
Listed by: kevin allen
Office: keller williams gr east
MLS#:26034339
Source:MI_MICHRIC
Sorry, we are unable to map this address
Price summary
- Price:$437,500
About this home
Great location, great condition...simply, a great place to call home! As you walk through the front door, the home grabs you w/ it's spacious foyer.That leads to the sprawling great room, w/ vaulted ceilings, where the living room, dining area and kitchen blend nicely together. You find newer appliances and an impressive kitchen center island. There is a nice deck off the dining area, perfect to enjoy a summer evening. The primary suite features a sleep area, bath and walk-in closet that are all very generous in size. Two more sizable bedrooms, full bath, laundry and half bath round out the main floor. Heading down to the walk-out level, you'll find a recently remodeled family/rec room, three more bedrooms and lots of storage. Newer furnace, ac and water heater. Spacious and clean 2 stall garage w/ work area and transom windows for added light. Tucked away on a quiet cul-de-sac, walking distance to schools and close to everything the area has to offer. Don't miss your next home!
Contact an agent
Home facts
- Year built:2001
- Listing ID #:26034339
- Added:52 day(s) ago
- Updated:August 29, 2026 at 07:03 AM
Rooms and interior
- Bedrooms:6
- Total bathrooms:3
- Full bathrooms:2
- Half bathrooms:1
- Rooms Total:8
- Kitchen Description:Dishwasher, Microwave, Range, Refrigerator
- Basement:Yes
- Basement Description:Daylight
Heating and cooling
- Heating:Forced Air
- Central air:Yes
Structure and exterior
- Year built:2001
- Lot Features:Cul-De-Sac
- Construction Materials:Vinyl Siding
Utilities
- Water:Public
Finances and disclosures
- Price:$437,500
- Tax amount:$3,940 (2025)
Features and amenities
- Laundry features:Washer
Parking
- Garage:Yes
- Garage spaces:2
New listings near 6829 Wintergreen Drive
- New
 $329,900Active3 beds 2 baths1,488 sq. ft.
3056 S Wolf Lake Road, Fruitport, MI 49415
MLS# 71026045690Listed by: RE/MAX WEST
- New
 $435,000Active4 beds 2 baths2,726 sq. ft.
6615 Beech Creek Drive, Fruitport, MI 49415
MLS# 65026045468Listed by: JH REALTY PARTNERS - Open Sun, 1 to 2:30pmNew
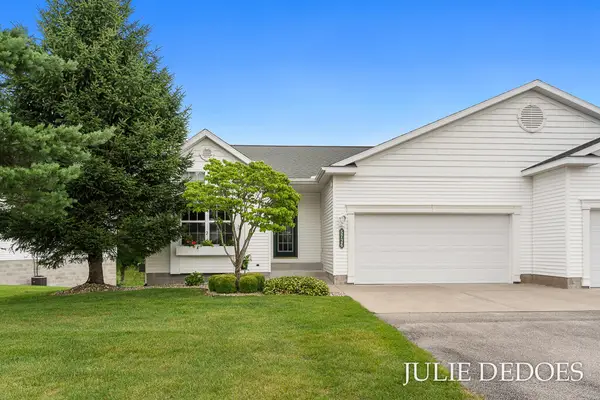 $393,000Active3 beds 3 baths2,148 sq. ft.
5726 N Turning Leaf Way, Fruitport, MI 49415
MLS# 71026044660Listed by: GREENRIDGE REALTY  $199,900Pending3 beds 2 baths1,056 sq. ft.
3461 Steiner Road, Fruitport, MI 49415
MLS# 26043174Listed by: COLDWELL BANKER WOODLAND SCHMIDT GRAND HAVEN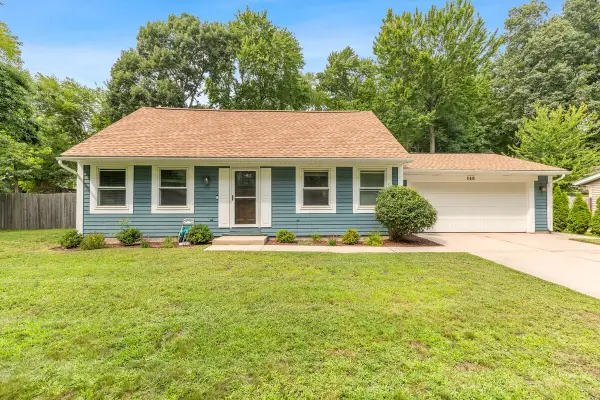 $349,000Active3 beds 2 baths2,093 sq. ft.
140 W Oak Street, Fruitport, MI 49415
MLS# 71026042449Listed by: GREENRIDGE REALTY HOLLAND $199,900Pending3 beds 1 baths1,284 sq. ft.
4048 Cloverville Road, Fruitport, MI 49415
MLS# 71026042279Listed by: STARK REAL ESTATE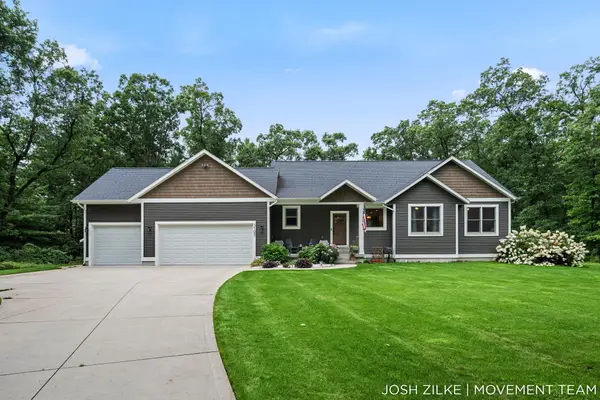 $725,000Active3 beds 4 baths3,615 sq. ft.
3105 Jamestown Lane, Fruitport, MI 49415
MLS# 71026042163Listed by: RE/MAX LAKESHORE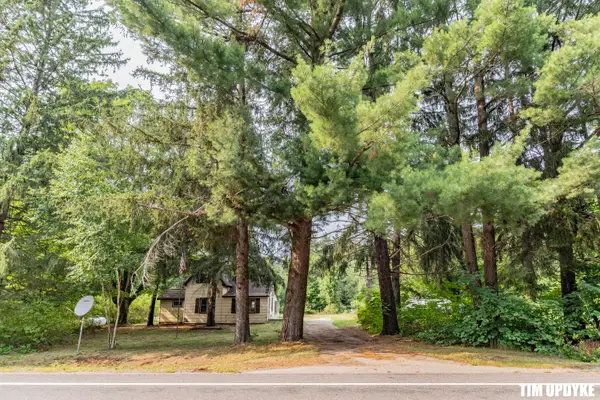 $299,900Active4 beds 1 baths1,440 sq. ft.
5924 E Sternberg Road, Fruitport, MI 49415
MLS# 71026042052Listed by: FIVE STAR REAL ESTATE $199,900Pending3 beds 1 baths888 sq. ft.
384 N 6th Avenue, Fruitport, MI 49415
MLS# 71026041332Listed by: MEDENDORP REAL ESTATE GROUP $429,900Active5 beds 2 baths2,051 sq. ft.
3860 E Pontaluna Road, Fruitport, MI 49415
MLS# 65026040669Listed by: THE LOCAL ELEMENT


Protect your home and budget from life's surprises with an Assurant Home Warranty, backed by a partner that supports you through every step of homeownership. Explore Plans.
© 2023 - 2026 ERA Franchise Systems LLC. All rights reserved. ERA Franchise Systems LLC fully supports the principles of the Fair Housing Act and the Equal Opportunity Act. ERA, ERA Real Estate powered, and their respective logos are registered service marks of ERA Franchise Systems LLC. Each office is independently owned and operated.