
5301 Chin Maya DR, Gaines, MI 48473
Local realty services provided by:ERA Prime Real Estate Group
5301 Chin Maya DR,Swartzcreek, MI 48473
$639,900
- 4 Beds
- 4 Baths
- 5,549 sq. ft.
- Single family
- Active
Listed by: donna m masiulis
Office: century 21 signature realty
MLS#:5050210542
Source:MI_REALCOMP
Price summary
- Price:$639,900
- Price per sq. ft.:$115.32
About this home
This Exceptional Home offers 3,539 sq ft of elegant living space, plus an additional 2000 sq ft of beautifully finished lower level. Features 4 bedrooms, 3.5 baths, the Luxurious Primary Suite is private retreat with a spa-like bath, double vanities, jetted tub, separate shower, and walk-in closet. Bedrooms two and three share a Jack and Jill Bath, while the fourth bedroom enjoys its own private bath.. A versatile bonus room and loft area complete the second floor. An Impressive two-story great room showcases a gas log fireplace and flows seamlessly into the Kitchen featuring granite countertops, center island, stainless appliances and a walk-in pantry. Convenient first floor laundry adds everyday ease. The finished Lower Level is perfect for entertaining, offering a spacious Recreation Room and dedicated Theater Room - the lower level is also a plumbed for an additional bath. A true dream property for vintage car enthusiasts or hobbyists, featuring an attached 3 car garage plus an additional garage (also attached) with space for up to 8 more vehicles and 1,000 sq ft unfinished loft area with access from the second floor. The outdoor amenities continue with two custom-designed sheds - one ideal for garden equipment storage, and the other a perfect man cave, she shed, workshop, craft room or creative retreat. This one-of-a-kind Property combines luxury functionality and exceptional storage in a picturesque setting. Updates to this home included Pella Doors in the front and back, Anderson Windows, Landscaping, Paint, Carpet, Furnace and A/C Unit and a Roof. A rare opportunity you won't want to miss!...
Contact an agent
Home facts
- Year built:1999
- Subdivision & Development:OAKWOOD SQUARE 3
- Listing ID #:5050210542
- Added:90 day(s) ago
- Updated:September 07, 2026 at 10:01 AM
Rooms and interior
- Bedrooms:4
- Total bathrooms:4
- Full bathrooms:3
- Half bathrooms:1
- Rooms Total:14
- Flooring:Ceramic Tile, Hardwood
- Bathrooms Description:Jetted Tub
- Kitchen Description:Eat-in Kitchen, Pantry
- Basement Description:Concrete, Finished, Full, Sump Pump
- Living area:5,549 sq. ft.
Heating and cooling
- Cooling:Ceiling Fans, Central Air
- Heating:Forced Air, Humidity Control, Natural Gas
Structure and exterior
- Year built:1999
- Building area:5,549 sq. ft.
- Lot area:0.65 Acres
- Lot Features:Cul-de-Sac, Irregular Lot, Sprinklers, Wooded
- Architectural Style:Colonial
- Construction Materials:Brick, Vinyl Siding
- Exterior Features:Porch
- Foundation Description:Basement
- Levels:Two
Utilities
- Water:Public
- Sewer:Public Sewer
Finances and disclosures
- Price:$639,900
- Price per sq. ft.:$115.32
- Tax amount:$6,442
Features and amenities
- Appliances:Dishwasher, Dryer, Humidifier, Microwave, Oven, Range, Refrigerator, Washer
- Amenities:Balcony, Central Vacuum, Entrance Foyer, High Ceilings, High Speed Internet, Pantry
Parking
- Parking description:Assigned 2 Spaces, Attached, Garage, Paved, Six or More Car Garage
- Garage spaces:10

New listings near 5301 Chin Maya DR
- New
 $140,000Active4.73 Acres
6260 Hidden Forrest Drive, SwartzCreek, MI 48473
MLS# 20261071255Listed by: THE BRAND REAL ESTATE - New
 $39,900Active1.07 Acres
10366 Reid Road, SwartzCreek, MI 48473
MLS# 20261071419Listed by: TREMAINE REAL ESTATE - New
 $199,900Active3 beds 2 baths1,056 sq. ft.
8119 Van Vleet RD, Gaines, MI 48436
MLS# 5050220665Listed by: REMAX PLATINUM FENTON - New
 $299,000Active4 beds 2 baths1,649 sq. ft.
8330 Baldwin Road, Gaines, MI 48436
MLS# 20261070770Listed by: NEXGEN REALTY - New
 $265,000Active3 beds 2 baths2,125 sq. ft.
7524 Reid Road, SwartzCreek, MI 48473
MLS# 20261070477Listed by: NEW MICHIGAN REALTY - New
 $224,900Active3 beds 1 baths1,362 sq. ft.
9225 Cook Road, Gaines, MI 48436
MLS# 20261069631Listed by: ROCK REALTY LLC  $39,900Pending2.59 Acres
9457 Duffield RD, Gaines, MI 48436
MLS# 5050220214Listed by: THE HOME OFFICE REALTY LLC- New
 $399,900Active4 beds 3 baths2,300 sq. ft.
7037 Nichols Road, SwartzCreek, MI 48473
MLS# 20261058224Listed by: RE/MAX SELECT 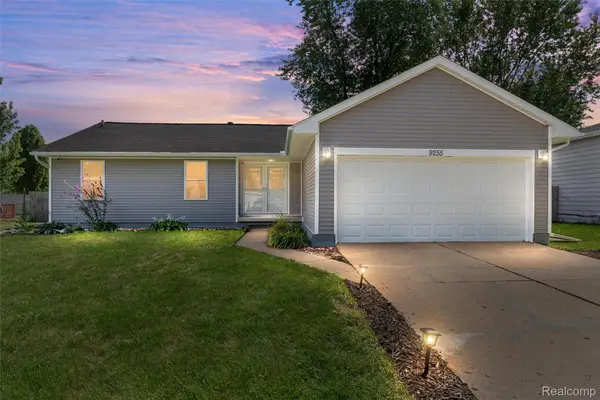 $279,900Active3 beds 2 baths2,218 sq. ft.
9255 Elaine Drive, SwartzCreek, MI 48473
MLS# 20261064234Listed by: AMERAPRO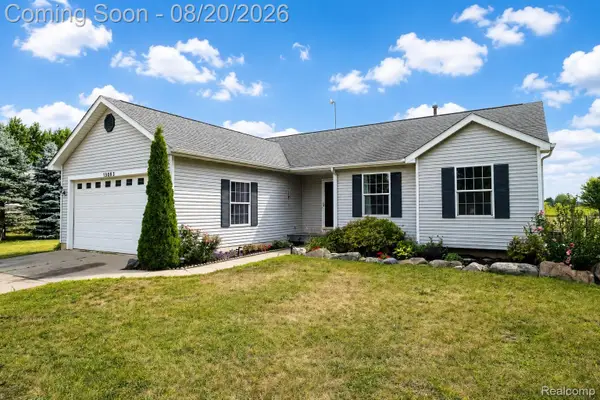 $389,900Active4 beds 4 baths2,712 sq. ft.
13063 Seymour Road, Gaines, MI 48436
MLS# 20261065536Listed by: BERKSHIRE HATHAWAY HOMESERVICES MICHIGAN REAL EST


Protect your home and budget from life's surprises with an Assurant Home Warranty, backed by a partner that supports you through every step of homeownership. Explore Plans.
© 2023 - 2026 ERA Franchise Systems LLC. All rights reserved. ERA Franchise Systems LLC fully supports the principles of the Fair Housing Act and the Equal Opportunity Act. ERA, ERA Real Estate powered, and their respective logos are registered service marks of ERA Franchise Systems LLC. Each office is independently owned and operated.