
8297 Brickley Street SE, Gaines, MI 49315
Local realty services provided by:ERA Prime Real Estate Group
Listed by: michelle j haynes
Office: bellabay realty llc.
MLS#:65026036681
Source:MI_REALCOMP
Price summary
- Price:$670,000
- Price per sq. ft.:$226.35
- Monthly HOA dues:$39.58
About this home
Built in 2023, this beautifully designed home in Byron Center offers modern style, thoughtful finishes, and a functional open-concept layout. The main level features a living area that flows seamlessly into the well-appointed kitchen, complete with a large center island, and plenty of space for gathering and entertaining. A bright four-season room provides the perfect place to relax year-round, while a dedicated main-floor office offers an ideal work-from-home space. Upstairs, you'll find three bedrooms, including a private primary suite with a full bath featuring a large walk-in shower and a walk in closet. A versatile loft adds additional living space, perfect for a play area, or study nook. The finished lower level expands your living options with a fourth bedroom, a full bathroom, and a spacious recreation and entertainment area, making it ideal for hosting guests.This nearly new home combines modern comfort, flexible living spaces, and a desirable Byron Center location, ready for you to move in and enjoy....
Contact an agent
Home facts
- Year built:2023
- Listing ID #:65026036681
- Added:51 day(s) ago
- Updated:September 06, 2026 at 10:02 AM
Rooms and interior
- Bedrooms:4
- Total bathrooms:4
- Full bathrooms:3
- Half bathrooms:1
- Rooms Total:11
- Kitchen Description:Pantry
- Basement Description:Finished, Walk-Out Access
- Living area:2,916 sq. ft.
Heating and cooling
- Cooling:Central Air
- Heating:Forced Air, Natural Gas
Structure and exterior
- Roof:Composition
- Year built:2023
- Building area:2,916 sq. ft.
- Lot area:0.33 Acres
- Architectural Style:Traditional
- Construction Materials:Vinyl Siding
- Exterior Features:Deck
Utilities
- Water:Public
- Sewer:Public Sewer
Finances and disclosures
- Price:$670,000
- Price per sq. ft.:$226.35
- Tax amount:$7,919
Features and amenities
- Appliances:Cooktop, Dishwasher, Dryer, Microwave, Oven, Refrigerator, Washer
- Laundry features:Laundry Room, Upper Level
- Amenities:Pantry, Window Treatments
Parking
- Parking description:Attached, Garage Door Opener, Garage Faces Front, Paved
- Garage spaces:2

New listings near 8297 Brickley Street SE
- New
 $199,900Active3 beds 2 baths1,056 sq. ft.
8119 Van Vleet RD, Gaines, MI 48436
MLS# 5050220665Listed by: REMAX PLATINUM FENTON - New
 $299,000Active4 beds 2 baths1,649 sq. ft.
8330 Baldwin Road, Gaines, MI 48436
MLS# 20261070770Listed by: NEXGEN REALTY - New
 $224,900Active3 beds 1 baths1,362 sq. ft.
9225 Cook Road, Gaines, MI 48436
MLS# 20261069631Listed by: ROCK REALTY LLC - New
 $39,900Active2.59 Acres
9457 Duffield RD, Gaines, MI 48436
MLS# 5050220214Listed by: THE HOME OFFICE REALTY LLC 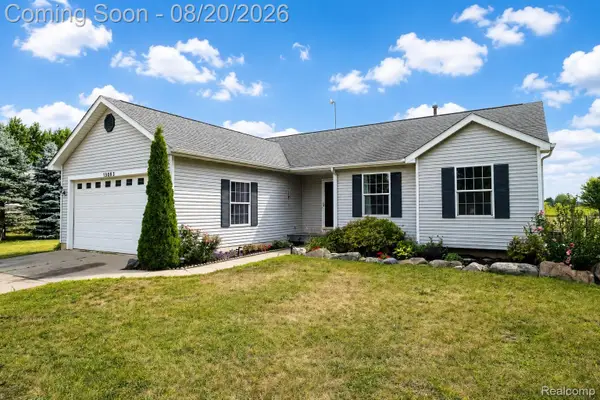 $389,900Active4 beds 4 baths2,712 sq. ft.
13063 Seymour Road, Gaines, MI 48436
MLS# 20261065536Listed by: BERKSHIRE HATHAWAY HOMESERVICES MICHIGAN REAL EST $629,900Active5 beds 4 baths5,085 sq. ft.
9120 Ray Road, Gaines, MI 48436
MLS# 20261046563Listed by: RE/MAX SELECT $500,000Pending3 beds 3 baths1,960 sq. ft.
9493 Ray Road, Gaines, MI 48436
MLS# 20261057558Listed by: EXP REALTY BEST LIFE AND COMPANY $400,000Pending3 beds 3 baths2,430 sq. ft.
11342 Morrish Road, Gaines, MI 48436
MLS# 20261063844Listed by: TREMAINE REAL ESTATE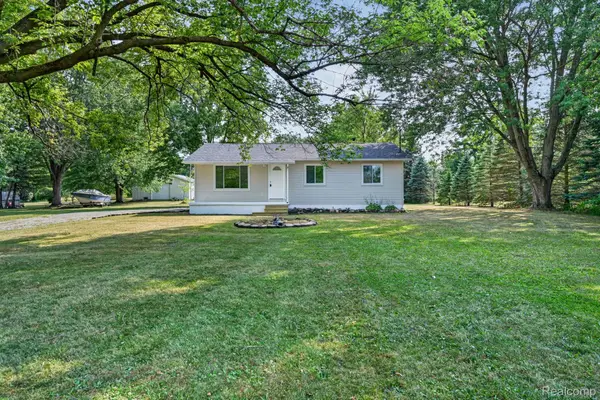 $250,000Pending2 beds 1 baths1,040 sq. ft.
305 W Walker Street, Gaines, MI 48436
MLS# 20261058627Listed by: RED FOX REALTY LLC $249,900Pending3 beds 2 baths1,908 sq. ft.
10470 Baldwin Road, Gaines, MI 48436
MLS# 20261057578Listed by: THE SEDLARIK GROUP REALTY LLC


Protect your home and budget from life's surprises with an Assurant Home Warranty, backed by a partner that supports you through every step of homeownership. Explore Plans.
© 2023 - 2026 ERA Franchise Systems LLC. All rights reserved. ERA Franchise Systems LLC fully supports the principles of the Fair Housing Act and the Equal Opportunity Act. ERA, ERA Real Estate powered, and their respective logos are registered service marks of ERA Franchise Systems LLC. Each office is independently owned and operated.