
29069 Denison Street, Gibraltar, MI 48173
Local realty services provided by:ERA Prime Real Estate Group
29069 Denison Street,Gibraltar, MI 48173
$234,900
- 3 Beds
- 2 Baths
- 1,001 sq. ft.
- Single family
- Active
Listed by: douglas furtah
Office: exp realty
MLS#:20261071429
Source:MI_REALCOMP
Price summary
- Price:$234,900
- Price per sq. ft.:$234.67
About this home
Welcome to this well-maintained three-bedroom, one-and-a-half-bath brick ranch in Gibraltar. The bright living room features updated flooring and a large front window, while the adjoining kitchen and dining area offers plenty of cabinet and counter space with convenient breakfast-bar seating. Hardwood floors add warmth throughout all three bedrooms, and the main bathroom features a walk-in shower. The clean, open basement provides plenty of additional room for recreation, exercise, hobbies, laundry, and storage. Outside, enjoy a fenced backyard with patio space and a detached two-car garage equipped with electricity and a garage door opener. All appliances stay with the home, including the refrigerator, range, microwave, dishwasher, washer, and dryer. With 1,001 square feet of comfortable main-level living space and plenty of additional possibilities downstairs, this home is ready for its next owner.
Contact an agent
Home facts
- Year built:1971
- Subdivision & Development:GILBRALTAR HEIGHTS SUB
- Listing ID #:20261071429
- Added:1 day(s) ago
- Updated:September 04, 2026 at 10:57 PM
Rooms and interior
- Bedrooms:3
- Total bathrooms:2
- Full bathrooms:1
- Half bathrooms:1
- Rooms Total:5
- Basement Description:Unfinished
- Living area:1,001 sq. ft.
Heating and cooling
- Cooling:Ceiling Fans
- Heating:Forced Air, Natural Gas
Structure and exterior
- Year built:1971
- Building area:1,001 sq. ft.
- Lot area:0.11 Acres
- Architectural Style:Ranch
- Construction Materials:Brick
- Foundation Description:Basement, Poured
- Levels:One
Utilities
- Water:Public
- Sewer:Public Sewer
Finances and disclosures
- Price:$234,900
- Price per sq. ft.:$234.67
- Tax amount:$2,912
Features and amenities
- Appliances:Dishwasher, Disposal, Dryer, Free Standing Electric Range, Free Standing Refrigerator, Microwave, Washer
Parking
- Parking description:Detached, Electricity In Garage, Garage Door Opener, Two Car Garage
- Garage spaces:2

New listings near 29069 Denison Street
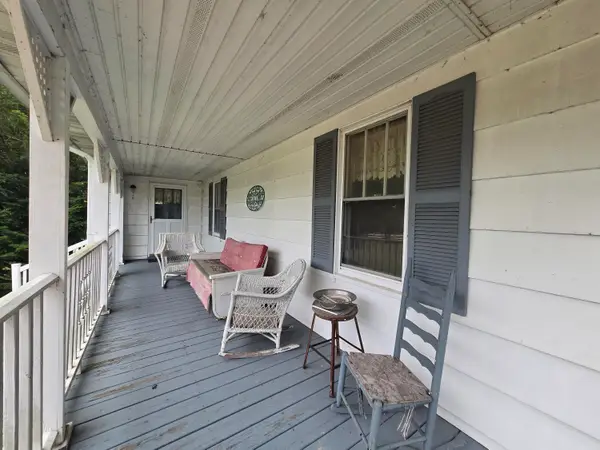 $150,000Pending3 beds 1 baths1,378 sq. ft.
30321 W Jefferson Avenue, Gibraltar, MI 48173
MLS# 26047057Listed by: KEY REALTY ONE LLC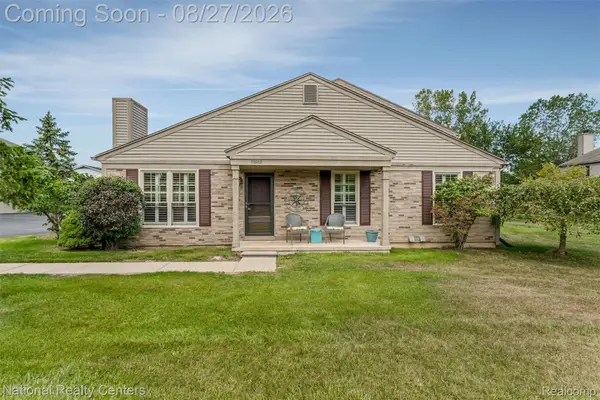 $219,900Pending2 beds 2 baths978 sq. ft.
13980 Watersway Drive, Gibraltar, MI 48173
MLS# 20261067711Listed by: NATIONAL REALTY CENTERS, INC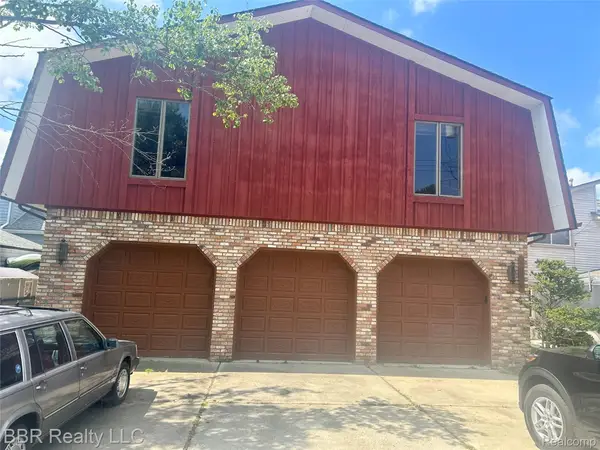 $429,900Active3 beds 3 baths2,848 sq. ft.
30620 Bayview, Gibraltar, MI 48173
MLS# 20261065409Listed by: BBR REALTY LLC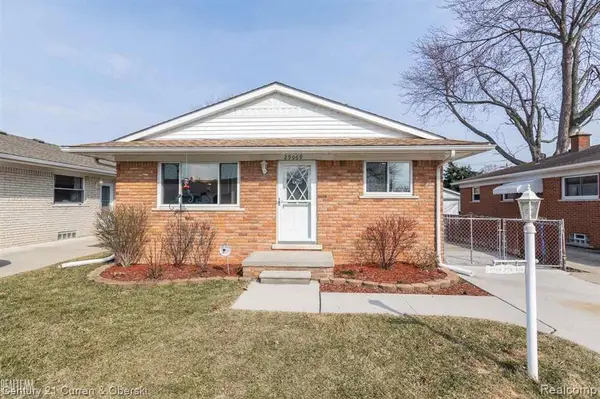 $240,000Pending3 beds 2 baths1,601 sq. ft.
29069 Denison Street, Rockwood, MI 48173
MLS# 20261031904Listed by: CENTURY 21 CURRAN & OBERSKI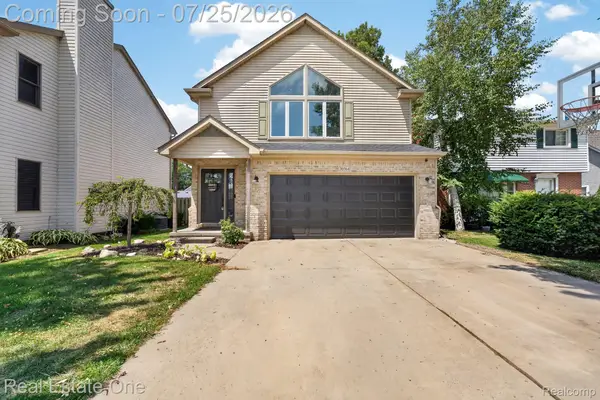 $349,000Active3 beds 2 baths1,912 sq. ft.
30364 Adams Drive, Rockwood, MI 48173
MLS# 20261052324Listed by: REAL ESTATE ONE-SOUTHGATE $97,000Active3 beds 2 baths2,044 sq. ft.
29703 Vinewood Lane, Gibraltar, MI 48173
MLS# 20261049547Listed by: EXP REALTY MAIN $84,500Pending3 beds 2 baths1,456 sq. ft.
29258 Hidden River Drive, Gibraltar, MI 48173
MLS# 20261048450Listed by: POWER HOUSE GROUP REALTY $85,000Active3 beds 2 baths1,356 sq. ft.
29311 Hidden River Drive, Gibraltar, MI 48173
MLS# 20261045471Listed by: POWER HOUSE GROUP REALTY $69,900Active0.18 Acres
29223 Adams Drive, Gibraltar, MI 48173
MLS# 20261044098Listed by: BERKSHIRE HATHAWAY HOMESERVICES KEE REALTY BROWNS


Protect your home and budget from life's surprises with an Assurant Home Warranty, backed by a partner that supports you through every step of homeownership. Explore Plans.
© 2023 - 2026 ERA Franchise Systems LLC. All rights reserved. ERA Franchise Systems LLC fully supports the principles of the Fair Housing Act and the Equal Opportunity Act. ERA, ERA Real Estate powered, and their respective logos are registered service marks of ERA Franchise Systems LLC. Each office is independently owned and operated.