
4564 Hamilton WAY, Gladwin, MI 48624
Local realty services provided by:ERA Prime Real Estate Group
4564 Hamilton WAY,Gladwin, MI 48624
$575,000
- 4 Beds
- 3 Baths
- 4,114 sq. ft.
- Single family
- Active
Listed by: jamie schmidt
Office: remax town & country
MLS#:5050206289
Source:MI_REALCOMP
Price summary
- Price:$575,000
- Price per sq. ft.:$139.77
- Monthly HOA dues:$53.75
About this home
IMPROVED PRICE on this Beautiful Lake Lancer Waterfront WITH Room for everyone with over 4,000 sq ft of living space sitting on .60 acres with 70 ft of frontage on Lake Lancer in the heart of Sugar Springs, one of Michigan's best kept secrects. This stunning 4 bedroom 3 full bath home delivers space, comfort, and panoramic water views from nearly every main living area. Whether you're starting your day with a coffee or hosting a weekend getaway, the scenery never disappoints. This home has so much to offer. Come relax in your living room, family room, sunroom, 2 kitchens, a separate dining room/office/bonus, large bedrooms and so much more. Buy today and enjoy all the seasons with your family making memories on the water. If you think the walk to the lake is long get a golf cart and make it easy. The spacious house and yard makes it great to host all the parties. Home has to many updates to list, come check it out today. Located in the Sugar Springs community, you'll have access to top tier amenities: a clubhouse, 18 hole golf course, pool, restaurant, private beaches, fitness center and so much more. https://sugarsprings.net/ Whether you're searching for a full time residence or the ultimate getaway this Lake Lancer gem checks every box....
Contact an agent
Home facts
- Year built:1983
- Subdivision & Development:HAMILTON REALM
- Listing ID #:5050206289
- Added:89 day(s) ago
- Updated:August 08, 2026 at 11:12 AM
Rooms and interior
- Bedrooms:4
- Total bathrooms:3
- Full bathrooms:3
- Rooms Total:11
- Basement Description:Full, Walk-Out Access
- Living area:4,114 sq. ft.
Heating and cooling
- Cooling:Central Air
- Heating:Forced Air, Natural Gas
Structure and exterior
- Year built:1983
- Building area:4,114 sq. ft.
- Lot area:0.6 Acres
- Lot Features:Near Golf Course, On Golf Course
- Architectural Style:Ranch
- Construction Materials:Wood Siding
- Exterior Features:Deck
- Foundation Description:Basement
- Levels:One
Utilities
- Water:Well
- Sewer:Public Sewer
Finances and disclosures
- Price:$575,000
- Price per sq. ft.:$139.77
- Tax amount:$6,316
Features and amenities
- Appliances:Microwave, Oven, Range
- Amenities:High Speed Internet
Parking
- Parking description:Attached, Garage Door Opener, Two Car Garage
- Garage spaces:2

New listings near 4564 Hamilton WAY
- New
 $599,000Active4 beds 3 baths3,557 sq. ft.
8099 Greenwood Road, Gladwin, MI 48624
MLS# 201842063Listed by: NEXTHOME UP NORTH - New
 $410,000Active4 beds 3 baths1,987 sq. ft.
3422 E Pinecrest DR, Gladwin, MI 48624
MLS# 61050217904Listed by: EXP REALTY - New
 $89,900Active2 beds 1 baths720 sq. ft.
5316 Birchwood Avenue, Gladwin, MI 48624
MLS# 20261059244Listed by: CLIENTS FIRST, REALTORS - New
 $207,000Active3 beds 2 baths1,344 sq. ft.
1624 Linksview Way, Gladwin, MI 48624
MLS# 201841948Listed by: KW NORTHERN MICHIGAN TEAM PARTNERS - New
 $167,500Active3 beds 1 baths1,720 sq. ft.
6280 Muma RD, Gladwin, MI 48624
MLS# 61050217258Listed by: NEXTHOME PARK PLACE - New
 $17,000Active0.41 Acres
Lot 149 Greensboro Way, Gladwin, MI 48624
MLS# 20261060638Listed by: REAL ESTATE ONE-BRIGHTON - New
 $175,000Active1 beds 1 baths1,200 sq. ft.
5055 Adams Road, Gladwin, MI 48624
MLS# 20261060215Listed by: SANDORA & FITENY REAL ESTATE - New
 $450,000Active51.5 Acres
3850 N Clarwin AVE, Gladwin, MI 48624
MLS# 57050217017Listed by: REAL ESTATE 4U - LAMBERTVILLE 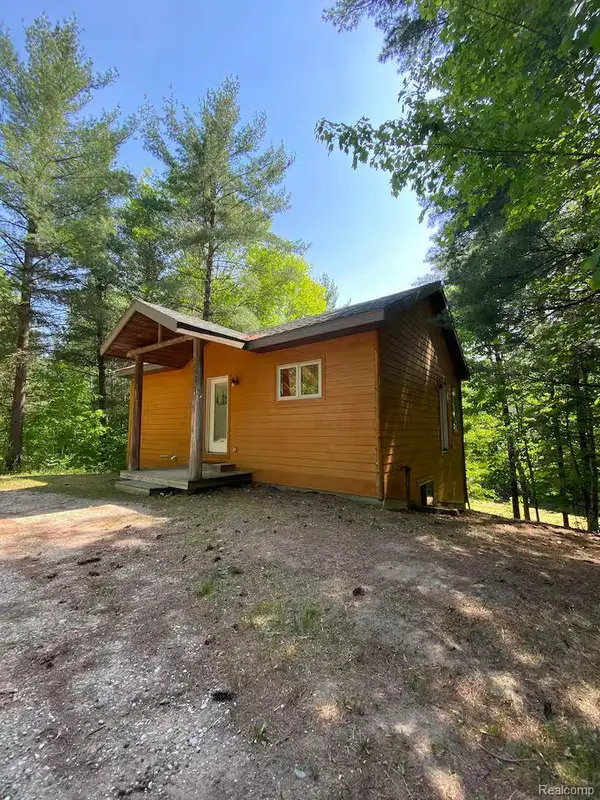 $350,000Active2 beds 2 baths1,358 sq. ft.
2205 Sugar Woods Trail, Gladwin, MI 48624
MLS# 20261058236Listed by: KW REALTY LIVINGSTON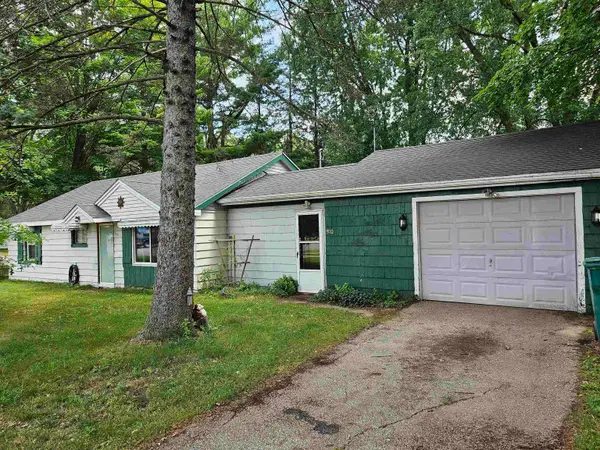 $99,900Active2 beds 1 baths864 sq. ft.
910 N Bowery, Gladwin, MI 48624
MLS# 79080071597Listed by: CENTRAL REAL ESTATE MT PLEASANT, INC.


Protect your home and budget from life's surprises with an Assurant Home Warranty, backed by a partner that supports you through every step of homeownership. Explore Plans.
© 2023 - 2026 ERA Franchise Systems LLC. All rights reserved. ERA Franchise Systems LLC fully supports the principles of the Fair Housing Act and the Equal Opportunity Act. ERA, ERA Real Estate powered, and their respective logos are registered service marks of ERA Franchise Systems LLC. Each office is independently owned and operated.