
2486 S Adams, Glennie, MI 48737
Local realty services provided by:ERA Prime Real Estate Group
2486 S Adams,Glennie, MI 48737
$1,790,000
- 4 Beds
- 2 Baths
- 6,100 sq. ft.
- Single family
- Active
Listed by: ric braun
Office: scofield real estate llc.
MLS#:77080067622
Source:MI_REALCOMP
Price summary
- Price:$1,790,000
- Price per sq. ft.:$293.44
About this home
What an incredible find! Nestled in the heart of the Huron National Forest, this sprawling 220+ acre estate sits at the end of a half-mile private drive, bordered by over 20,000 acres of Huron National forest on 2.5 sides. The property features three meticulously remodeled homes offering more than 6100 square feet of finished living space in all. This includes the original log home with four bedrooms and two natural stone fireplaces, as well as six additional outbuildings. Floor-to-ceiling windows in the great room offer stunning views of the bountiful, beautiful wildlife. Step outside to a 20x30 pavilion with a stone fireplace, a 20x40 heated in-ground pool, and a pool shed. A 1,400 sq. ft. two-bedroom guest house is connected to the main home by a covered walkway. Across the asphalt drive sits a remodeled additional guest house, ideal for rental income or guests. All three homes are heated by an outdoor wood furnace along with independent force air heating and cooling systems and equipped with automatic backup generators. A circle drive includes two 230A 120V RV hookups. The 40x103 pole barn features a 23x40 heated workshop, a 40x80 insulated section with wood stove, new LED lighting, and a 14x19 hunting/sports room with two large gun safes. The horse barn includes three stalls, a tack room with fireplace, and a service garage with roll-up door. Four livestock spigots are supplied by a dedicated well. Adjacent to the barn are two more buildings: a 17x39 garage and a 20x40 pole barn with horse stalls and drying lumber. Enjoy over four miles of wide, maintained trails through rolling fields and forest, six hunting blinds (three with food plots), and frequent sightings of large herds of deer-including impressive bucks. Apple trees on the property keep the deer nearby and offer a perfect fall harvest for homemade pies. This unique and private estate offers much more than can be listed here....
Contact an agent
Home facts
- Year built:1925
- Subdivision & Development:M&B
- Listing ID #:77080067622
- Added:116 day(s) ago
- Updated:September 06, 2026 at 10:02 AM
Rooms and interior
- Bedrooms:4
- Total bathrooms:2
- Full bathrooms:2
- Rooms Total:10
- Basement Description:Block
- Living area:6,100 sq. ft.
Heating and cooling
- Cooling:Ceiling Fans, Central Air
- Heating:Forced Air, Propane, Wood
Structure and exterior
- Year built:1925
- Building area:6,100 sq. ft.
- Lot area:220 Acres
- Lot Features:Rolling Slope, Wooded
- Architectural Style:Log Home, Ranch
- Construction Materials:Log, Vinyl Siding
- Exterior Features:Outdoor Grill, Patio
- Foundation Description:Block, Crawl Space, Michigan Basement, Slab
- Levels:One
Utilities
- Water:Well
- Sewer:Septic Tank
Finances and disclosures
- Price:$1,790,000
- Price per sq. ft.:$293.44
Features and amenities
- Appliances:Dishwasher, Dryer, Oven, Range, Refrigerator, Washer
- Amenities:Cathedral Ceilings, Entrance Foyer
- Pool features:In Ground
Parking
- Parking description:Detached, Four Car Garage, Garage
- Garage spaces:4

New listings near 2486 S Adams
- New
 $275,000Active3 beds 2 baths1,532 sq. ft.
5170 Webster Road, Glennie, MI 48737
MLS# 201842534Listed by: COLDWELL BANKER SCHMIDT GAYLORD - New
 $369,900Active3 beds 3 baths3,130 sq. ft.
4843 Bamfield Road, Glennie, MI 48737
MLS# 20261067835Listed by: WALLACE AND ASSOCIATES REAL ESTATE  $285,000Active2 beds 1 baths1,200 sq. ft.
4422 S Sunset, Glennie, MI 48737
MLS# 77080072698Listed by: CENTURY 21 SIGNATURE REALTY $129,700Pending2 beds 1 baths986 sq. ft.
5710 Clouse Road, Glennie, MI 48737
MLS# 81026043860Listed by: DREAM QUEST REALTY TEAM $124,500Active3 beds 2 baths1,152 sq. ft.
3838 Rosemary, Glennie, MI 48737
MLS# 77080072531Listed by: SCOFIELD REAL ESTATE LLC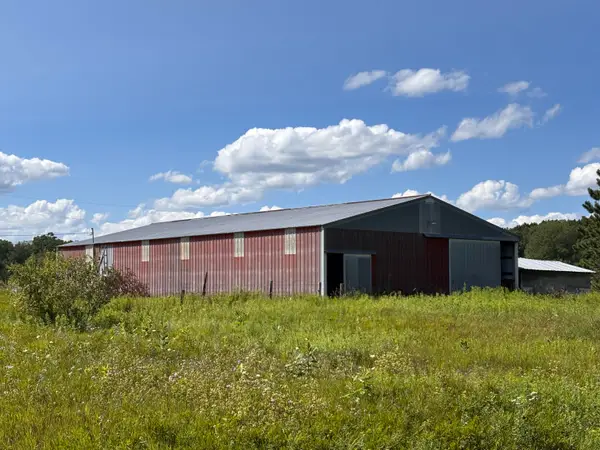 $149,900Active3 beds 2 baths1,000 sq. ft.
900 S Stout Road, Glennie, MI 48737
MLS# 65026042055Listed by: BELLABAY REALTY LLC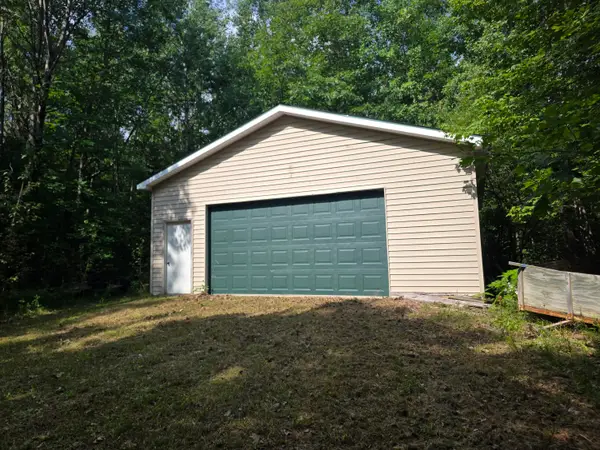 $95,000Active12 Acres
Parcel 9 Harley Haven Lane, Glennie, MI 48737
MLS# 201842037Listed by: HERITAGE HOUSE REALTY, P.C $145,000Active2 beds 1 baths1,500 sq. ft.
3610 Apache Trail, Glennie, MI 48737
MLS# 201841937Listed by: DETRICH REAL ESTATE, LLC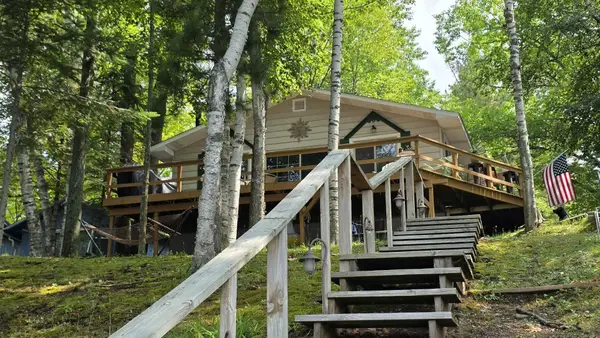 $230,000Active3 beds 1 baths1,008 sq. ft.
5047 Pine Street, Glennie, MI 48737
MLS# 201841756Listed by: FORTY FIVE NORTH REAL ESTATE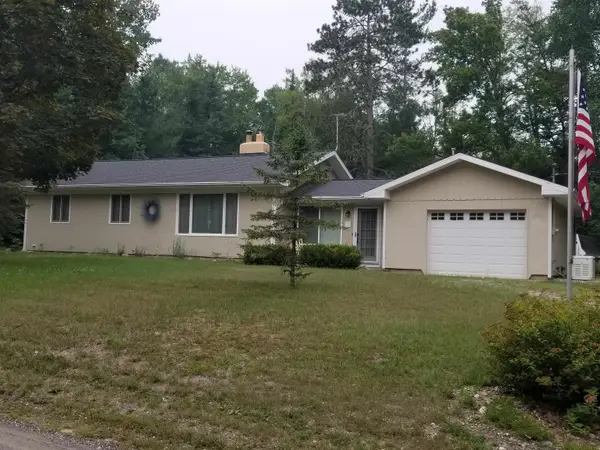 $195,000Active3 beds 1 baths1,208 sq. ft.
2974 Winter Sports DR, Glennie, MI 48737
MLS# 58050215404Listed by: CENTURY 21 PROFESSIONALS STERLING HEIGHTS


Protect your home and budget from life's surprises with an Assurant Home Warranty, backed by a partner that supports you through every step of homeownership. Explore Plans.
© 2023 - 2026 ERA Franchise Systems LLC. All rights reserved. ERA Franchise Systems LLC fully supports the principles of the Fair Housing Act and the Equal Opportunity Act. ERA, ERA Real Estate powered, and their respective logos are registered service marks of ERA Franchise Systems LLC. Each office is independently owned and operated.