
5170 Webster Road, Glennie, MI 48737
Local realty services provided by:ERA Greater North Properties
5170 Webster Road,Glennie, MI 48737
$275,000
- 3 Beds
- 2 Baths
- 1,532 sq. ft.
- Single family
- Active
Listed by: team sheri
Office: coldwell banker schmidt gaylord
MLS#:201842534
Source:MI_WWBR
Price summary
- Price:$275,000
- Price per sq. ft.:$179.5
About this home
3-bedroom, 2-bath home situated on 40 acres near public access to Vaughn Lake. Property includes a large attached carport, sunroom with morning light, wood stove, newer air conditioner, and on-demand water heater.
Two additional barns provide ample storage and workspace, including a 32' x 28' pole barn with a dirt floor and a 12' x 30' cedar barn with a metal roof and electric. The acreage offers hunting opportunities and space for outdoor activities. Property is suitable for year-round or seasonal use. Farm-to-table setup potential with acreage, outbuildings, and existing infrastructure.
Contact an agent
Home facts
- Year built:1992
- Subdivision & Development:T25N R6E
- Listing ID #:201842534
- Added:1 day(s) ago
- Updated:September 01, 2026 at 07:50 PM
Rooms and interior
- Bedrooms:3
- Total bathrooms:2
- Full bathrooms:2
- Bedroom Description:Split Bedroom Floor Plan
- Living area:1,532 sq. ft.
Heating and cooling
- Heating:Central Air, Forced Air, Heating, Propane
Structure and exterior
- Year built:1992
- Building area:1,532 sq. ft.
- Lot area:40 Acres
- Architectural Style:Ranch
- Exterior Features:Patio/Porch, Pole Building, Shed
Finances and disclosures
- Price:$275,000
- Price per sq. ft.:$179.5
Features and amenities
- Amenities:Ceiling Fan, Curtain Rods, Vaulted Ceiling(s)
Parking
- Garage:Yes
New listings near 5170 Webster Road
- New
 $369,900Active3 beds 3 baths3,130 sq. ft.
4843 Bamfield Road, Glennie, MI 48737
MLS# 20261067835Listed by: WALLACE AND ASSOCIATES REAL ESTATE
 $285,000Active2 beds 1 baths1,200 sq. ft.
4422 S Sunset, Glennie, MI 48737
MLS# 77080072698Listed by: CENTURY 21 SIGNATURE REALTY $129,700Pending2 beds 1 baths986 sq. ft.
5710 Clouse Road, Glennie, MI 48737
MLS# 26043860Listed by: DREAM QUEST REALTY TEAM $124,500Active3 beds 2 baths1,152 sq. ft.
3838 Rosemary, Glennie, MI 48737
MLS# 77080072531Listed by: SCOFIELD REAL ESTATE LLC $149,900Active3 beds 2 baths1,000 sq. ft.
900 S Stout Road, Glennie, MI 48737
MLS# 26042055Listed by: BELLABAY REALTY LLC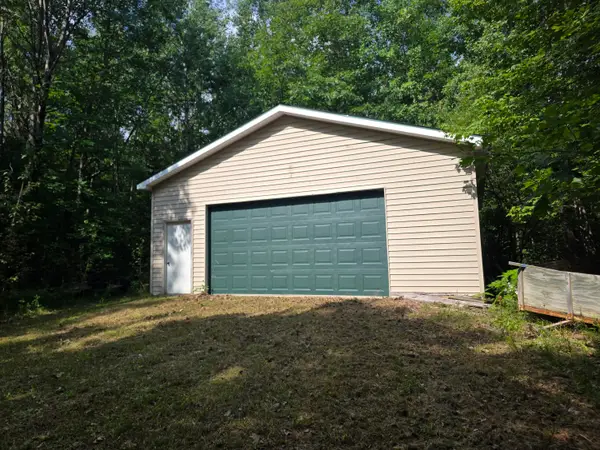 $95,000Active12 Acres
Parcel 9 Harley Haven Lane, Glennie, MI 48737
MLS# 201842037Listed by: HERITAGE HOUSE REALTY, P.C $145,000Active2 beds 1 baths1,500 sq. ft.
3610 Apache Trail, Glennie, MI 48737
MLS# 201841937Listed by: DETRICH REAL ESTATE, LLC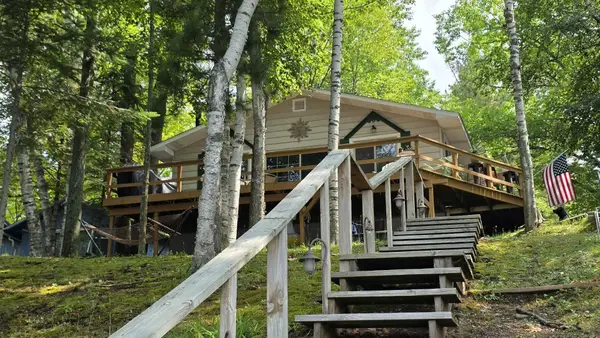 $230,000Active3 beds 1 baths1,008 sq. ft.
5047 Pine Street, Glennie, MI 48737
MLS# 201841756Listed by: FORTY FIVE NORTH REAL ESTATE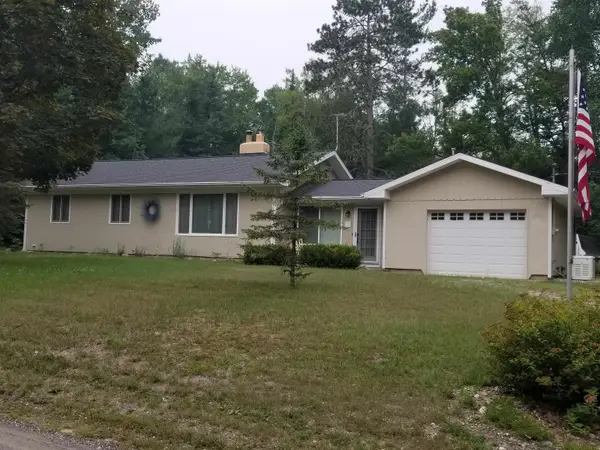 $195,000Active3 beds 1 baths1,208 sq. ft.
2974 Winter Sports DR, Glennie, MI 48737
MLS# 58050215404Listed by: CENTURY 21 PROFESSIONALS STERLING HEIGHTS


Protect your home and budget from life's surprises with an Assurant Home Warranty, backed by a partner that supports you through every step of homeownership. Explore Plans.
© 2023 - 2026 ERA Franchise Systems LLC. All rights reserved. ERA Franchise Systems LLC fully supports the principles of the Fair Housing Act and the Equal Opportunity Act. ERA, ERA Real Estate powered, and their respective logos are registered service marks of ERA Franchise Systems LLC. Each office is independently owned and operated.