
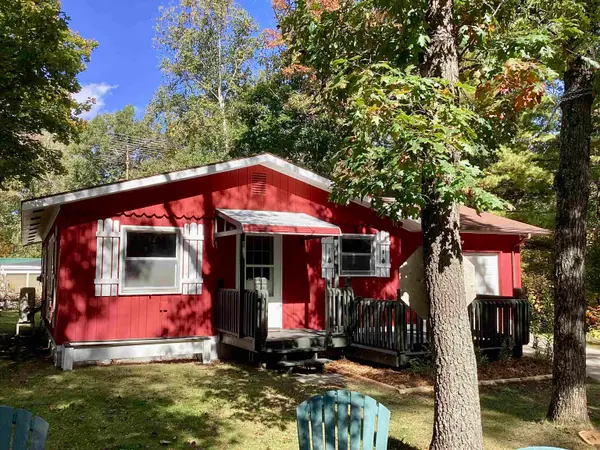
3200 S Healy Road, Glennie, MI 48737
Local realty services provided by:ERA Greater North Properties
3200 S Healy Road,Glennie, MI 48737
$175,000
- 3 Beds
- 2 Baths
- 1,500 sq. ft.
- Single family
- Active
Listed by: tina schumacher, chad schumacher
Office: heritage house realty, p.c
MLS#:201843305
Source:MI_WWBR
Price summary
- Price:$175,000
- Price per sq. ft.:$116.67
About this home
Sprawl out in this 1500 square foot home with a 3-car garage, sheds, large yard (back fenced for the pups) and a huge 200 square foot covered porch. Enjoy a walk through nature on a trail through your 2.5 acres. Inside, you'll find several cozy areas to spend a winter evening including a den with a pellet stove. The third bedroom and huge walk-in closet was added in 2023 and has an entrance from outside if you wanted to use it as another living space and office. So much potential awaits you in this home just outside Glennie with federal land and the beautiful AuSable River within a couple miles.
Contact an agent
Home facts
- Subdivision & Development:T25N R6E
- Listing ID #:201843305
- Added:9 day(s) ago
- Updated:October 23, 2026 at 03:18 PM
Rooms and interior
- Bedrooms:3
- Total bathrooms:2
- Full bathrooms:1
- Half bathrooms:1
- Living area:1,500 sq. ft.
Heating and cooling
- Heating:Baseboard, Heating, Hot Water, Pellet Stove, Propane
Structure and exterior
- Building area:1,500 sq. ft.
- Lot area:2.5 Acres
- Architectural Style:Ranch
- Exterior Features:Fence, Patio/Porch, Paved Driveways
Finances and disclosures
- Price:$175,000
- Price per sq. ft.:$116.67
Features and amenities
- Amenities:Walk-In Closet(s)
Parking
- Garage:Yes
New listings near 3200 S Healy Road
- New
 $169,900Active3 beds 1 baths1,344 sq. ft.
4358 Loud Dam RD, Glennie, MI 48737
MLS# 77080074671Listed by: SCOFIELD REAL ESTATE LLC
 $115,000Active2 beds 1 baths720 sq. ft.
4350 Deerland RD, Oscoda, MI 48750
MLS# 5050224403Listed by: PIPER REALTY COMPANY $450,000Active2 beds 1 baths1,596 sq. ft.
6351&6341 Michigan 65, Glennie, MI 48737
MLS# 201843078Listed by: KW NORTHERN MICHIGAN TEAM PARTNERS $335,000Active4 beds 3 baths2,081 sq. ft.
4725 S Healy Road, Glennie, MI 48737
MLS# 299469Listed by: BERKSHIRE HATHAWAY HOMESERVICES $119,900Active2 beds 2 baths1,076 sq. ft.
4285 Limberlost Trail, Glennie, MI 48737
MLS# 201842947Listed by: HERITAGE HOUSE REALTY, P.C $129,900Active3 beds 1 baths1,519 sq. ft.
4307 Limberlost Trail, Glennie, MI 48737
MLS# 201842853Listed by: HERITAGE HOUSE REALTY, P.C $69,000Active2 beds 2 baths1,175 sq. ft.
6610 F-30, Glennie, MI 48737
MLS# 77080073262Listed by: BENJAMIN REALTY $275,000Active3 beds 2 baths1,532 sq. ft.
5170 Webster Road, Glennie, MI 48737
MLS# 201842534Listed by: COLDWELL BANKER SCHMIDT GAYLORD $369,900Active3 beds 3 baths3,130 sq. ft.
4843 Bamfield Road, Glennie, MI 48737
MLS# 20261067835Listed by: WALLACE AND ASSOCIATES REAL ESTATE


Protect your home and budget from life's surprises with an Assurant Home Warranty, backed by a partner that supports you through every step of homeownership. Explore Plans.
© 2023 - 2026 ERA Franchise Systems LLC. All rights reserved. ERA Franchise Systems LLC fully supports the principles of the Fair Housing Act and the Equal Opportunity Act. ERA, ERA Real Estate powered, and their respective logos are registered service marks of ERA Franchise Systems LLC. Each office is independently owned and operated.