
4843 Bamfield Road, Glennie, MI 48737
Local realty services provided by:ERA Prime Real Estate Group
4843 Bamfield Road,Glennie, MI 48737
$369,900
- 3 Beds
- 3 Baths
- 3,130 sq. ft.
- Single family
- Active
Listed by: joshua wallace
Office: wallace and associates real estate
MLS#:20261067835
Source:MI_REALCOMP
Price summary
- Price:$369,900
- Price per sq. ft.:$118.18
About this home
Welcome to 4843 Bamfield Rd in Glennie, where 20 beautiful acres, lodge-style living, and endless possibilities come together in one unique property! This 3-bedroom, 3-bath log-sided home is ready for someone to make it their own private Northern Michigan retreat. From the moment you arrive, the expansive 10x44 covered front porch sets the tone for peaceful country living. Inside, you’ll find a spacious open-concept floor plan with plenty of room to gather, entertain, and create lasting memories. Warm up beside the wood-burning stove and enjoy the character of the full hickory kitchen. Step outside onto the impressive 62x12 deck and take in the views overlooking your private Michigan-shaped pond, surrounding wildlife, and the greens and fairways of Eagle Ridge Golf Course. The private primary suite features a jetted tub, while the full walkout basement offers additional space with plenty of potential for family, guests, recreation, or entertaining. Formerly a successful short term rental super host producing a lucrative income drawing in guests from all over to enjoy ORV trails, river rafting, golf and more!! This home is awaiting its new owners to bring it back to its full potential, but with 20 acres, incredible views, a private pond, golf course setting, and a one-of-a-kind lodge feel, the possibilities are truly endless. Whether you envision a year-round residence, Up North getaway, or recreational retreat, this property offers an opportunity that's hard to duplicate. Call to schedule a showing today to see everything this place has to offer!!...
Contact an agent
Home facts
- Year built:2005
- Listing ID #:20261067835
- Added:10 day(s) ago
- Updated:September 06, 2026 at 10:02 AM
Rooms and interior
- Bedrooms:3
- Total bathrooms:3
- Full bathrooms:3
- Rooms Total:8
- Basement Description:Finished, Walk-Out Access
- Living area:3,130 sq. ft.
Heating and cooling
- Heating:Forced Air, Propane
Structure and exterior
- Roof:Asphalt
- Year built:2005
- Building area:3,130 sq. ft.
- Lot area:20.53 Acres
- Architectural Style:Cape Cod
- Construction Materials:Wood Siding
- Foundation Description:Basement, Block
- Levels:Two
Utilities
- Water:Well
- Sewer:Septic Tank
Finances and disclosures
- Price:$369,900
- Price per sq. ft.:$118.18
- Tax amount:$2,788
Parking
- Parking description:Attached, Electricity In Garage, Oversized, Side Entrance, Two Car Garage
- Garage spaces:2

New listings near 4843 Bamfield Road
- New
 $275,000Active3 beds 2 baths1,532 sq. ft.
5170 Webster Road, Glennie, MI 48737
MLS# 201842534Listed by: COLDWELL BANKER SCHMIDT GAYLORD  $285,000Active2 beds 1 baths1,200 sq. ft.
4422 S Sunset, Glennie, MI 48737
MLS# 77080072698Listed by: CENTURY 21 SIGNATURE REALTY $129,700Pending2 beds 1 baths986 sq. ft.
5710 Clouse Road, Glennie, MI 48737
MLS# 81026043860Listed by: DREAM QUEST REALTY TEAM $124,500Active3 beds 2 baths1,152 sq. ft.
3838 Rosemary, Glennie, MI 48737
MLS# 77080072531Listed by: SCOFIELD REAL ESTATE LLC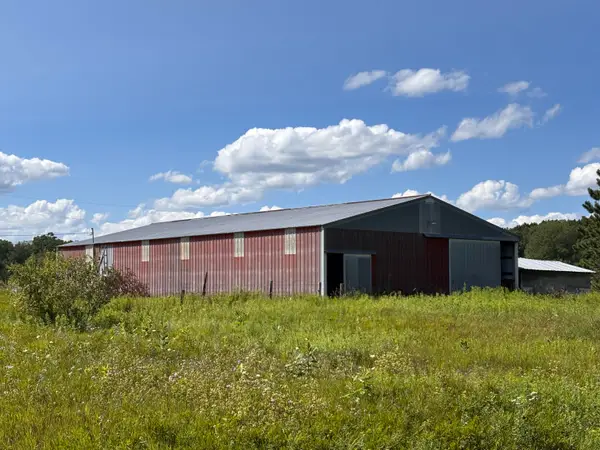 $149,900Active3 beds 2 baths1,000 sq. ft.
900 S Stout Road, Glennie, MI 48737
MLS# 65026042055Listed by: BELLABAY REALTY LLC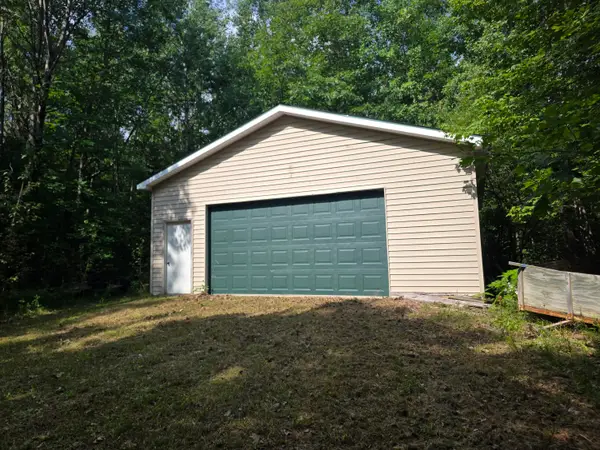 $95,000Active12 Acres
Parcel 9 Harley Haven Lane, Glennie, MI 48737
MLS# 201842037Listed by: HERITAGE HOUSE REALTY, P.C $145,000Active2 beds 1 baths1,500 sq. ft.
3610 Apache Trail, Glennie, MI 48737
MLS# 201841937Listed by: DETRICH REAL ESTATE, LLC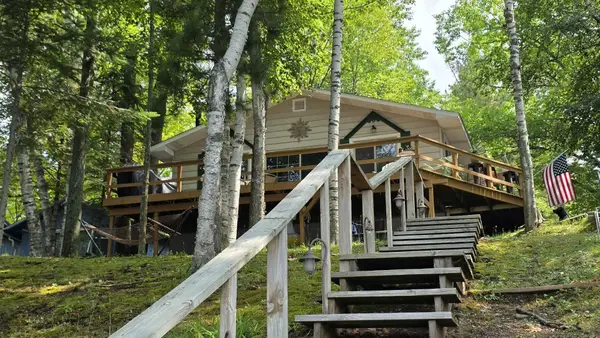 $230,000Active3 beds 1 baths1,008 sq. ft.
5047 Pine Street, Glennie, MI 48737
MLS# 201841756Listed by: FORTY FIVE NORTH REAL ESTATE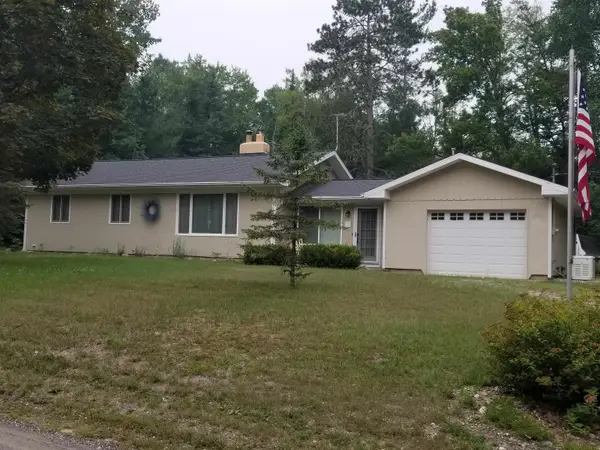 $195,000Active3 beds 1 baths1,208 sq. ft.
2974 Winter Sports DR, Glennie, MI 48737
MLS# 58050215404Listed by: CENTURY 21 PROFESSIONALS STERLING HEIGHTS


Protect your home and budget from life's surprises with an Assurant Home Warranty, backed by a partner that supports you through every step of homeownership. Explore Plans.
© 2023 - 2026 ERA Franchise Systems LLC. All rights reserved. ERA Franchise Systems LLC fully supports the principles of the Fair Housing Act and the Equal Opportunity Act. ERA, ERA Real Estate powered, and their respective logos are registered service marks of ERA Franchise Systems LLC. Each office is independently owned and operated.