
1185 Sisson RD, Goodland, MI 48444
Local realty services provided by:ERA Prime Real Estate Group
1185 Sisson RD,Imlaycity, MI 48444
$675,000
- 3 Beds
- 3 Baths
- 2,326 sq. ft.
- Single family
- Active
Listed by: melissa a socha
Office: modern way realty llc.
MLS#:20261091212
Source:MI_REALCOMP
Price summary
- Price:$675,000
- Price per sq. ft.:$290.2
About this home
Immediate Occupancy! Secluded 17-acre property with home at the end of a 1000ft driveway. Mature pines, hardwoods, 10+ fruiting apple trees, and trails make it feel like you're up north, just 5 minutes from town. The 2400 sqft home features vaulted ceilings, custom wood finishes, granite countertops, soft-close cabinets, new furnace, 1st-floor laundry, and a primary suite with jetted tub. Living room offers cathedral ceilings and a fieldstone fireplace with blower fans. Family room has a 2nd stone fireplace (propane) and mudroom. The 1250 sqft basement has 9ft ceilings and dual staircases to the home and oversized 25x25 attached garage. The 30x45 Morton Building features a 12ft door, 10ft auto door, LED lights, workbenches, 30A RV plug, and 50A welding plug. There is an 8x8 chicken coop with an 8x16 enclosed run (laying hens included). Massive 60x80 garden with 8ft fencing and automated irrigation. Move right in and take possession at the closing table! Pre-Approved Buyers Only
Contact an agent
Home facts
- Year built:1983
- Listing ID #:20261091212
- Added:7 day(s) ago
- Updated:November 18, 2026 at 11:04 AM
Rooms and interior
- Bedrooms:3
- Total bathrooms:3
- Full bathrooms:3
- Rooms Total:9
- Bathrooms Description:Jetted Tub
- Basement Description:Unfinished
- Living area:2,326 sq. ft.
Heating and cooling
- Cooling:Ceiling Fans
- Heating:Forced Air, Propane
Structure and exterior
- Year built:1983
- Building area:2,326 sq. ft.
- Lot area:16.9 Acres
- Architectural Style:Colonial
- Construction Materials:Wood Siding
- Exterior Features:Covered, Patio, Porch
- Foundation Description:Basement, Block
Utilities
- Water:Well
- Sewer:Septic Tank
Finances and disclosures
- Price:$675,000
- Price per sq. ft.:$290.2
- Tax amount:$5,124
Features and amenities
- Appliances:Dishwasher, Disposal, Dryer, Free Standing Electric Range, Free Standing Refrigerator, Microwave, Washer
- Amenities:High Speed Internet
Parking
- Parking description:Attached, Electricity In Garage, Garage Door Opener, Heated Garage, Two Car Garage
- Garage spaces:2

New listings near 1185 Sisson RD
- Open Sun, 1 to 3pmNew
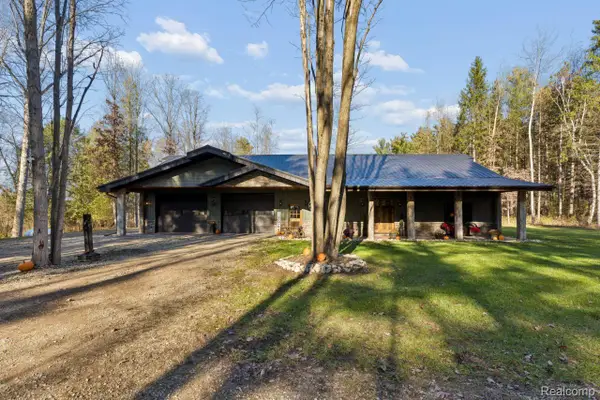 $799,000Active3 beds 2 baths2,480 sq. ft.
7139 Clear Lake RD, ImlayCity, MI 48444
MLS# 20261092357Listed by: KELLER WILLIAMS PREMIER 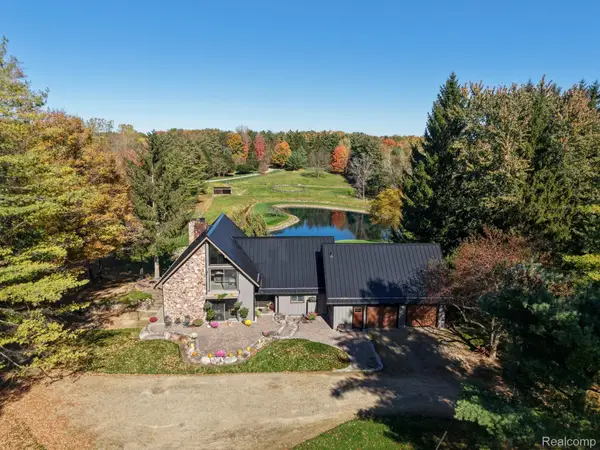 $999,900Active4 beds 3 baths3,189 sq. ft.
6850 Lyons RD, ImlayCity, MI 48444
MLS# 20261085594Listed by: CROWN REAL ESTATE GROUP- Open Sun, 1 to 3pm
 $525,000Active3 beds 2 baths2,033 sq. ft.
1110 SUMMERS RD, ImlayCity, MI 48444
MLS# 20261084384Listed by: GREAT LAKES TOWN & COUNTRY REALTY  $164,900Active10.01 Acres
Parcel H Lothrop Road, ImlayCity, MI 48444
MLS# 20261080622Listed by: CORNERSTONE REAL ESTATE CO LLC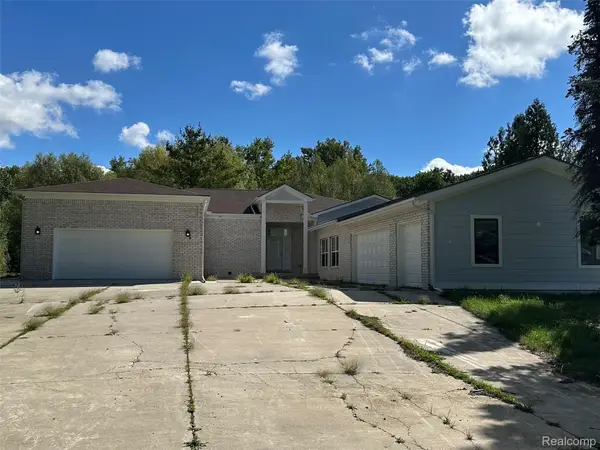 $719,900Active4 beds 4 baths2,500 sq. ft.
1376 Cedar Drive, ImlayCity, MI 48444
MLS# 20261079970Listed by: CORNERSTONE REAL ESTATE CO LLC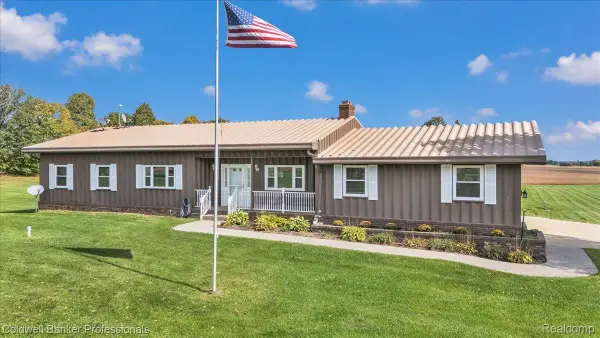 $589,900Active3 beds 2 baths3,644 sq. ft.
2110 N Blacks Corners Road, ImlayCity, MI 48444
MLS# 20261080086Listed by: COLDWELL BANKER PROFESSIONALS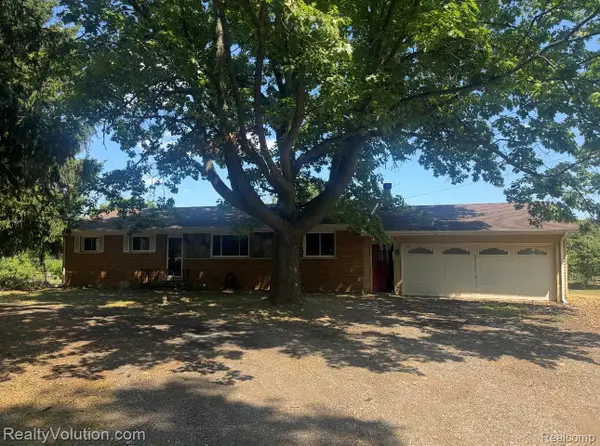 $285,000Pending3 beds 2 baths1,428 sq. ft.
1278 N Van Dyke Road, ImlayCity, MI 48444
MLS# 20261061179Listed by: REALTY VOLUTION.COM $525,000Active75.24 Acres
V/L Brown City Road, Imlay City, MI 48444
MLS# 24000742Listed by: ELITE REALTY $125,000Active10.31 Acres
3761 Brown City Road, Imlay City, MI 48444
MLS# 23146107Listed by: ELITE REALTY


Protect your home and budget from life's surprises with an Assurant Home Warranty, backed by a partner that supports you through every step of homeownership. Explore Plans.
© 2023 - 2026 ERA Franchise Systems LLC. All rights reserved. ERA Franchise Systems LLC fully supports the principles of the Fair Housing Act and the Equal Opportunity Act. ERA, ERA Real Estate powered, and their respective logos are registered service marks of ERA Franchise Systems LLC. Each office is independently owned and operated.