
2110 N Blacks Corners Road, Goodland, MI 48444
Local realty services provided by:ERA Prime Real Estate Group
2110 N Blacks Corners Road,Imlaycity, MI 48444
$589,900
- 3 Beds
- 2 Baths
- 3,644 sq. ft.
- Single family
- Active
Listed by: dawn m hendrix
Office: coldwell banker professionals
MLS#:20261080086
Source:MI_REALCOMP
Price summary
- Price:$589,900
- Price per sq. ft.:$161.88
About this home
Welcome to this exceptional steel-built home on nearly 6 private acres, featuring beautiful views, a picturesque pond, and an impressive 32’ x 40’ pole barn. Enjoy the fantastic sunroom with amazing views, a gas fireplace added in 2023, and a newly remodeled office 2026. Built to last, the steel construction may offer significant savings on maintenance and insurance. Beautiful retaining walls off the lower level walkout were added in 2021, enhancing the landscaping and outdoor living space. BATVAI
Contact an agent
Home facts
- Year built:1981
- Listing ID #:20261080086
- Added:1 day(s) ago
- Updated:October 05, 2026 at 04:35 PM
Rooms and interior
- Bedrooms:3
- Total bathrooms:2
- Full bathrooms:2
- Rooms Total:11
- Basement Description:Finished, Walk-Out Access
- Living area:3,644 sq. ft.
Heating and cooling
- Cooling:Ceiling Fans, Central Air
- Heating:Geothermal, Heat Pump, Propane
Structure and exterior
- Year built:1981
- Building area:3,644 sq. ft.
- Lot area:5.7 Acres
- Architectural Style:Ranch
- Construction Materials:Steel Siding
- Exterior Features:Deck, Lighting, Patio, Porch
- Foundation Description:Basement, Block, Sump Pump
- Levels:One
Utilities
- Water:Well
- Sewer:Septic Tank
Finances and disclosures
- Price:$589,900
- Price per sq. ft.:$161.88
- Tax amount:$2,414
Features and amenities
- Appliances:Built-In Electric Oven, Dishwasher, Dryer, Free Standing Refrigerator, Microwave, Washer, Water Softener Owned
- Amenities:High Speed Internet, Wet Bar
Parking
- Parking description:Attached, Direct Access, Electricity In Garage, Garage Door Opener, Two Car Garage
- Garage spaces:2

New listings near 2110 N Blacks Corners Road
- New
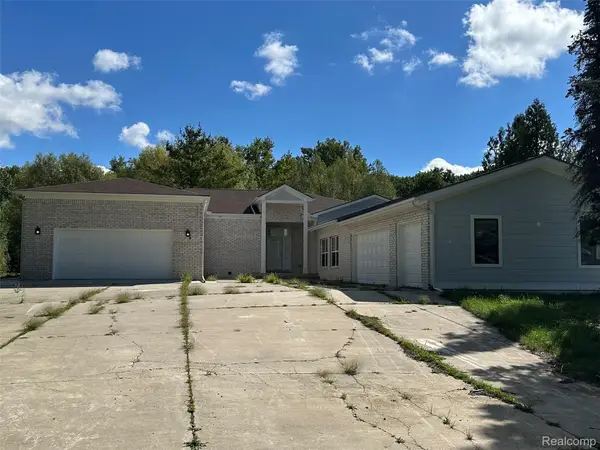 $719,900Active4 beds 4 baths2,500 sq. ft.
1376 Cedar Drive, ImlayCity, MI 48444
MLS# 20261079970Listed by: CORNERSTONE REAL ESTATE CO LLC 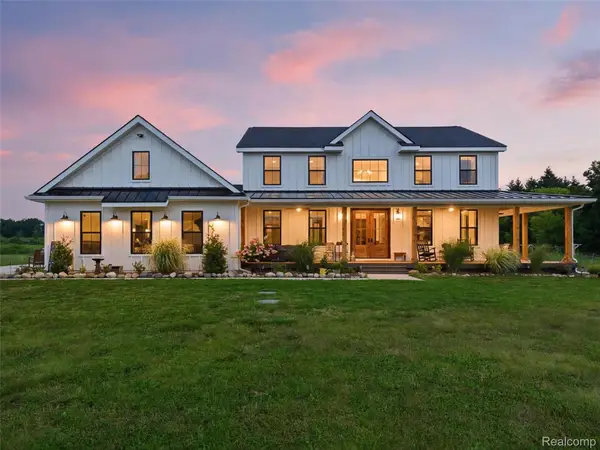 $650,000Active3 beds 3 baths2,681 sq. ft.
7241 Lyons Road, ImlayCity, MI 48444
MLS# 20261064036Listed by: EXP REALTY ROMEO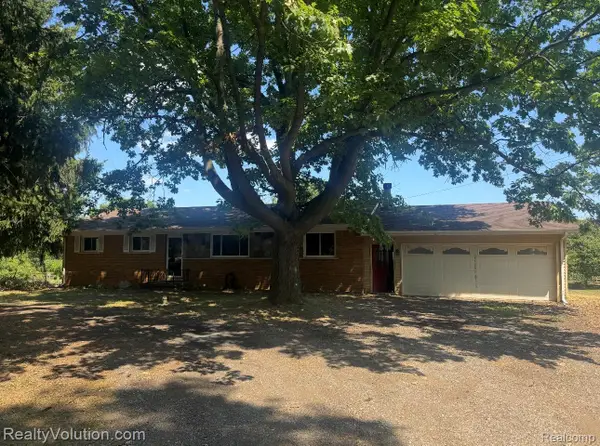 $285,000Pending3 beds 2 baths1,428 sq. ft.
1278 N Van Dyke Road, ImlayCity, MI 48444
MLS# 20261061179Listed by: REALTY VOLUTION.COM $525,000Active75.24 Acres
V/L Brown City Road, Imlay City, MI 48444
MLS# 24000742Listed by: ELITE REALTY $125,000Active10.31 Acres
3761 Brown City Road, Imlay City, MI 48444
MLS# 23146107Listed by: ELITE REALTY


Protect your home and budget from life's surprises with an Assurant Home Warranty, backed by a partner that supports you through every step of homeownership. Explore Plans.
© 2023 - 2026 ERA Franchise Systems LLC. All rights reserved. ERA Franchise Systems LLC fully supports the principles of the Fair Housing Act and the Equal Opportunity Act. ERA, ERA Real Estate powered, and their respective logos are registered service marks of ERA Franchise Systems LLC. Each office is independently owned and operated.