
1376 Cedar Drive, Goodland, MI 48444
Local realty services provided by:ERA Prime Real Estate Group
1376 Cedar Drive,Imlaycity, MI 48444
$719,900
- 4 Beds
- 4 Baths
- 2,500 sq. ft.
- Single family
- Active
Listed by: wayne h tobey
Office: cornerstone real estate co llc.
MLS#:20261079970
Source:MI_REALCOMP
Price summary
- Price:$719,900
- Price per sq. ft.:$287.96
About this home
Brand new construction with space, flexibility and a beautiful setting! Step inside to an impressive great room where a dramatic wall of floor-to-ceiling windows and double doors fills the space with natural light and showcases gorgeous views of the property and pretty pond. The thoughtfully designed floor plan features two spacious primary suites, each with its own private full bath and walk-in closet - ideal for multi-generational living, extended stay guests or simply enjoying an extra level of privacy and comfort. Two additional bedrooms, another full bath and a convenient half bath provide plenty of room for family and guests. Need extra space? You'll have options! A large bonus room offers excellent potential for storage, an oversized linen closet, hobby space or whatever best fits your lifestyle. Even more exciting is the large unfinished bonus space directly off the garage with its own separate entrance - an incredible opportunity for a home-based business, workshop, studio, craft room or customized workspace. Tucked along a quiet drive just off a paved road, this new home offers a peaceful setting without sacrificing convenient access. With its beautiful pond views, abundant natural light, versatile spaces and fresh new construction, this is a home designed to adapt to the way you live today - and for years to come! Call to schedule your private showing today!...
Contact an agent
Home facts
- Year built:2025
- Listing ID #:20261079970
- Added:1 day(s) ago
- Updated:October 05, 2026 at 10:03 AM
Rooms and interior
- Bedrooms:4
- Total bathrooms:4
- Full bathrooms:3
- Half bathrooms:1
- Rooms Total:10
- Basement Description:Unfinished, Walk-Up Access
- Living area:2,500 sq. ft.
Heating and cooling
- Cooling:Ceiling Fans, Central Air
- Heating:Forced Air, Propane
Structure and exterior
- Roof:Asphalt
- Year built:2025
- Building area:2,500 sq. ft.
- Lot area:5.87 Acres
- Architectural Style:Ranch
- Construction Materials:Brick, Vinyl Siding
- Exterior Features:Covered, Porch
- Foundation Description:Basement, Poured, Sump Pump
- Levels:One
Utilities
- Water:Well
- Sewer:Septic Tank
Finances and disclosures
- Price:$719,900
- Price per sq. ft.:$287.96
- Tax amount:$7,486
Features and amenities
- Appliances:Dishwasher, Disposal, Dryer, Free Standing Gas Range, Free Standing Refrigerator, Microwave, Stainless Steel Appliances, Washer
- Laundry features:Laundry Room
Parking
- Parking description:Attached, Direct Access, Garage Door Opener, Garage Faces Front, Garage Faces Side, Three Car Garage, Two Car Garage
- Garage spaces:5

New listings near 1376 Cedar Drive
- New
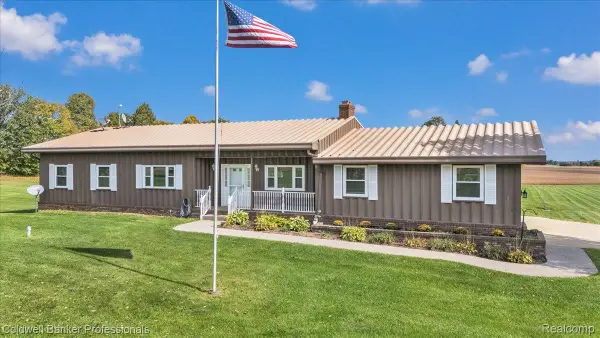 $589,900Active3 beds 2 baths3,644 sq. ft.
2110 N Blacks Corners Road, ImlayCity, MI 48444
MLS# 20261080086Listed by: COLDWELL BANKER PROFESSIONALS 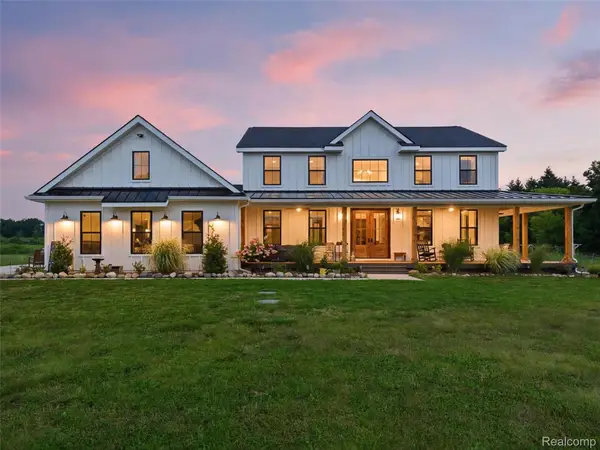 $650,000Active3 beds 3 baths2,681 sq. ft.
7241 Lyons Road, ImlayCity, MI 48444
MLS# 20261064036Listed by: EXP REALTY ROMEO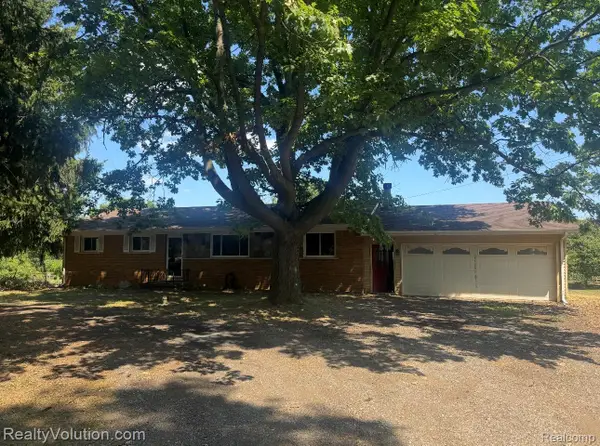 $285,000Pending3 beds 2 baths1,428 sq. ft.
1278 N Van Dyke Road, ImlayCity, MI 48444
MLS# 20261061179Listed by: REALTY VOLUTION.COM $525,000Active75.24 Acres
V/L Brown City Road, Imlay City, MI 48444
MLS# 24000742Listed by: ELITE REALTY $125,000Active10.31 Acres
3761 Brown City Road, Imlay City, MI 48444
MLS# 23146107Listed by: ELITE REALTY


Protect your home and budget from life's surprises with an Assurant Home Warranty, backed by a partner that supports you through every step of homeownership. Explore Plans.
© 2023 - 2026 ERA Franchise Systems LLC. All rights reserved. ERA Franchise Systems LLC fully supports the principles of the Fair Housing Act and the Equal Opportunity Act. ERA, ERA Real Estate powered, and their respective logos are registered service marks of ERA Franchise Systems LLC. Each office is independently owned and operated.