
7139 Clear Lake RD, Goodland, MI 48444
Local realty services provided by:ERA Prime Real Estate Group
Upcoming open houses
- Sun, Nov 2201:00 pm - 03:00 pm
Listed by: aimee powers
Office: keller williams premier
MLS#:20261092357
Source:MI_REALCOMP
Price summary
- Price:$799,000
- Price per sq. ft.:$271.58
About this home
Experience luxury country living in this stunning, custom-built 2025 ranch-style barndominium offering nearly 2,500 sq. ft. of finished living space on 5 secluded acres with pond and wooded backdrop. Energy-efficient design featuring insulated-radiant heated floors with furnace backup, on-demand hot water, and durable metal roofing. Soaring ceilings, beautiful wood beams inside and out, custom maple cabinetry, distinctive leathered-finished granite kitchen countertops with crinkled-live edge, knotty alder interior/exterior doors and other high-end finishes through-out showcase exceptional craftsmanship. Spectacular bath with luxurious wet room, dual showers, jetted tub, and waterfall feature. Spacious primary suite with oversized custom walk-in closet and convenient laundry. Finished bonus room/loft offers a versatile third bedroom or flex space. Impressive 5-car garage (38' x 40') finished, insulated & heated with 3 overhead doors, acid washed & sealed concrete radiant heated flooring, and built-in surround sound system. Luxury, efficiency, privacy, and exceptional country living inside and out with Custom Timber covered porches, stamped & dyed concrete patios, 100' x 100' fenced horse paddock, Amish-built 10' x 16' storage shed & 10' x 20' run-in shed, and electrical infrastructure ready (350 amp) for a future pole barn. School of Choice with busing available for North Branch & Imlay City in addition to Brown City schools....
Contact an agent
Home facts
- Year built:2025
- Listing ID #:20261092357
- Added:2 day(s) ago
- Updated:November 19, 2026 at 12:58 PM
Rooms and interior
- Bedrooms:3
- Total bathrooms:2
- Full bathrooms:1
- Half bathrooms:1
- Rooms Total:9
- Bathrooms Description:Jetted Tub
- Living area:2,942 sq. ft.
Heating and cooling
- Cooling:Central Air, ENERGY STAR Qualified A/C Equipment, ENERGY STAR Qualified Ceiling Fan(s)
- Heating:Forced Air, Hot Water, Propane, Radiant
Structure and exterior
- Roof:Metal
- Year built:2025
- Building area:2,942 sq. ft.
- Lot area:5 Acres
- Lot Features:Wooded
- Architectural Style:Ranch
- Construction Materials:Stone, Vinyl Siding
- Exterior Features:Covered, Gutter Guard System, Patio, Porch
- Foundation Description:Slab
Utilities
- Water:Well
- Sewer:Septic Tank
Finances and disclosures
- Price:$799,000
- Price per sq. ft.:$271.58
- Tax amount:$2,429
Features and amenities
- Appliances:Dishwasher, ENERGY STAR Qualified Refrigerator, Free Standing Gas Oven, Humidifier, Microwave, Range Hood
- Laundry features:Electric Dryer Hookup, Gas Dryer Hookup, Washer Hookup
- Amenities:ENERGY STAR Qualified Doors, Entrance Foyer, High Speed Internet, Programmable Thermostat
Parking
- Parking description:Attached, Electricity In Garage, Five Car Garage, Garage Door Opener, Heated Garage, Oversized, Side Entrance
- Garage spaces:5

New listings near 7139 Clear Lake RD
- New
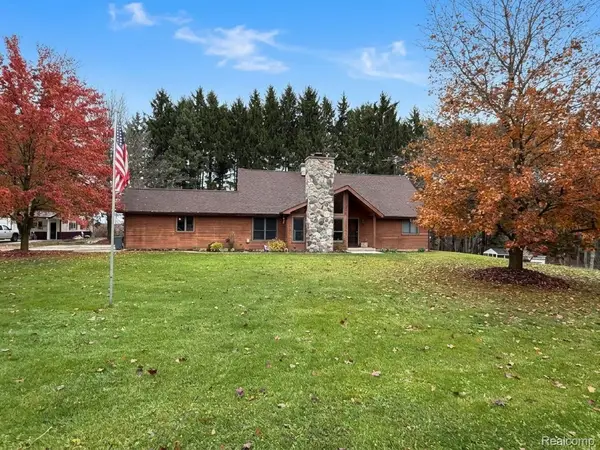 $675,000Active3 beds 3 baths2,326 sq. ft.
1185 Sisson RD, ImlayCity, MI 48444
MLS# 20261091212Listed by: MODERN WAY REALTY LLC 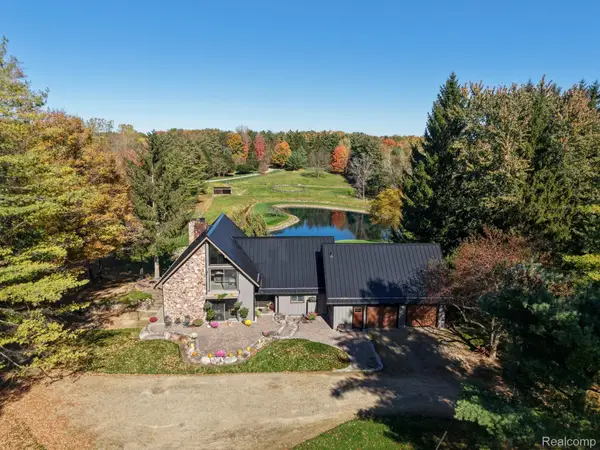 $999,900Active4 beds 3 baths3,189 sq. ft.
6850 Lyons RD, ImlayCity, MI 48444
MLS# 20261085594Listed by: CROWN REAL ESTATE GROUP- Open Sun, 1 to 3pm
 $525,000Active3 beds 2 baths2,033 sq. ft.
1110 SUMMERS RD, ImlayCity, MI 48444
MLS# 20261084384Listed by: GREAT LAKES TOWN & COUNTRY REALTY  $164,900Active10.01 Acres
Parcel H Lothrop Road, ImlayCity, MI 48444
MLS# 20261080622Listed by: CORNERSTONE REAL ESTATE CO LLC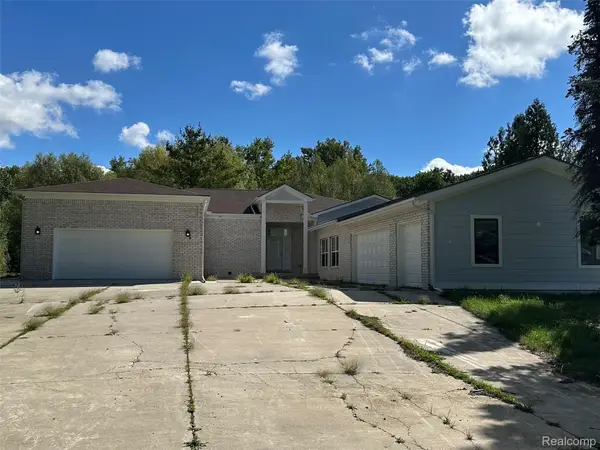 $719,900Active4 beds 4 baths2,500 sq. ft.
1376 Cedar Drive, ImlayCity, MI 48444
MLS# 20261079970Listed by: CORNERSTONE REAL ESTATE CO LLC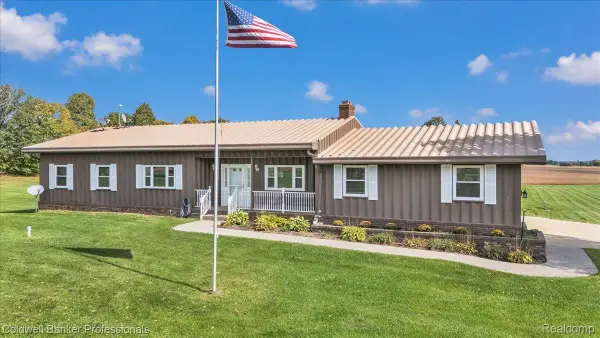 $589,900Active3 beds 2 baths3,644 sq. ft.
2110 N Blacks Corners Road, ImlayCity, MI 48444
MLS# 20261080086Listed by: COLDWELL BANKER PROFESSIONALS $525,000Active75.24 Acres
V/L Brown City Road, Imlay City, MI 48444
MLS# 24000742Listed by: ELITE REALTY $125,000Active10.31 Acres
3761 Brown City Road, Imlay City, MI 48444
MLS# 23146107Listed by: ELITE REALTY


Protect your home and budget from life's surprises with an Assurant Home Warranty, backed by a partner that supports you through every step of homeownership. Explore Plans.
© 2023 - 2026 ERA Franchise Systems LLC. All rights reserved. ERA Franchise Systems LLC fully supports the principles of the Fair Housing Act and the Equal Opportunity Act. ERA, ERA Real Estate powered, and their respective logos are registered service marks of ERA Franchise Systems LLC. Each office is independently owned and operated.