
1201 Risecliff Drive, Grand Blanc, MI 48439
Local realty services provided by:ERA Prime Real Estate Group
Listed by: joe a richards, amanda l clark-richards
Office: graystone real estate
MLS#:66026059148
Source:MI_REALCOMP
Price summary
- Price:$243,000
- Price per sq. ft.:$99.26
About this home
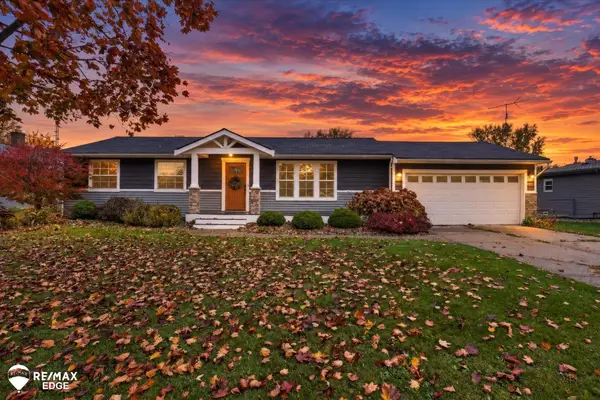
Welcome home to 1201 Risecliff in Grand Blanc's desirable Holly Spring Estates! This turnkey ranch features a complete 2022 renovation, brand-new furnace and central air (2024), added attic insulation, and immediate possession. Step inside to glowing wood floors, a bright layout, and a dedicated dining space. The modern kitchen comes equipped with newer stainless steel appliances. You'll also find spacious bedrooms, large closets throughout the main floor, and two bathrooms--a primary bath with dual sinks and a jetted tub, plus a half bath that conveniently houses the first-floor laundry with included washer and dryer. The walk-out basement provides abundant storage and great finishing potential. Outside features a classic front porch, back deck, and a large backyard fully fenced in 2024 backing up to a peaceful wooded area. Extra highlight: an attached garage with an extended workshop area. Prime location near wooded walking trails, dog parks, local shopping, dining, and majorcommuter routes, served by top-rated Grand Blanc Community Schools. Schedule your tour today!...
Contact an agent
Home facts
- Year built:1975
- Subdivision & Development:HOLLY SPRINGS ESTATES
- Listing ID #:66026059148
- Added:4 day(s) ago
- Updated:November 11, 2026 at 07:00 PM
Rooms and interior
- Bedrooms:2
- Total bathrooms:2
- Full bathrooms:1
- Half bathrooms:1
- Rooms Total:7
- Flooring:Carpet, Wood
- Bathrooms Description:Jetted Tub
- Basement Description:Full, Walk-Out Access
- Living area:1,224 sq. ft.
Heating and cooling
- Cooling:Ceiling Fans, Central Air
- Heating:Forced Air, Natural Gas
Structure and exterior
- Roof:Composition
- Year built:1975
- Building area:1,224 sq. ft.
- Lot area:0.27 Acres
- Lot Features:Wooded
- Architectural Style:Ranch
- Construction Materials:Brick, Vinyl Siding
- Exterior Features:Deck, Garden, Patio, Porch
- Foundation Description:Basement
Utilities
- Water:Public
- Sewer:Public Sewer
Finances and disclosures
- Price:$243,000
- Price per sq. ft.:$99.26
- Tax amount:$3,990
Features and amenities
- Appliances:Dishwasher, Dryer, Humidifier, Microwave, Range, Refrigerator, Washer, Water Softener Owned
- Laundry features:Main Level
Parking
- Parking description:Attached, Garage Door Opener, Paved
- Garage spaces:2

New listings near 1201 Risecliff Drive
- New
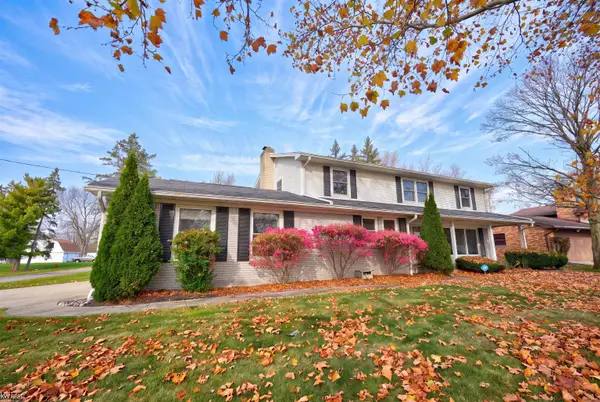 $294,900Active4 beds 3 baths3,024 sq. ft.
1642 Wagon Wheel LN, GrandBlanc, MI 48439
MLS# 5050227404Listed by: KELLER WILLIAMS FIRST - New
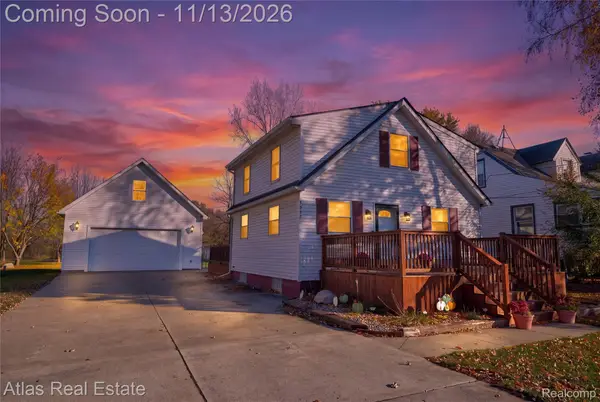 $219,900Active2 beds 2 baths1,528 sq. ft.
5097 Auker DR, GrandBlanc, MI 48507
MLS# 20261090638Listed by: ATLAS REAL ESTATE - New
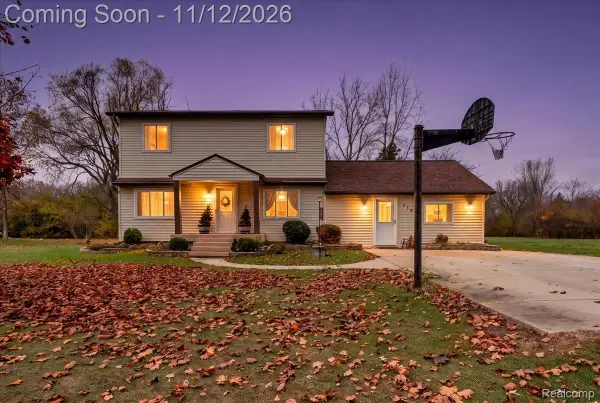 $250,000Active3 beds 3 baths2,422 sq. ft.
3129 Rhoda ST, GrandBlanc, MI 48507
MLS# 20261091133Listed by: KELLER WILLIAMS FIRST - New
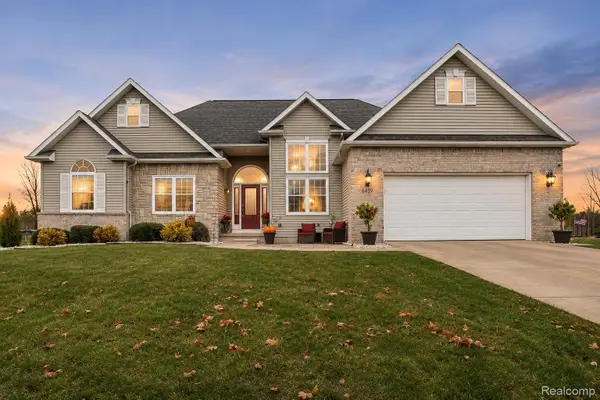 $450,000Active3 beds 3 baths2,897 sq. ft.
6439 Wailea DR, GrandBlanc, MI 48439
MLS# 20261090595Listed by: PRIME REAL ESTATE & ASSOCIATES - Open Thu, 4:30 to 6:30pmNew
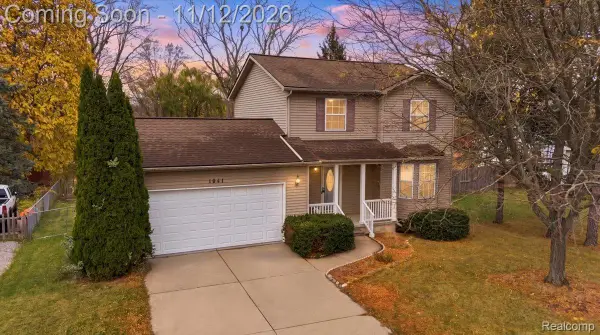 $249,900Active3 beds 3 baths1,889 sq. ft.
1041 Windsor ST, GrandBlanc, MI 48507
MLS# 20261089914Listed by: BERKSHIRE HATHAWAY HOMESERVICES MICHIGAN REAL EST - Open Sat, 11am to 2pmNew
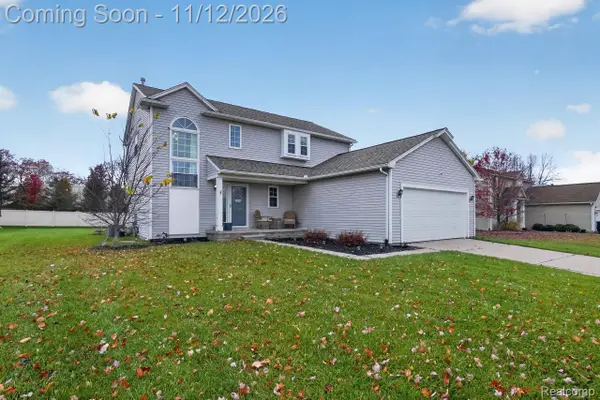 $325,000Active3 beds 3 baths2,730 sq. ft.
9490 Pere Marquette DR, GrandBlanc, MI 48439
MLS# 20261090742Listed by: GOLDEN KEY REALTY GROUP LLC - New
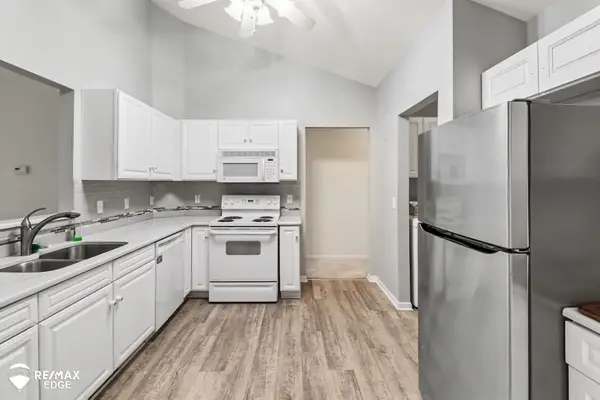 $245,000Active2 beds 2 baths1,301 sq. ft.
6078 Pine Cone DR, GrandBlanc, MI 48439
MLS# 5050227135Listed by: REMAX EDGE - New
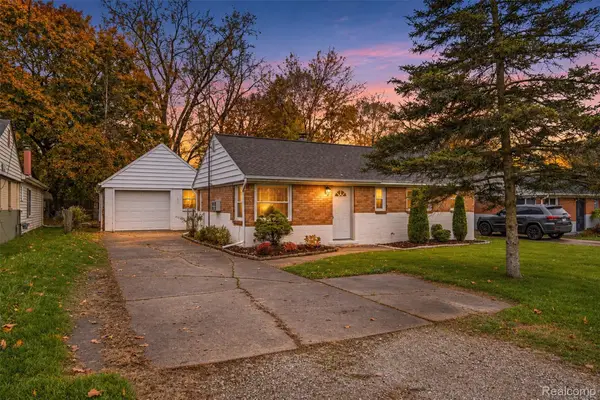 $199,900Active3 beds 2 baths1,072 sq. ft.
2316 Rollins ST, GrandBlanc, MI 48439
MLS# 20261090267Listed by: MOTIVATED REAL ESTATE - New
 $283,500Active3 beds 2 baths1,484 sq. ft.
1337 Rollins ST, GrandBlanc, MI 48439
MLS# 5050227017Listed by: REMAX EDGE


Protect your home and budget from life's surprises with an Assurant Home Warranty, backed by a partner that supports you through every step of homeownership. Explore Plans.
© 2023 - 2026 ERA Franchise Systems LLC. All rights reserved. ERA Franchise Systems LLC fully supports the principles of the Fair Housing Act and the Equal Opportunity Act. ERA, ERA Real Estate powered, and their respective logos are registered service marks of ERA Franchise Systems LLC. Each office is independently owned and operated.