
4395 Mccandlish Road, Grand Blanc, MI 48439
Local realty services provided by:ERA Prime Real Estate Group
4395 Mccandlish Road,Grandblanc, MI 48439
- 3 Beds
- 2 Baths
- - sq. ft.
- Single family
- Sold
Listed by: shelly l kovach
Office: brookstone, realtors llc.
MLS#:20261045281
Source:MI_REALCOMP
Sorry, we are unable to map this address
Price summary
- Price:
About this home
Full of charm, character, and thoughtful updates, this Craftsman-style home sits on a beautiful, nearly one-acre lot in the Grand Blanc School District. A welcoming covered front porch sets the tone for this truly special home. Inside, you’ll find hardwood floors, a cozy family room, formal dining space, an updated kitchen with butcher-block countertops and abundant built-in storage, plus a three-season room overlooking the spacious backyard. The added first-floor primary suite offers a private full bath and generous closet space, while two additional bedrooms upstairs feature even more built-in storage. Additional highlights include updated HVAC, mini-split systems, updated electrical and plumbing components, a full basement with laundry, dry cellar and excellent storage, a paved driveway, detached two-car garage with loft, newer garage door, storage shed, fenced yard and playscape. The large, private yard offers plenty of room for gardening, entertaining, pets and outdoor fun. Conveniently located near Grand Blanc shopping, dining and amenities, this darling home offers a wonderful combination of character, comfort, space and privacy. Public records reflect 1,602 square feet. Historical MLS information reflected the home prior to the primary-suite addition. Buyer and buyer’s agent to verify all information and measurements....
Contact an agent
Home facts
- Year built:1939
- Listing ID #:20261045281
- Added:23 day(s) ago
- Updated:August 24, 2026 at 07:16 AM
Rooms and interior
- Bedrooms:3
- Total bathrooms:2
- Full bathrooms:2
- Rooms Total:8
- Basement Description:Daylight, Interior Entry, Unfinished
Heating and cooling
- Cooling:Central Air, Wall Units
- Heating:Forced Air, Natural Gas
Structure and exterior
- Roof:Asphalt
- Year built:1939
- Architectural Style:Craftsman
- Construction Materials:Stone
- Exterior Features:Lighting
- Foundation Description:Basement, Stone
Utilities
- Water:Public
- Sewer:Public Sewer
Finances and disclosures
- Price:
- Tax amount:$3,512
Features and amenities
- Appliances:Dryer, Free Standing Electric Oven, Free Standing Electric Range, Free Standing Refrigerator, Washer
Parking
- Parking description:Detached, Driveway, Electricity In Garage, Garage Door Opener, Oversized, Side Entrance, Two Car Garage
- Garage spaces:2

New listings near 4395 Mccandlish Road
- New
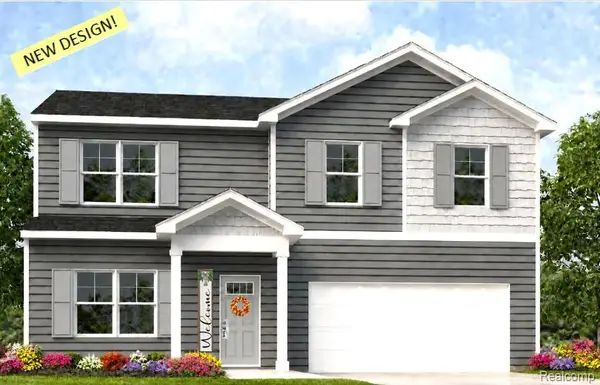 $349,000Active4 beds 3 baths1,709 sq. ft.
31 Oak Street, GrandBlanc, MI 48439
MLS# 20261067395Listed by: CASPER PHILLIP CONNOLLY - New
 $399,900Active4 beds 3 baths2,200 sq. ft.
003 Oak Street, GrandBlanc, MI 48439
MLS# 20261067263Listed by: CASPER PHILLIP CONNOLLY - New
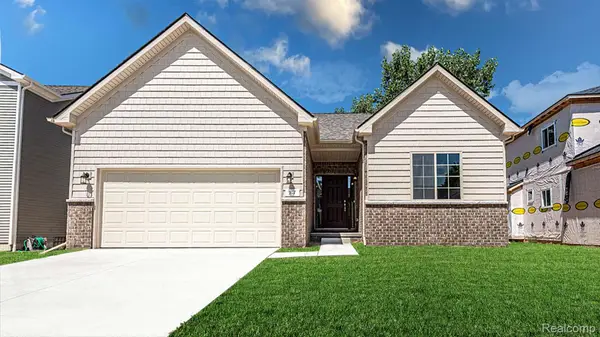 $409,900Active3 beds 2 baths1,408 sq. ft.
001 Oak ( Ranch) Street, GrandBlanc, MI 48439
MLS# 20261067290Listed by: CASPER PHILLIP CONNOLLY - New
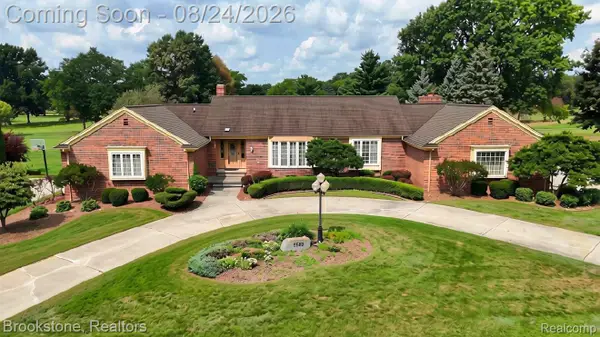 $639,900Active3 beds 5 baths6,193 sq. ft.
9598 Burning Tree Drive, GrandBlanc, MI 48439
MLS# 20261066965Listed by: BROOKSTONE, REALTORS LLC - New
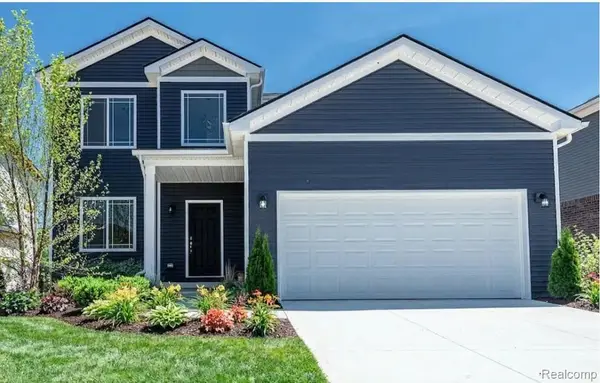 $389,900Active4 beds 3 baths1,980 sq. ft.
002 Oak Street, GrandBlanc, MI 48439
MLS# 20261067110Listed by: CASPER PHILLIP CONNOLLY - New
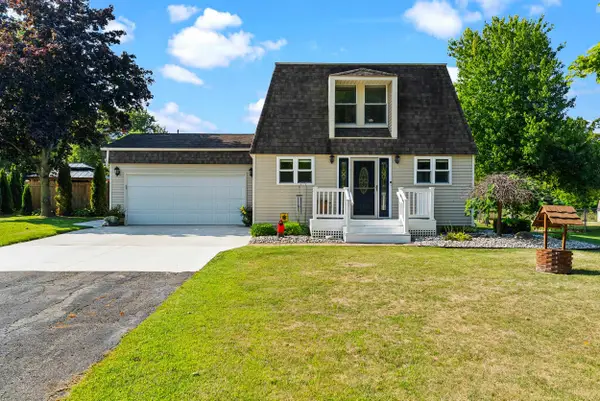 $285,000Active3 beds 3 baths1,920 sq. ft.
9224 Timberline CT, GrandBlanc, MI 48439
MLS# 5050219428Listed by: JOHN BIFF SNYDER REAL ESTATE - New
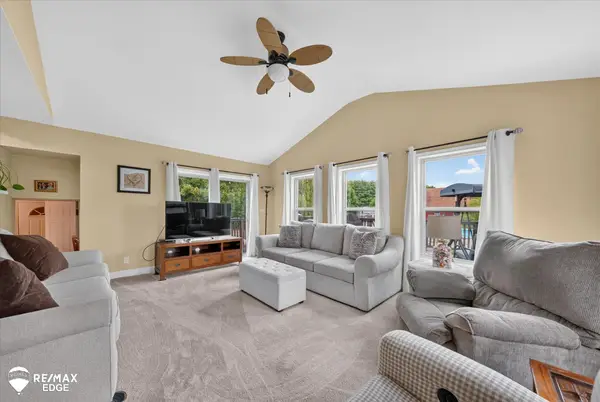 $432,000Active4 beds 3 baths2,572 sq. ft.
8335 Fenton RD, GrandBlanc, MI 48439
MLS# 5050219354Listed by: REMAX EDGE - New
 $355,000Active3 beds 2 baths1,376 sq. ft.
9397 Sand Hill Drive, GrandBlanc, MI 48439
MLS# 20261065986Listed by: KW PROFESSIONALS BRIGHTON - New
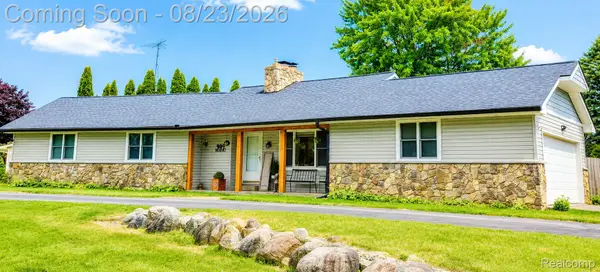 $304,000Active3 beds 2 baths1,800 sq. ft.
9004 Del Rio Drive, GrandBlanc, MI 48439
MLS# 20261066274Listed by: EXCLUSIVE HOUSE OF REAL ESTATE - New
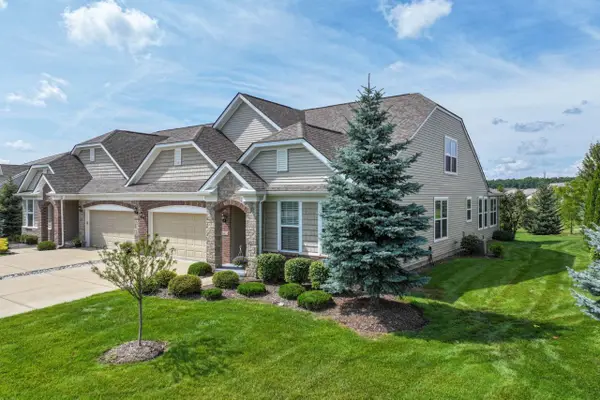 $390,000Active2 beds 2 baths2,092 sq. ft.
6423 Prairie Dunes DR, GrandBlanc, MI 48439
MLS# 5050219195Listed by: COLDWELL BANKER KUEHNLE & ASSOCIATES


Protect your home and budget from life's surprises with an Assurant Home Warranty, backed by a partner that supports you through every step of homeownership. Explore Plans.
© 2023 - 2026 ERA Franchise Systems LLC. All rights reserved. ERA Franchise Systems LLC fully supports the principles of the Fair Housing Act and the Equal Opportunity Act. ERA, ERA Real Estate powered, and their respective logos are registered service marks of ERA Franchise Systems LLC. Each office is independently owned and operated.