
4521 Ravenwood Drive #4, Grand Blanc, MI 48439
Local realty services provided by:ERA Prime Real Estate Group
4521 Ravenwood Drive #4,Grandblanc, MI 48439
$410,000
- 3 Beds
- 3 Baths
- 3,086 sq. ft.
- Single family
- Pending
Listed by: debbie upleger
Office: re/max town & country
MLS#:20261057155
Source:MI_REALCOMP
Price summary
- Price:$410,000
- Price per sq. ft.:$132.86
- Monthly HOA dues:$348
About this home
Luxury Condo Living at Its Finest!
Nestled in an exclusive, peaceful cul-de-sac, this stunning condominium offers approximately 3,000 square feet of beautifully finished living space with breathtaking pond views and exceptional attention to detail throughout.
Step inside to discover a spacious, open floor plan featuring a firelit great room, gorgeous wide-plank white oak flooring, and an abundance of natural light. The nicely updated kitchen includes all appliances and flows effortlessly into the main living area—perfect for entertaining or everyday living.
With 3 spacious bedrooms, 3 full baths, and an incredible amount of closet space—including a cedar closet for seasonal wardrobe storage—this home is designed with both luxury and functionality in mind. Enjoy the convenience of first-floor or lower-level laundry, offering flexibility to fit your lifestyle.
The finished walk-out lower level is an entertainer's dream, complete with a beautiful family room, wet bar, and sliding doors leading to a large patio overlooking the tranquil pond. Upstairs, relax on the expansive deck while taking in the exceptional view. Additional features are Attached 3-car garage, Sprinkler system, Furnace and Roof have been replaced within the last 10 years, quiet cul-de-sac location, Large deck and spacious lower-level patio overlooking the pond. You will love the Quiet, highly desirable location!!
This exceptional home combines elegance, comfort, and carefree condo living in one of the area's most sought-after locations. Don't miss this rare opportunity to own a beautiful condo....
Contact an agent
Home facts
- Year built:1991
- Subdivision & Development:PEPPERWOOD CONDO
- Listing ID #:20261057155
- Added:23 day(s) ago
- Updated:August 24, 2026 at 08:24 AM
Rooms and interior
- Bedrooms:3
- Total bathrooms:3
- Full bathrooms:3
- Rooms Total:8
- Basement Description:Finished, Full, Walk-Out Access
- Living area:3,086 sq. ft.
Heating and cooling
- Cooling:Ceiling Fans, Central Air
- Heating:Forced Air, Natural Gas
Structure and exterior
- Roof:Asphalt
- Year built:1991
- Building area:3,086 sq. ft.
- Architectural Style:End Unit, Ranch
- Construction Materials:Brick, Cedar
- Exterior Features:Deck, Grounds Maintenance, Patio, Porch, Private Entrance
- Foundation Description:Basement, Poured, Sump Pump
- Levels:One
Utilities
- Water:Public
- Sewer:Public Sewer
Finances and disclosures
- Price:$410,000
- Price per sq. ft.:$132.86
- Tax amount:$4,353
Features and amenities
- Appliances:Dishwasher, Dryer, Free Standing Electric Range, Free Standing Refrigerator, Microwave, Washer
- Laundry features:Laundry Room
Parking
- Parking description:Attached, Direct Access, Three Car Garage
- Garage spaces:3

New listings near 4521 Ravenwood Drive #4
- New
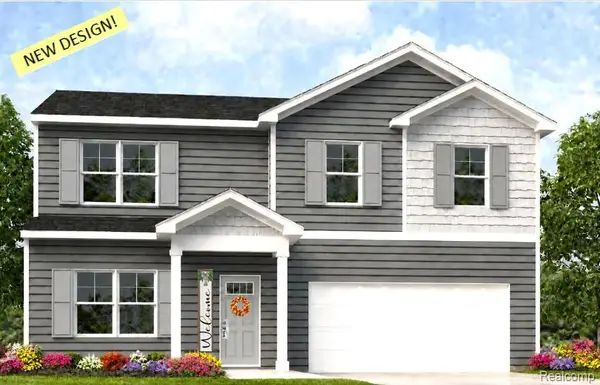 $349,000Active4 beds 3 baths1,709 sq. ft.
31 Oak Street, GrandBlanc, MI 48439
MLS# 20261067395Listed by: CASPER PHILLIP CONNOLLY - New
 $399,900Active4 beds 3 baths2,200 sq. ft.
003 Oak Street, GrandBlanc, MI 48439
MLS# 20261067263Listed by: CASPER PHILLIP CONNOLLY - New
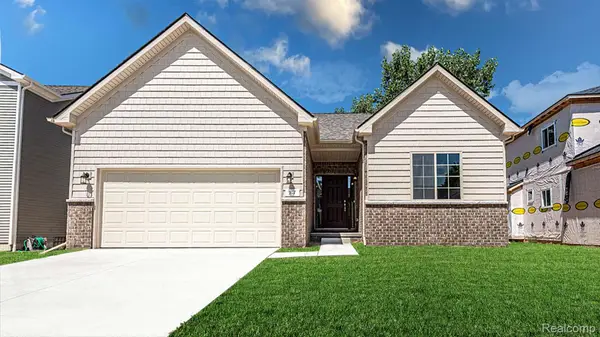 $409,900Active3 beds 2 baths1,408 sq. ft.
001 Oak ( Ranch) Street, GrandBlanc, MI 48439
MLS# 20261067290Listed by: CASPER PHILLIP CONNOLLY - New
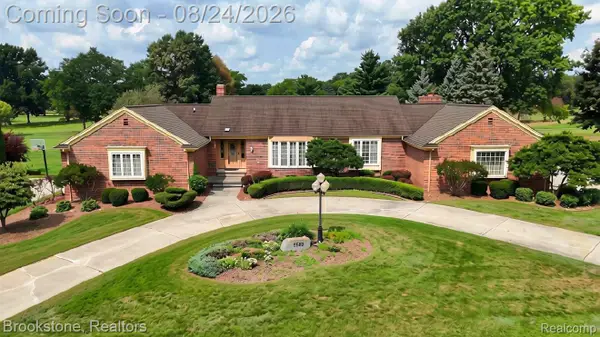 $639,900Active3 beds 5 baths6,193 sq. ft.
9598 Burning Tree Drive, GrandBlanc, MI 48439
MLS# 20261066965Listed by: BROOKSTONE, REALTORS LLC - New
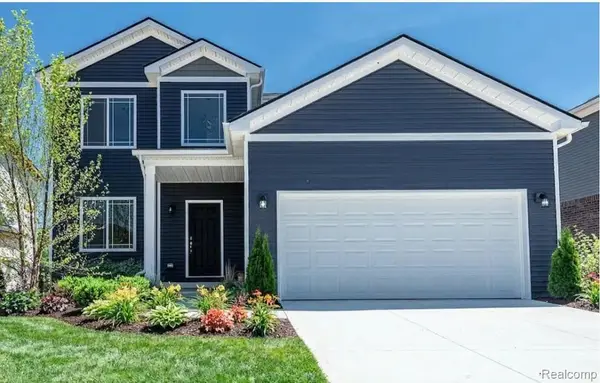 $389,900Active4 beds 3 baths1,980 sq. ft.
002 Oak Street, GrandBlanc, MI 48439
MLS# 20261067110Listed by: CASPER PHILLIP CONNOLLY - New
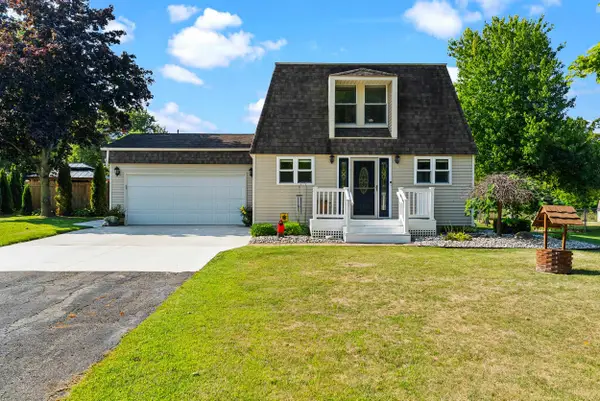 $285,000Active3 beds 3 baths1,920 sq. ft.
9224 Timberline CT, GrandBlanc, MI 48439
MLS# 5050219428Listed by: JOHN BIFF SNYDER REAL ESTATE - New
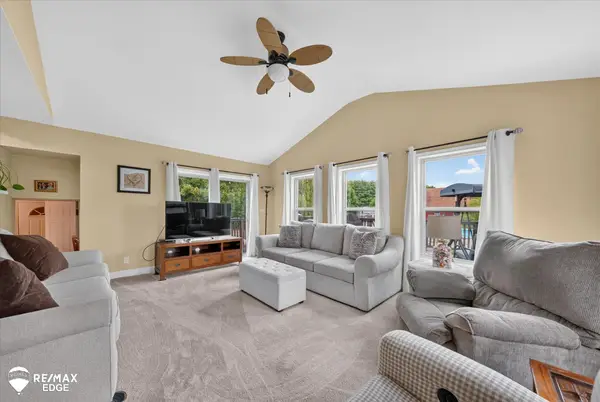 $432,000Active4 beds 3 baths2,572 sq. ft.
8335 Fenton RD, GrandBlanc, MI 48439
MLS# 5050219354Listed by: REMAX EDGE - New
 $355,000Active3 beds 2 baths1,376 sq. ft.
9397 Sand Hill Drive, GrandBlanc, MI 48439
MLS# 20261065986Listed by: KW PROFESSIONALS BRIGHTON - New
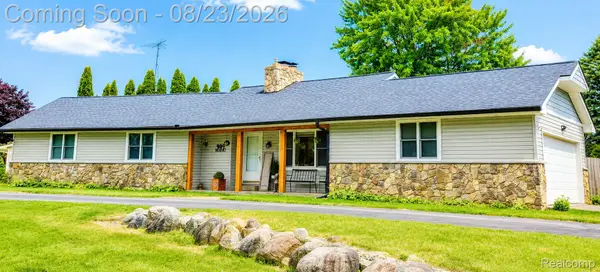 $304,000Active3 beds 2 baths1,800 sq. ft.
9004 Del Rio Drive, GrandBlanc, MI 48439
MLS# 20261066274Listed by: EXCLUSIVE HOUSE OF REAL ESTATE - New
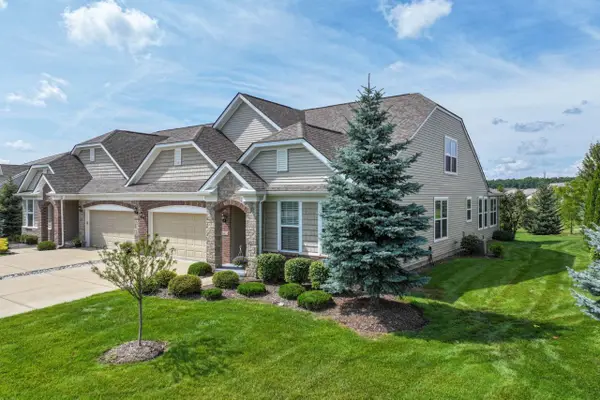 $390,000Active2 beds 2 baths2,092 sq. ft.
6423 Prairie Dunes DR, GrandBlanc, MI 48439
MLS# 5050219195Listed by: COLDWELL BANKER KUEHNLE & ASSOCIATES


Protect your home and budget from life's surprises with an Assurant Home Warranty, backed by a partner that supports you through every step of homeownership. Explore Plans.
© 2023 - 2026 ERA Franchise Systems LLC. All rights reserved. ERA Franchise Systems LLC fully supports the principles of the Fair Housing Act and the Equal Opportunity Act. ERA, ERA Real Estate powered, and their respective logos are registered service marks of ERA Franchise Systems LLC. Each office is independently owned and operated.