
6238 WOODRIDGE, Grand Blanc, MI 48439
Local realty services provided by:ERA Prime Real Estate Group
6238 WOODRIDGE,Grandblanc, MI 48439
$415,000
- 4 Beds
- 3 Baths
- 2,265 sq. ft.
- Single family
- Active
Upcoming open houses
- Sat, Nov 2111:00 am - 01:00 pm
Listed by: donna sanford, david riemenschneider
Office: brookstone, realtors llc.
MLS#:20261090823
Source:MI_REALCOMP
Price summary
- Price:$415,000
- Price per sq. ft.:$183.22
- Monthly HOA dues:$8.33
About this home
Popular Wakefield Woods Sub colonial in Grand Blanc Township is better than new! Stunning true 4 bedroom, 2 and a half bath home is less than 4 years old and has been taken to the next level. You will love this wooded lot of nearly a half-acre! Plenty of space for recreation out back and you could expand it further, if desired. The home boasts a chic modern farmhouse vibe. Upgrades will be appreciated, such as real hardwood floors on entry and premium granite in the kitchen and bathrooms. Front flex room has an option to be enclosed if a private office is needed. Entertainers will delight at the spacious open concept this home offers. Great room with gas fireplace flows right into the huge dining and kitchen areas. The kitchen is extra deep, allowing space for easy mingling for friends and family. Upgraded appliances with bougie hood fan over the gas stove. Built in pantry AND walk in pantry will house everything you need. The family foyer at service entry from garage offers ample space to keep everything organized! Upstairs you will find an elegant primary suite with tray ceiling, custom shower and generous walk-in closet. The laundry room is located near the bedrooms, making this little chore just a bit easier. 3 further bedrooms and full bath complete the second floor. Egress window in the lower level offers natural light and another potential bedroom. Come see why these sellers are sad to leave : )...
Contact an agent
Home facts
- Year built:2021
- Subdivision & Development:WAKEFIELD WOODS SUB
- Listing ID #:20261090823
- Added:1 day(s) ago
- Updated:November 18, 2026 at 11:04 AM
Rooms and interior
- Bedrooms:4
- Total bathrooms:3
- Full bathrooms:2
- Half bathrooms:1
- Rooms Total:10
- Basement Description:Daylight, Unfinished
- Living area:2,265 sq. ft.
Heating and cooling
- Cooling:Central Air
- Heating:Forced Air, Natural Gas
Structure and exterior
- Roof:Asphalt
- Year built:2021
- Building area:2,265 sq. ft.
- Lot area:0.43 Acres
- Architectural Style:Colonial, Farmhouse
- Construction Materials:Stone, Vinyl Siding
- Exterior Features:Chimney Caps, Covered, Lighting, Patio, Porch
- Foundation Description:Basement, Poured, Sump Pump
- Levels:Two
Utilities
- Water:Public
- Sewer:Public Sewer
Finances and disclosures
- Price:$415,000
- Price per sq. ft.:$183.22
- Tax amount:$7,325
Features and amenities
- Appliances:Bar Fridge, Dishwasher, Free Standing Gas Oven, Free Standing Refrigerator, Range Hood
- Laundry features:Gas Dryer Hookup, Laundry Room
- Amenities:Entrance Foyer, High Speed Internet, Programmable Thermostat
Parking
- Parking description:Attached, Direct Access, Electricity In Garage, Two Car Garage
- Garage spaces:2

New listings near 6238 WOODRIDGE
- New
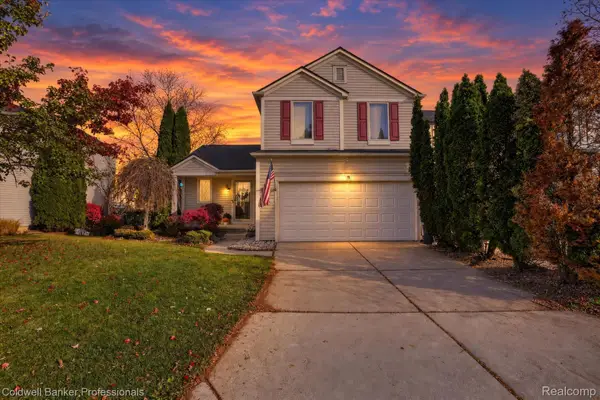 $288,500Active3 beds 4 baths2,082 sq. ft.
10141 Fieldway TRL, Holly, MI 48442
MLS# 20261091803Listed by: COLDWELL BANKER PROFESSIONALS - New
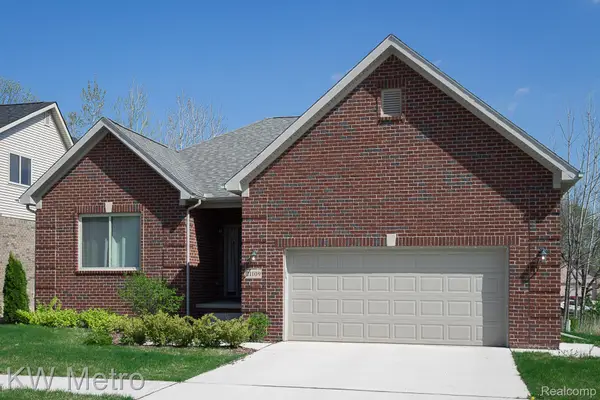 $429,900Active3 beds 2 baths1,712 sq. ft.
17 Oak Street, GrandBlanc, MI 48439
MLS# 20261092910Listed by: KW METRO - New
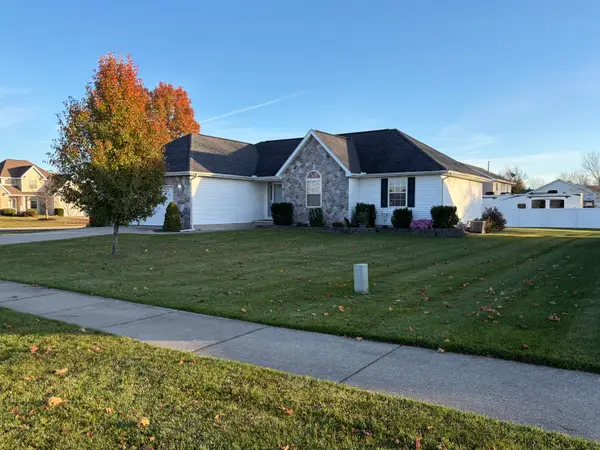 $390,000Active4 beds 3 baths1,564 sq. ft.
7574 Coral Drive, GrandBlanc, MI 48439
MLS# 81026060584Listed by: WOODWARD REAL ESTATE PARTNERS - New
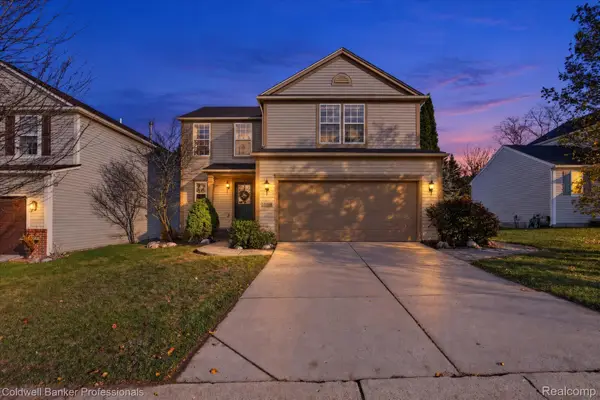 $284,900Active4 beds 3 baths1,746 sq. ft.
10067 Scenic Ridge BLVD, Holly, MI 48442
MLS# 20261091234Listed by: COLDWELL BANKER PROFESSIONALS - New
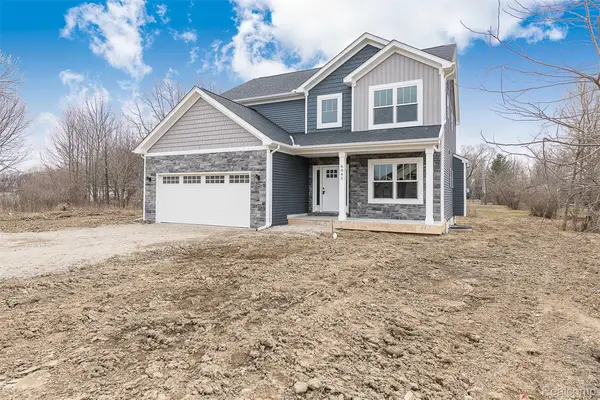 $429,900Active4 beds 3 baths2,385 sq. ft.
10025 Santa Lucia CT, GrandBlanc, MI 48439
MLS# 20261092728Listed by: JOSEPH WALTER REALTY, LLC - New
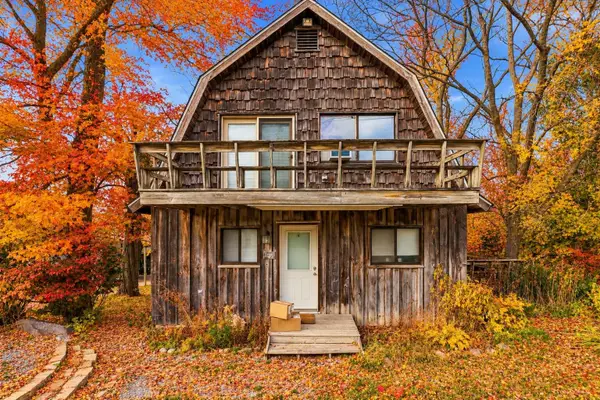 $279,000Active3 beds 3 baths1,388 sq. ft.
4421 E Baldwin Road, Holly, MI 48442
MLS# 65026060509Listed by: GREENRIDGE REALTY (WAYLAND) - New
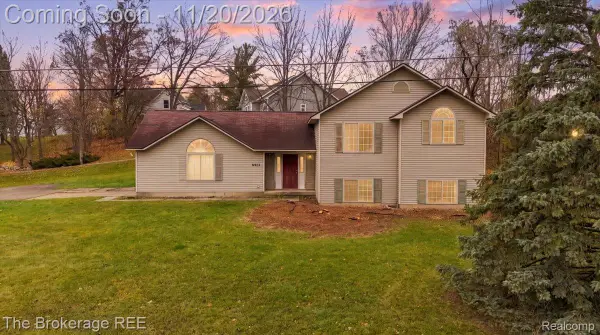 $159,900Active4 beds 2 baths2,205 sq. ft.
8565 Windy Hill PKWY, GrandBlanc, MI 48439
MLS# 20261092325Listed by: THE BROKERAGE REAL ESTATE ENTHUSIASTS - New
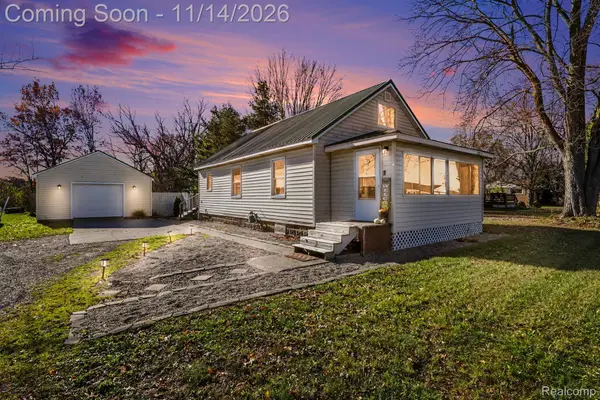 $179,900Active2 beds 1 baths1,080 sq. ft.
1132 E Grand Blanc RD, GrandBlanc, MI 48439
MLS# 20261088801Listed by: KW REALTY LIVINGSTON - New
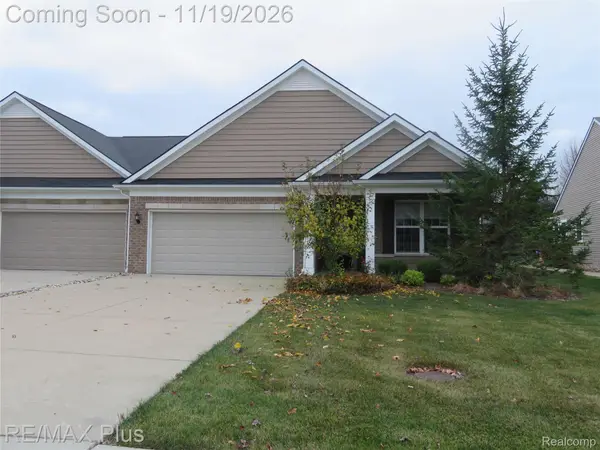 $359,900Active2 beds 2 baths1,587 sq. ft.
6414 Prairie Dunes DR, GrandBlanc, MI 48439
MLS# 20261089118Listed by: RE/MAX PLUS


Protect your home and budget from life's surprises with an Assurant Home Warranty, backed by a partner that supports you through every step of homeownership. Explore Plans.
© 2023 - 2026 ERA Franchise Systems LLC. All rights reserved. ERA Franchise Systems LLC fully supports the principles of the Fair Housing Act and the Equal Opportunity Act. ERA, ERA Real Estate powered, and their respective logos are registered service marks of ERA Franchise Systems LLC. Each office is independently owned and operated.