
11869 Terrace Drive, Grand Blanc, MI 48439
Local realty services provided by:ERA Prime Real Estate Group
11869 Terrace Drive,Grandblanc, MI 48439
- 3 Beds
- 1 Baths
- - sq. ft.
- Single family
- Sold
Listed by: coti brown
Office: epique realty
MLS#:20261057200
Source:MI_REALCOMP
Sorry, we are unable to map this address
Price summary
- Price:
About this home
Welcome home to this beautifully updated 3-bedroom, 1-bath nestled in a desirable Grand Blanc subdivision! From the moment you step inside, you'll appreciate the fresh paint throughout and the bright, inviting feel of this move-in-ready home.
The completely updated kitchen is the heart of the home, featuring brand-new appliances that include a transferable warranty—giving the next owner added peace of mind. Whether you're cooking dinner or entertaining friends and family, this space is both stylish and functional.
Step outside to enjoy the fully fenced backyard with two cement slab spaces perfect for kids, pets, summer BBQs, or simply relaxing in your own private outdoor space.
Conveniently located near schools, parks, shopping, and expressways, this home offers the perfect combination of comfort, updates, and location. If you've been looking for an affordable, turnkey home in Grand Blanc, this is one you won't want to miss. Schedule your private showing today!
Contact an agent
Home facts
- Year built:1960
- Subdivision & Development:THREAD RIVER TERRACE
- Listing ID #:20261057200
- Added:49 day(s) ago
- Updated:September 15, 2026 at 07:06 AM
Rooms and interior
- Bedrooms:3
- Total bathrooms:1
- Full bathrooms:1
- Rooms Total:3
Heating and cooling
- Heating:Forced Air, Natural Gas
Structure and exterior
- Year built:1960
- Architectural Style:Split Level
- Construction Materials:Brick, Vinyl Siding
- Foundation Description:Slab
- Levels:Tri-Level
Utilities
- Water:Public
- Sewer:Sewer at Street
Finances and disclosures
- Price:
- Tax amount:$4,735
Parking
- Parking description:Attached, Two Car Garage
- Garage spaces:2

New listings near 11869 Terrace Drive
- New
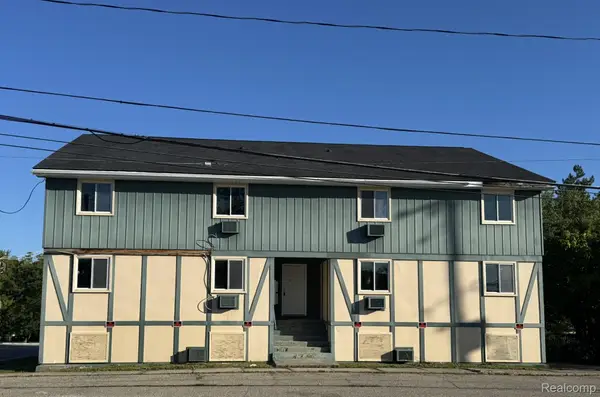 $399,900Active-- beds 2 baths9,111 sq. ft.
130 Church Street, GrandBlanc, MI 48439
MLS# 20261073819Listed by: KELLER WILLIAMS FIRST - New
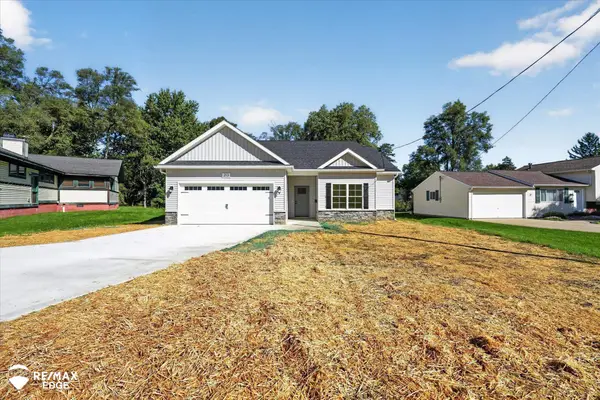 $319,900Active3 beds 2 baths1,303 sq. ft.
213 Mcfarland ST, GrandBlanc, MI 48439
MLS# 5050221586Listed by: REMAX EDGE - New
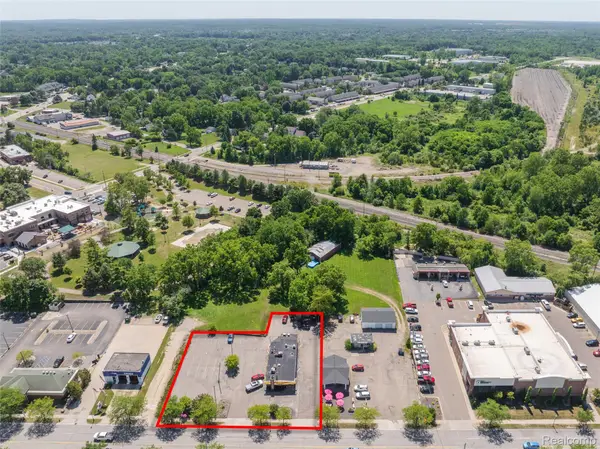 $1,250,000Active0.57 Acres
11310 South Saginaw, GrandBlanc, MI 48439
MLS# 20261070799Listed by: MAX BROOCK, REALTORS-TROY - New
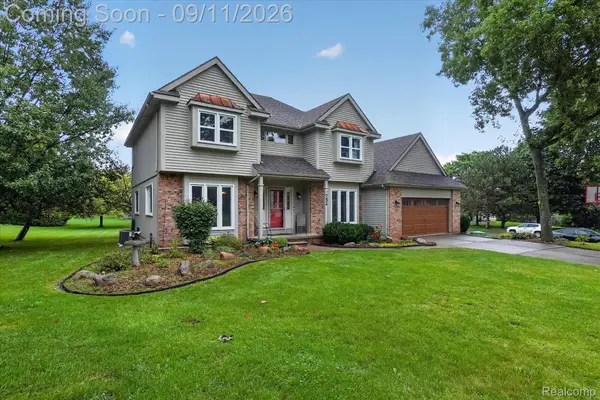 $399,000Active5 beds 4 baths3,924 sq. ft.
752 Cambridge Circle, GrandBlanc, MI 48439
MLS# 20261071379Listed by: TREMAINE REAL ESTATE - New
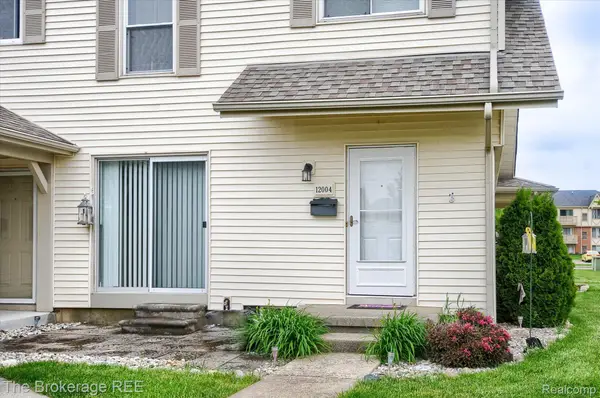 $129,900Active2 beds 1 baths968 sq. ft.
12004 Juniper Way, GrandBlanc, MI 48439
MLS# 20261071938Listed by: THE BROKERAGE REAL ESTATE ENTHUSIASTS 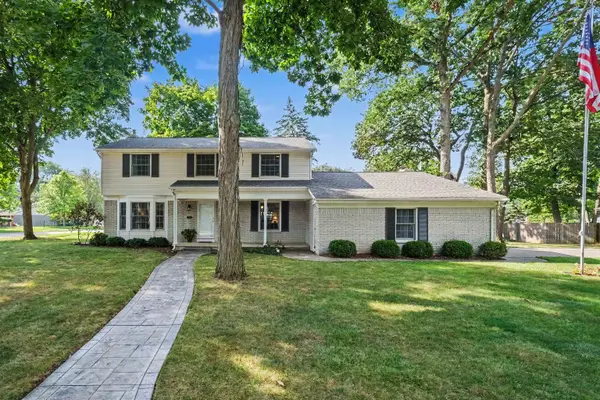 $334,900Pending4 beds 3 baths2,336 sq. ft.
528 Greenwich LN, GrandBlanc, MI 48439
MLS# 5050220823Listed by: REMAX PLATINUM GRAND BLANC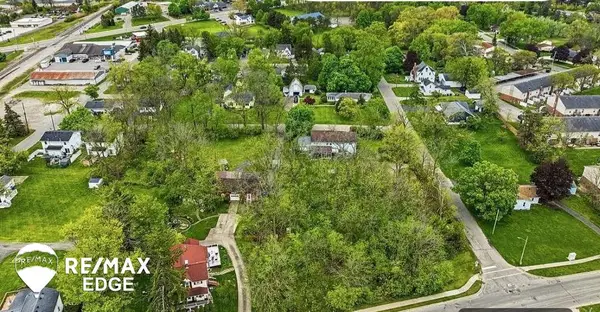 $49,000Active0.46 Acres
329 Reid RD, GrandBlanc, MI 48439
MLS# 5050220463Listed by: REMAX EDGE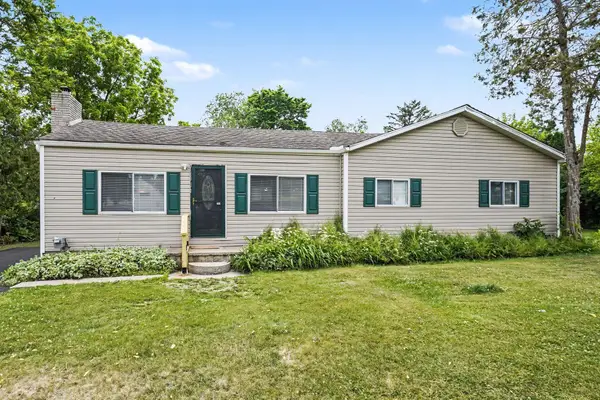 $224,000Active3 beds 1 baths1,266 sq. ft.
3472 Esson Drive, Grand Blanc, MI 48439
MLS# 26046350Listed by: VYLLA HOMES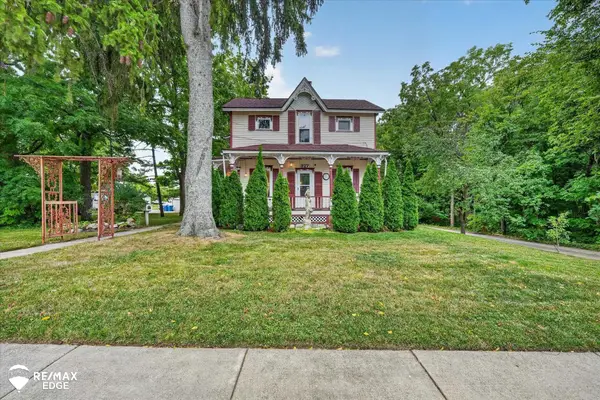 $379,900Active5 beds 2 baths2,192 sq. ft.
327 Reid RD, GrandBlanc, MI 48439
MLS# 5050220315Listed by: REMAX EDGE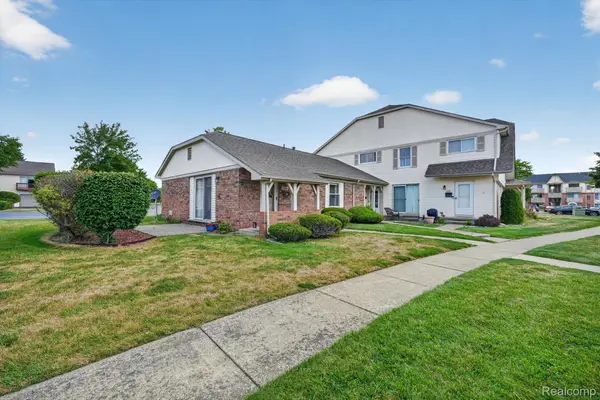 $149,900Active2 beds 1 baths806 sq. ft.
12000 Juniper Way #16, GrandBlanc, MI 48439
MLS# 20261069384Listed by: MAX BROOCK, REALTORS-TROY


Protect your home and budget from life's surprises with an Assurant Home Warranty, backed by a partner that supports you through every step of homeownership. Explore Plans.
© 2023 - 2026 ERA Franchise Systems LLC. All rights reserved. ERA Franchise Systems LLC fully supports the principles of the Fair Housing Act and the Equal Opportunity Act. ERA, ERA Real Estate powered, and their respective logos are registered service marks of ERA Franchise Systems LLC. Each office is independently owned and operated.