
6043 Brookstone LN, Grand Blanc, MI 48439
Local realty services provided by:ERA Prime Real Estate Group
6043 Brookstone LN,Grandblanc, MI 48439
$699,900
- 4 Beds
- 5 Baths
- 4,994 sq. ft.
- Single family
- Active
Listed by: ronald walczak
Office: re/max platinum - grand blanc
MLS#:20261081466
Source:MI_REALCOMP
Price summary
- Price:$699,900
- Price per sq. ft.:$140.15
- Monthly HOA dues:$35
About this home
Welcome to this beautifully appointed custom-built home in prestigious Woodfield Subdivision. Situated along the 13th hole of The Captains Golf Club, this home offers 4 bedrooms, 4.5 baths, a 3-car garage, and stunning golf course views.
The spacious kitchen features granite countertops, abundant cabinetry, a generous eating area, and a two-way fireplace, with direct access to the deck. The vaulted great room boasts 18-foot ceilings, a fireplace, built-in shelving, and beautiful granite flooring. The first-floor primary suite offers deck access, dual vanities, a separate shower, and a large walk-in closet. A private office with French doors and first-floor laundry for added convenience.
Upstairs features a private princess suite with a full bath and walk-in closet, plus two additional bedrooms connected by a Jack-and-Jill bath. Beautiful views of the golf course continue throughout the second floor.
The finished lower level offers 9-foot ceilings, a full bath, fireplace, and included golf simulator - perfect for entertaining or recreation. Additional highlights include a new roof (2023), newer A/C, EV charging, and all appliances included. Enjoy the best of golf course living with abundant natural light, spacious living areas, beautiful landscaping, and a peaceful setting overlooking the course and surrounding wildlife....
Contact an agent
Home facts
- Year built:1999
- Subdivision & Development:WOODFIELD CONDO
- Listing ID #:20261081466
- Added:1 day(s) ago
- Updated:October 09, 2026 at 12:02 AM
Rooms and interior
- Bedrooms:4
- Total bathrooms:5
- Full bathrooms:4
- Half bathrooms:1
- Rooms Total:13
- Bathrooms Description:Jetted Tub
- Basement Description:Interior Entry, Partially Finished
- Living area:4,994 sq. ft.
Heating and cooling
- Cooling:Ceiling Fans, Central Air
- Heating:Forced Air, High Efficiency Sealed Combustion, Natural Gas
Structure and exterior
- Roof:Asphalt
- Year built:1999
- Building area:4,994 sq. ft.
- Lot area:0.34 Acres
- Lot Features:Irregular Lot, On Golf Course, Sprinklers
- Architectural Style:Traditional, Tudor
- Construction Materials:Brick, Stone
- Exterior Features:Deck, Lighting
- Foundation Description:Basement, Poured, Sump Pump
Utilities
- Water:Public
- Sewer:Public Sewer
Finances and disclosures
- Price:$699,900
- Price per sq. ft.:$140.15
- Tax amount:$12,129
Features and amenities
- Appliances:Built-In Electric Range, Dishwasher, Disposal, Double Oven, Free Standing Refrigerator, Microwave, Washer/Dryer Stacked
- Laundry features:Laundry Room
Parking
- Parking description:Attached, Direct Access, Electric Vehicle Charging Stations, Electricity In Garage, Garage Door Opener, Garage Faces Side, Three and Half Car Garage
- Garage spaces:3.5

New listings near 6043 Brookstone LN
- New
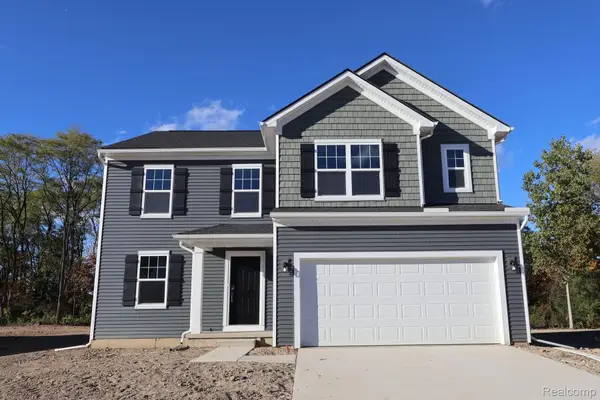 $385,180Active4 beds 3 baths2,149 sq. ft.
4171 Cedar Lane, GrandBlanc, MI 48439
MLS# 20261081218Listed by: M/I HOMES OF MICHIGAN, LLC - New
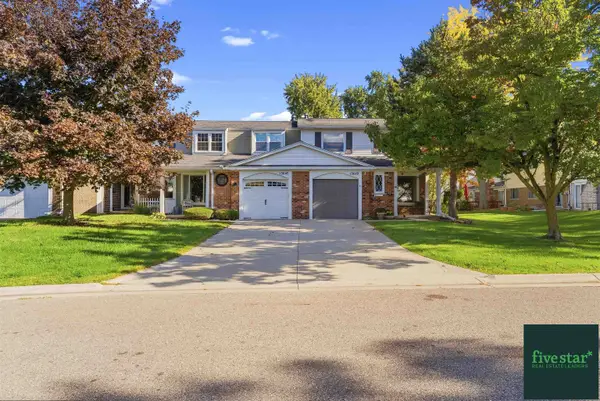 $217,900Active3 beds 2 baths1,948 sq. ft.
13049 Lockmoor DR, GrandBlanc, MI 48439
MLS# 5050223909Listed by: FIVE STAR REAL ESTATE - New
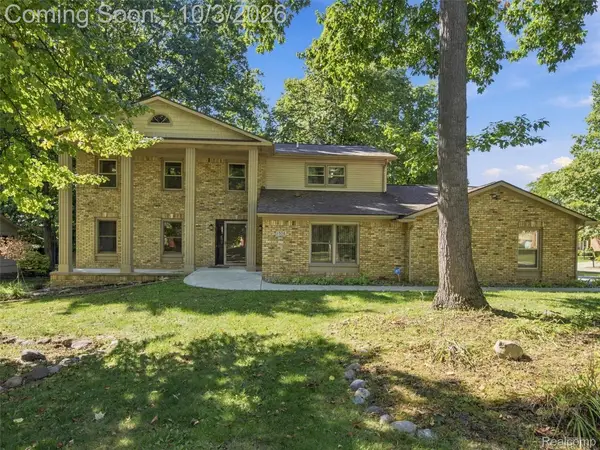 $425,000Active5 beds 4 baths2,924 sq. ft.
1304 Kings Carriage Road, GrandBlanc, MI 48439
MLS# 20261079380Listed by: EXP REALTY BEST LIFE AND COMPANY - New
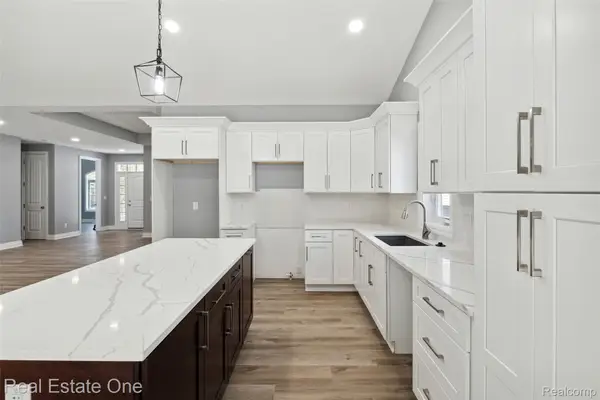 $399,000Active2 beds 2 baths1,825 sq. ft.
12280 Worthington, GrandBlanc, MI 48439
MLS# 20261079105Listed by: REAL ESTATE ONE-W BLMFLD 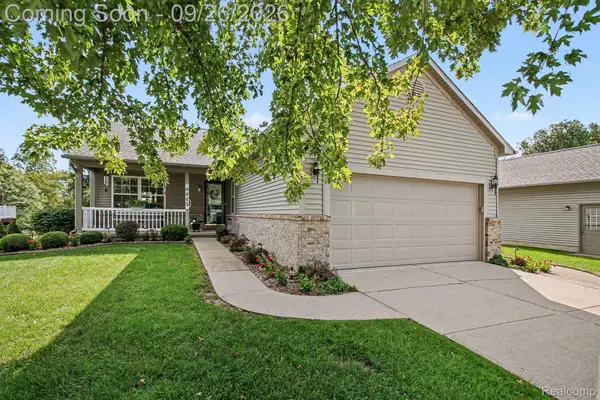 $324,000Active2 beds 3 baths2,174 sq. ft.
8005 Pagels Drive, GrandBlanc, MI 48439
MLS# 20261077009Listed by: BERKSHIRE HATHAWAY HOMESERVICES MICHIGAN REAL EST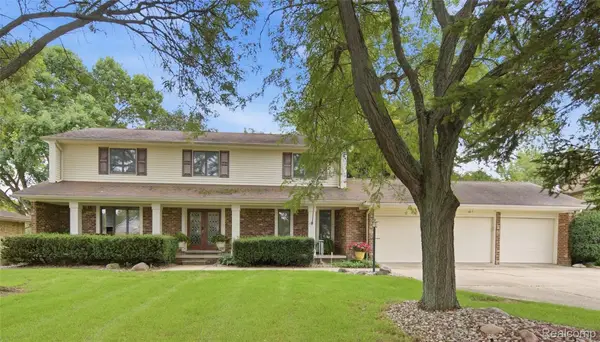 $399,999Active4 beds 3 baths3,892 sq. ft.
1510 Kings Carriage Road, GrandBlanc, MI 48439
MLS# 20261076237Listed by: WENTWORTH REAL ESTATE GROUP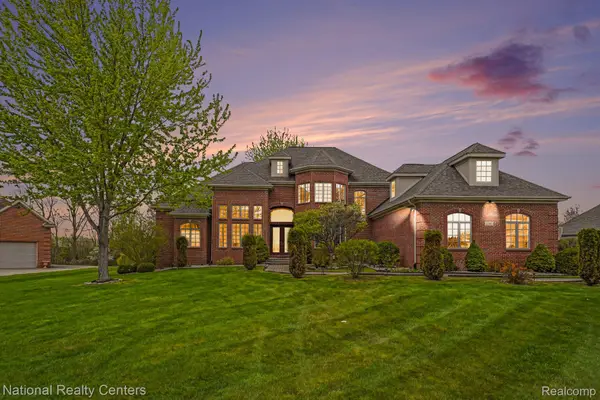 $849,000Pending6 beds 5 baths6,030 sq. ft.
16987 Kings Fairway Lane, GrandBlanc, MI 48439
MLS# 20261076246Listed by: NATIONAL REALTY CENTERS, INC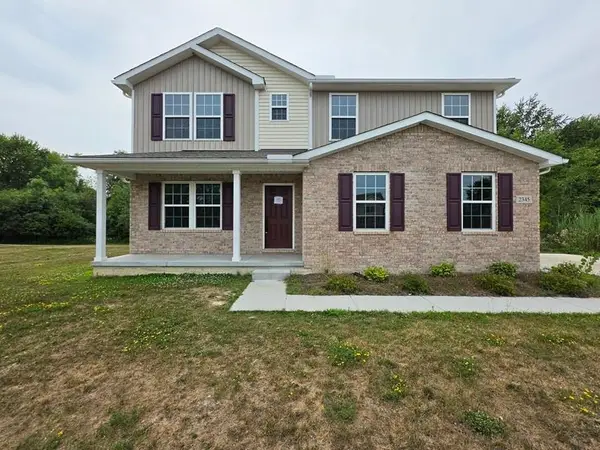 $369,950Active5 beds 4 baths3,271 sq. ft.
2345 Scenic Hollow DR, GrandBlanc, MI 48439
MLS# 5050222238Listed by: MCGUIRK REALTY INC.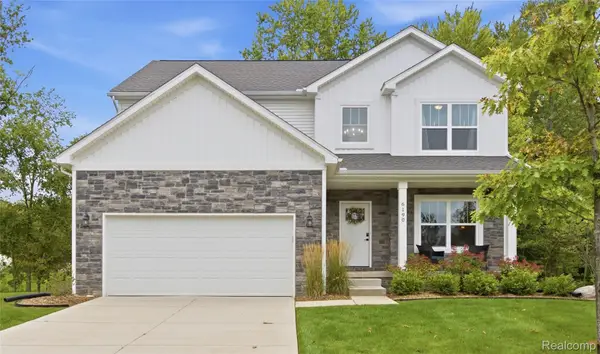 $439,999Pending4 beds 3 baths2,385 sq. ft.
6190 Woodridge Lane, GrandBlanc, MI 48439
MLS# 20261074971Listed by: WENTWORTH REAL ESTATE GROUP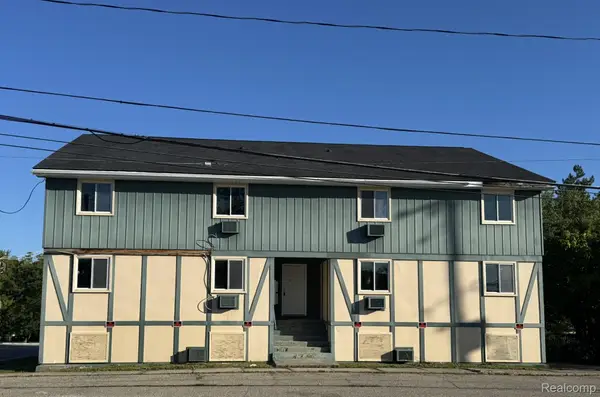 $399,900Active-- beds 2 baths9,111 sq. ft.
130 Church Street, GrandBlanc, MI 48439
MLS# 20261073819Listed by: KELLER WILLIAMS FIRST


Protect your home and budget from life's surprises with an Assurant Home Warranty, backed by a partner that supports you through every step of homeownership. Explore Plans.
© 2023 - 2026 ERA Franchise Systems LLC. All rights reserved. ERA Franchise Systems LLC fully supports the principles of the Fair Housing Act and the Equal Opportunity Act. ERA, ERA Real Estate powered, and their respective logos are registered service marks of ERA Franchise Systems LLC. Each office is independently owned and operated.