
10015 Oneida Road, Grand Ledge, MI 48837
Local realty services provided by:ERA Reardon Realty
10015 Oneida Road,Grand Ledge, MI 48837
$252,000
- 4 Beds
- 1 Baths
- - sq. ft.
- Single family
- Sold
Listed by: brian hevelhurst, michael d v'dovick
Office: re/max of grand rapids (fh)
MLS#:26038140
Source:MI_MICHRIC
Sorry, we are unable to map this address
Price summary
- Price:$252,000
About this home
Welcome to 10015 Oneida Rd — Grand Ledge Charm on a Full Acre. Set on a spacious 1-acre lot, this four-bedroom, one-bath home offers 1,784 square feet of finished living space and a 2 stall detached garage. Major exterior updates within the last 15 year. Including the roof, windows, and siding, provide a solid foundation and real peace of mind for the next owner. Inside, four generously sized bedrooms offer plenty of flexibility to suit your needs. Step out back to the large three-season room and deck, picture yourself sipping your morning coffee while watching the local wildlife. A Generac generator adds extra security, and the basement is already plumbed for a second bathroom. With a little TLC, this home's great lot and functional floor plan are ready to be brought into modern times. Enjoy the peace and privacy of rural living just minutes from Grand Ledge schools, shopping, and restaurants, the best of both worlds. Call today! Agent is related to to seller. Buyer to verify all info ***Highest and best offer due 10am Monday 7/27.***...
Contact an agent
Home facts
- Year built:1978
- Listing ID #:26038140
- Added:44 day(s) ago
- Updated:September 06, 2026 at 07:07 AM
Rooms and interior
- Bedrooms:4
- Total bathrooms:1
- Full bathrooms:1
- Rooms Total:6
- Kitchen Description:Dishwasher, Freezer, Microwave, Range, Refrigerator
- Basement:Yes
- Basement Description:Daylight
Heating and cooling
- Heating:Forced Air
- Central air:Yes
Structure and exterior
- Year built:1978
- Construction Materials:Vinyl Siding
Utilities
- Water:Well
Finances and disclosures
- Price:$252,000
- Tax amount:$3,547 (2025)
Parking
- Garage:Yes
- Garage spaces:2
New listings near 10015 Oneida Road
- New
 $364,900Active4 beds 2 baths1,800 sq. ft.
919 Degroff Street, Grand Ledge, MI 48837
MLS# 299039Listed by: RE/MAX REAL ESTATE PROFESSIONALS - New
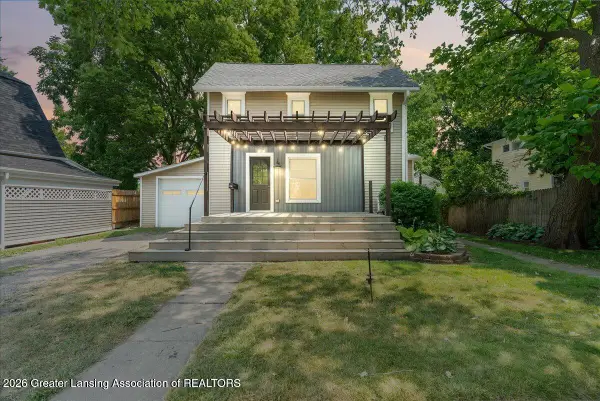 $229,900Active3 beds 2 baths1,268 sq. ft.
236 W Lincoln Street, Grand Ledge, MI 48837
MLS# 299011Listed by: RE/MAX REAL ESTATE PROFESSIONALS - New
 $285,000Active3 beds 2 baths1,851 sq. ft.
209 Pearl Street, Grand Ledge, MI 48837
MLS# 298895Listed by: COLDWELL BANKER PROFESSIONALS-DELTA - New
 $229,900Active3 beds 1 baths1,200 sq. ft.
314 W Main Street, Grand Ledge, MI 48837
MLS# 298896Listed by: EXIT REALTY HOME PARTNERS - New
 $175,000Active2 beds 2 baths954 sq. ft.
907 Registry Drive #123, Grand Ledge, MI 48837
MLS# 298879Listed by: BRIDGESTREET REAL ESTATE, LLC - New
 $174,900Active3 beds 1 baths1,422 sq. ft.
708 Green Street, Grand Ledge, MI 48837
MLS# 298864Listed by: WEICHERT, REALTORS- EMERALD PROPERTIES - New
 $430,000Active3 beds 3 baths2,925 sq. ft.
9124 Riverside Drive, Grand Ledge, MI 48837
MLS# 298802Listed by: AMERICAS DREAM REALTY, LLC 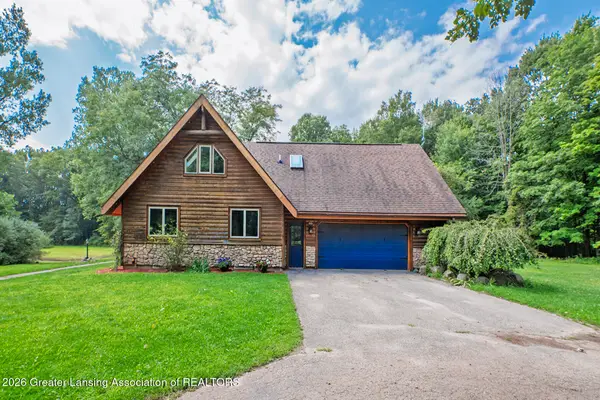 $498,000Active3 beds 3 baths2,797 sq. ft.
10471 N Royston Road, Grand Ledge, MI 48837
MLS# 298736Listed by: BERKSHIRE HATHAWAY HOMESERVICES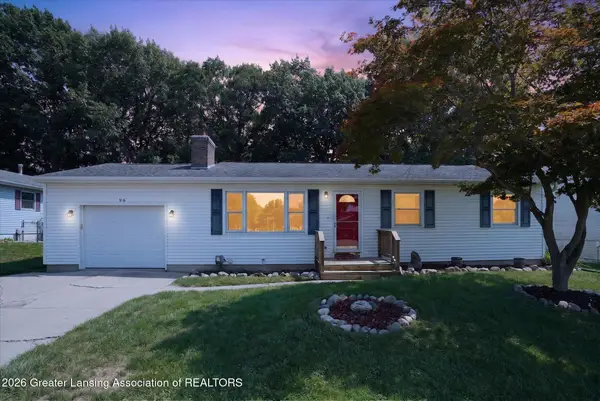 $230,000Active3 beds 2 baths1,359 sq. ft.
96 Bouck Avenue, Grand Ledge, MI 48837
MLS# 298711Listed by: RE/MAX REAL ESTATE PROFESSIONALS $464,900Active3 beds 3 baths2,442 sq. ft.
11909 Millstone Drive, Grand Ledge, MI 48837
MLS# 298651Listed by: ZIE REALTY


Protect your home and budget from life's surprises with an Assurant Home Warranty, backed by a partner that supports you through every step of homeownership. Explore Plans.
© 2023 - 2026 ERA Franchise Systems LLC. All rights reserved. ERA Franchise Systems LLC fully supports the principles of the Fair Housing Act and the Equal Opportunity Act. ERA, ERA Real Estate powered, and their respective logos are registered service marks of ERA Franchise Systems LLC. Each office is independently owned and operated.