
11420 Carousel, Grand Ledge, MI 48837
Local realty services provided by:ERA Reardon Realty
11420 Carousel,Grand Ledge, MI 48837
$429,900
- 3 Beds
- 3 Baths
- 2,464 sq. ft.
- Single family
- Active
Listed by: mike dedman
Office: keller williams realty lansing
MLS#:298257
Source:MI_GLAR
Price summary
- Price:$429,900
- Price per sq. ft.:$142.16
About this home
Welcome to 11420 Carousel in Grand Ledge, a beautiful 3-bedroom, 2.5-bath home offering quality updates, spacious living, and exceptional garage space. The inviting great room features a cozy gas fireplace and flows seamlessly into the kitchen, creating the perfect space for everyday living and entertaining. The updated kitchen showcases new granite countertops, Maple hardwood floors, and an adjoining dining area, while decorative crown molding adds a touch of elegance throughout the home. The bathrooms have also been tastefully updated, and the basement features brand-new carpeting, providing additional comfortable living space. Step outside to enjoy the new 17' x 16' Fiberon deck, perfect for relaxing or hosting family and friends. New Roof on Home and Garage completed 09/2026 The home also features an irrigation system to help keep the lawn looking its best. A standout feature is the impressive 24' x 24' detached garage, complete with 12-foot ceilings, vinyl and stone exterior, and already plumbed and wired for a gas furnace, making it ideal for a workshop, hobby space, or additional vehicle storage. With stylish updates, fantastic indoor and outdoor living spaces, and an incredible detached garage, this Grand Ledge home is ready for its next owners to enjoy....
Contact an agent
Home facts
- Year built:1998
- Subdivision & Development:Nixon Hills
- Listing ID #:298257
- Added:58 day(s) ago
- Updated:October 03, 2026 at 04:40 PM
Rooms and interior
- Bedrooms:3
- Total bathrooms:3
- Full bathrooms:2
- Half bathrooms:1
- Rooms Total:7
- Flooring:Carpet, Ceramic Tile, Hardwood, Tile, Wood
- Bathrooms Description:Double Vanity, Soaking Tub
- Kitchen Description:Convection Oven, Dishwasher, Electric Range, Free-Standing Refrigerator, Microwave, Oven, Range, Self Cleaning Oven
- Basement Description:Full, Interior Entry, Partially Finished, Sump Pump
- Living area:2,464 sq. ft.
Heating and cooling
- Cooling:Central Air
- Heating:Central, Fireplace(s), Forced Air, Heating, Natural Gas
- Central air:Yes
Structure and exterior
- Roof:Shingle
- Year built:1998
- Building area:2,464 sq. ft.
- Lot area:0.32 Acres
- Lot Features:Back Yard, City Lot, Few Trees, Front Yard, Landscaped, Sprinklers In Front, Sprinklers In Rear
- Architectural Style:Traditional
- Construction Materials:Stone, Vinyl Siding
- Exterior Features:Deck, Front Porch
- Foundation Description:Concrete Perimeter, Permanent
- Levels:Two
Utilities
- Water:Public, Water Connected
- Sewer:Public Sewer, Sewer Connected
Finances and disclosures
- Price:$429,900
- Price per sq. ft.:$142.16
- Tax amount:$7,007 (2025)
Features and amenities
- Appliances:Convection Oven, Dishwasher, Dryer, Electric Range, Free-Standing Refrigerator, Gas Water Heater, Microwave, Oven, Range, Self Cleaning Oven, Stainless Steel Appliance(s), Washer, Water Heater
- Laundry features:Dryer, Gas Dryer Hookup, Laundry Room, Main Level, Washer
- Amenities:Bay Window(s), Blinds, Bookcases, Ceiling Fan(s), Crown Molding, Double Pane Windows, Granite Counters, High Ceilings, High Speed Internet, Open Floorplan, Pantry, Screens, Shutters, Smart Thermostat, Tray Ceiling(s), Walk-In Closet(s), Window Coverings, Window Treatments
Parking
- Parking description:Attached, Driveway, Finished, Garage Door Opener
- Garage spaces:4
New listings near 11420 Carousel
- New
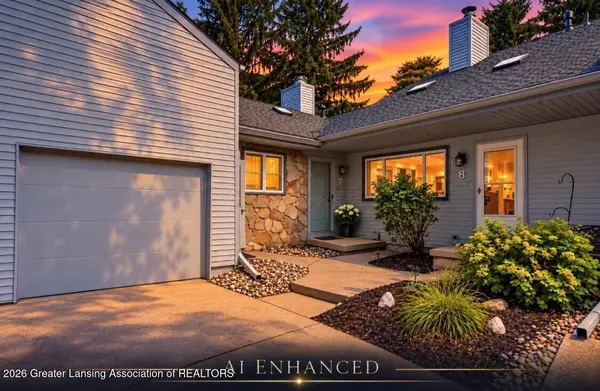 $199,000Active2 beds 2 baths1,440 sq. ft.
1118 Timbercreek Drive #8, Grand Ledge, MI 48837
MLS# 299635Listed by: EXIT REALTY HOME PARTNERS - Open Sat, 10am to 12pmNew
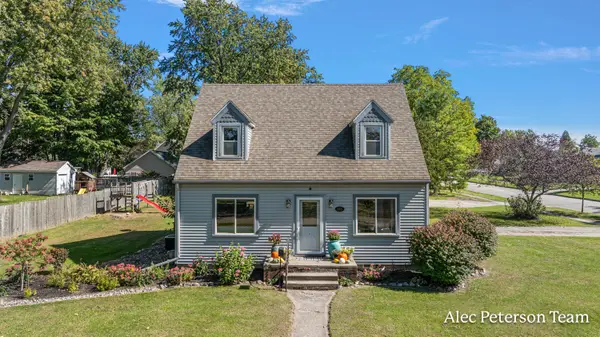 $269,900Active4 beds 2 baths1,470 sq. ft.
445 Green Street, Grand Ledge, MI 48837
MLS# 26052310Listed by: COLDWELL BANKER WOODLAND SCHMIDT GRAND HAVEN - New
 $315,000Active3 beds 1 baths2,266 sq. ft.
9731 Riverside Drive, Grand Ledge, MI 48837
MLS# 299580Listed by: HOWARD HANNA REAL ESTATE EXECUTIVES - New
 $285,000Active2 beds 2 baths1,365 sq. ft.
8609 W Mount Hope Highway, Grand Ledge, MI 48837
MLS# 299481Listed by: RE/MAX REAL ESTATE PROFESSIONALS DEWITT - New
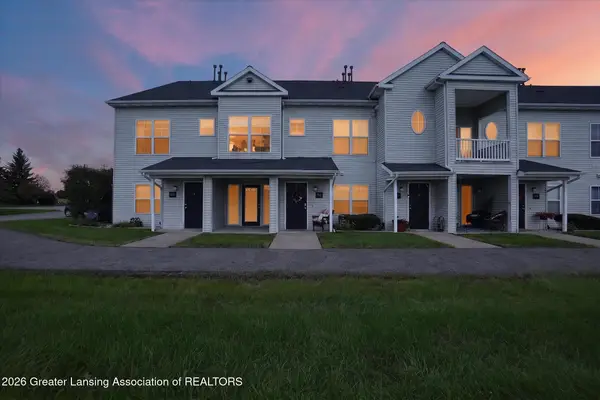 $145,000Active2 beds 1 baths935 sq. ft.
12967 Townsend Drive #712, Grand Ledge, MI 48837
MLS# 299424Listed by: KELLER WILLIAMS REALTY LANSING - New
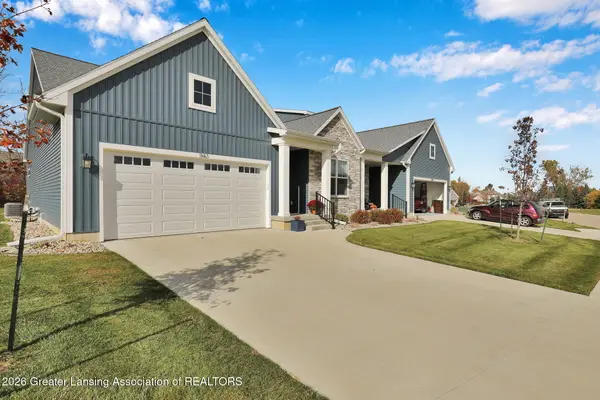 $484,054Active3 beds 3 baths2,314 sq. ft.
1139 Peninsula Drive, Grand Ledge, MI 48837
MLS# 299399Listed by: RE/MAX REAL ESTATE PROFESSIONALS DEWITT 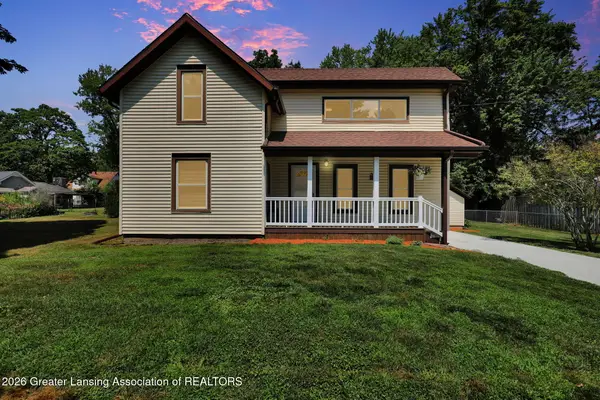 $229,000Active3 beds 1 baths1,468 sq. ft.
117 Fleming Street, Grand Ledge, MI 48837
MLS# 299355Listed by: RE/MAX REAL ESTATE PROFESSIONALS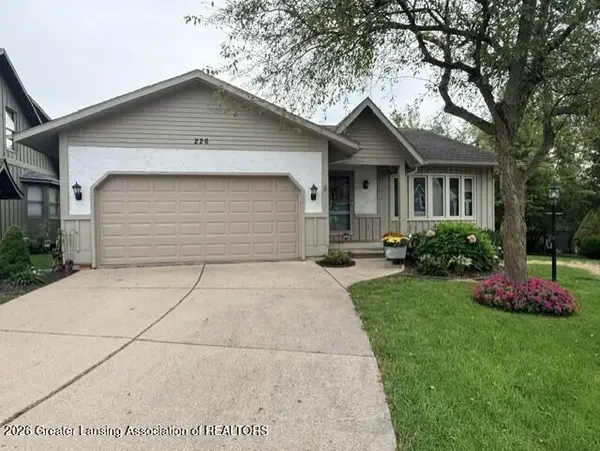 $305,000Pending3 beds 3 baths2,376 sq. ft.
226 E Chester Drive, Grand Ledge, MI 48837
MLS# 299329Listed by: HOWARD HANNA REAL ESTATE EXECUTIVES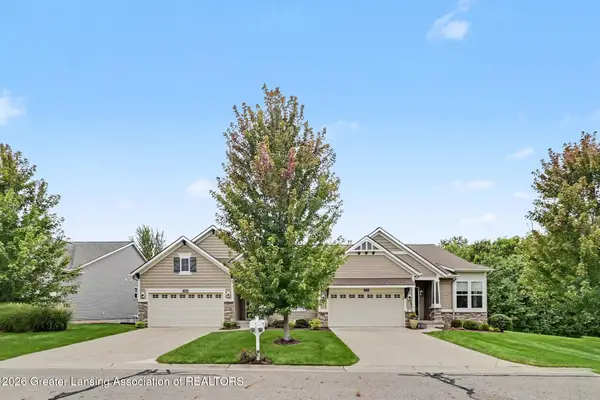 $409,900Active2 beds 3 baths2,345 sq. ft.
7436 Cabot Court, Grand Ledge, MI 48837
MLS# 299324Listed by: RE/MAX REAL ESTATE PROFESSIONALS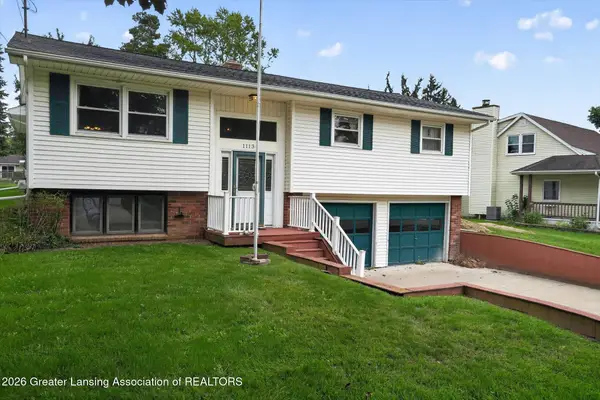 $259,900Active3 beds 2 baths2,528 sq. ft.
11134 Stoney Brook Drive, Grand Ledge, MI 48837
MLS# 299304Listed by: RE/MAX REAL ESTATE PROFESSIONALS


Protect your home and budget from life's surprises with an Assurant Home Warranty, backed by a partner that supports you through every step of homeownership. Explore Plans.
© 2023 - 2026 ERA Franchise Systems LLC. All rights reserved. ERA Franchise Systems LLC fully supports the principles of the Fair Housing Act and the Equal Opportunity Act. ERA, ERA Real Estate powered, and their respective logos are registered service marks of ERA Franchise Systems LLC. Each office is independently owned and operated.