
139 Oakwood Street, Grand Ledge, MI 48837
Local realty services provided by:ERA Reardon Realty
139 Oakwood Street,Grand Ledge, MI 48837
$269,900
- 3 Beds
- 2 Baths
- 1,454 sq. ft.
- Single family
- Pending
Listed by: frank mcgillis
Office: re/max real estate professionals
MLS#:298456
Source:MI_GLAR
Price summary
- Price:$269,900
- Price per sq. ft.:$142.5
About this home
SUPER CLEAN RANCH IN GRAND LEDGE SCHOOL DISTRICT! Welcome home to this beautifully maintained ranch featuring an open, inviting layout and plenty of natural light. The main floor offers 3 bedrooms and a full bathroom, along with a spacious living area that flows seamlessly into the dining space and kitchen. The kitchen features a convenient breakfast nook, pantry, and appliances that stay with the home. A slider from both the primary bedroom and dining room provides easy access to the incredible outdoor living space. Outside, you'll love the huge deck and pergola, perfect for entertaining, relaxing, or enjoying summer evenings in the fully fenced backyard. The backyard is large, mostly private, and ready for whatever you envision. The brand-new vinyl privacy fence comes with an impressive 30-year warranty. Additional features include a 1-car attached garage, central air, abundant storage, a water heater approximately 2 years old, and a washer and dryer that stay. This is one of those homes that is truly move-in ready, exceptionally clean, and easy to love. Don't miss your opportunity to make this fantastic Grand Ledge-area ranch your new home!...
Contact an agent
Home facts
- Year built:1960
- Subdivision & Development:Supervisors Plat
- Listing ID #:298456
- Added:46 day(s) ago
- Updated:September 29, 2026 at 09:39 AM
Rooms and interior
- Bedrooms:3
- Total bathrooms:2
- Full bathrooms:2
- Rooms Total:7
- Dining Description:Breakfast Bar
- Kitchen Description:Dishwasher, Microwave, Range, Refrigerator
- Basement Description:Concrete, Full, Partially Finished
- Living area:1,454 sq. ft.
Heating and cooling
- Cooling:Central Air
- Heating:Forced Air, Heating, Natural Gas
- Central air:Yes
Structure and exterior
- Roof:Shingle
- Year built:1960
- Building area:1,454 sq. ft.
- Lot area:0.31 Acres
- Lot Features:Back Yard, Few Trees, Private
- Construction Materials:Vinyl Siding
- Exterior Features:Deck, Front Porch
- Foundation Description:Block
- Levels:One
Utilities
- Water:Public
- Sewer:Public Sewer
Finances and disclosures
- Price:$269,900
- Price per sq. ft.:$142.5
- Tax amount:$4,886 (2025)
Features and amenities
- Appliances:Dishwasher, Microwave, Range, Refrigerator, Stainless Steel Appliance(s), Washer/Dryer, Water Heater, Water Softener Rented
- Laundry features:In Basement, Washer/Dryer
- Amenities:Bar, High Speed Internet, Tile Counters
Parking
- Parking description:Attached, Driveway, Floor Drain, Garage Door Opener, Garage Faces Front
- Garage spaces:1
New listings near 139 Oakwood Street
- New
 $285,000Active2 beds 2 baths1,365 sq. ft.
8609 W Mount Hope Highway, Grand Ledge, MI 48837
MLS# 299481Listed by: RE/MAX REAL ESTATE PROFESSIONALS DEWITT - New
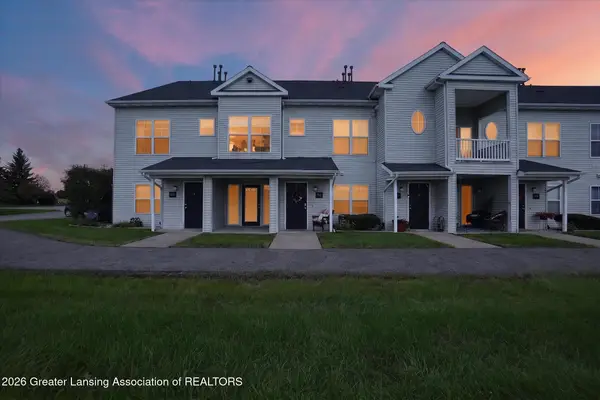 $145,000Active2 beds 1 baths935 sq. ft.
12967 Townsend Drive #712, Grand Ledge, MI 48837
MLS# 299424Listed by: KELLER WILLIAMS REALTY LANSING - New
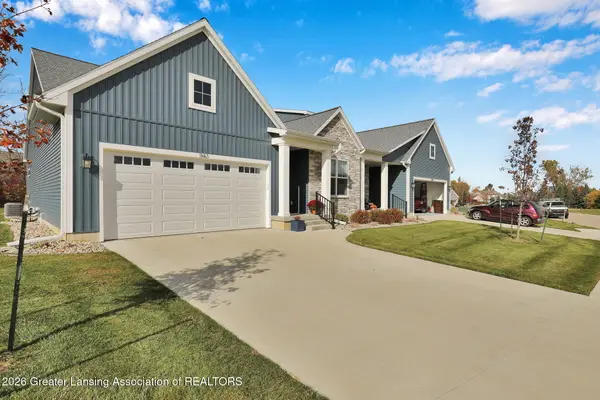 $484,054Active3 beds 3 baths2,314 sq. ft.
1139 Peninsula Drive, Grand Ledge, MI 48837
MLS# 299399Listed by: RE/MAX REAL ESTATE PROFESSIONALS DEWITT - New
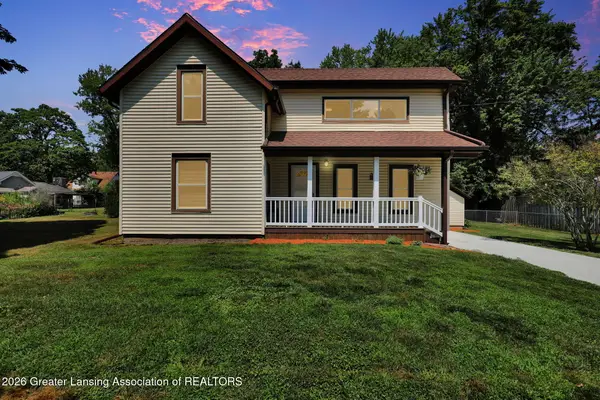 $240,000Active3 beds 1 baths1,468 sq. ft.
117 Fleming Street, Grand Ledge, MI 48837
MLS# 299355Listed by: RE/MAX REAL ESTATE PROFESSIONALS 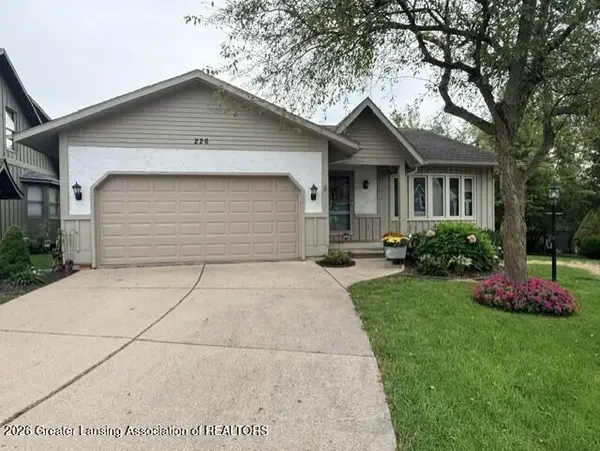 $305,000Pending3 beds 3 baths2,376 sq. ft.
226 E Chester Drive, Grand Ledge, MI 48837
MLS# 299329Listed by: HOWARD HANNA REAL ESTATE EXECUTIVES- New
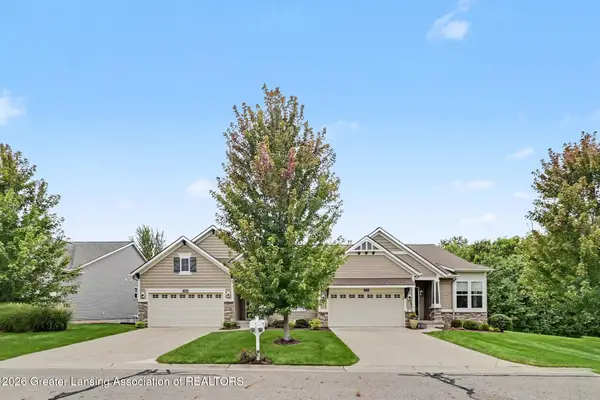 $409,900Active2 beds 3 baths2,345 sq. ft.
7436 Cabot Court, Grand Ledge, MI 48837
MLS# 299324Listed by: RE/MAX REAL ESTATE PROFESSIONALS - New
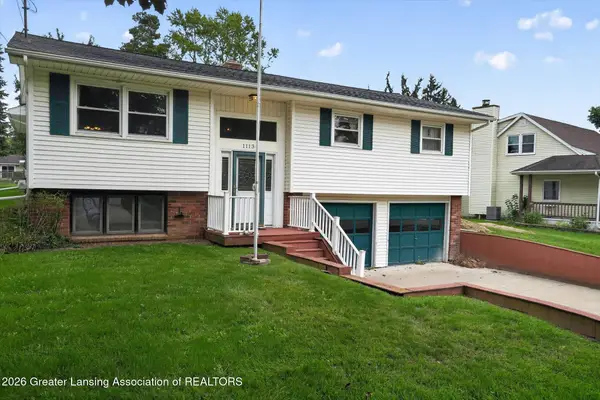 $275,000Active3 beds 2 baths2,528 sq. ft.
11134 Stoney Brook Drive, Grand Ledge, MI 48837
MLS# 299304Listed by: RE/MAX REAL ESTATE PROFESSIONALS 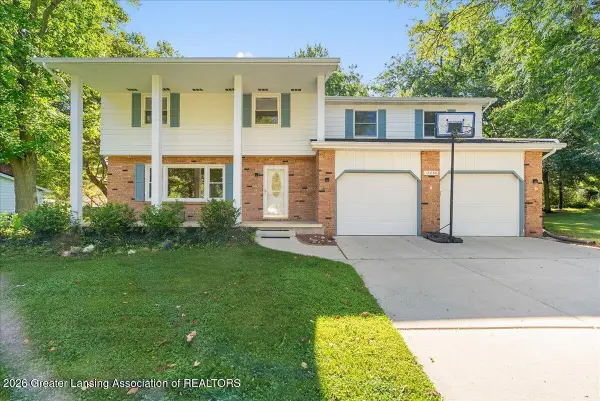 $299,900Active4 beds 3 baths2,878 sq. ft.
12860 Crescent Drive, Grand Ledge, MI 48837
MLS# 299294Listed by: KELLER WILLIAMS REALTY LANSING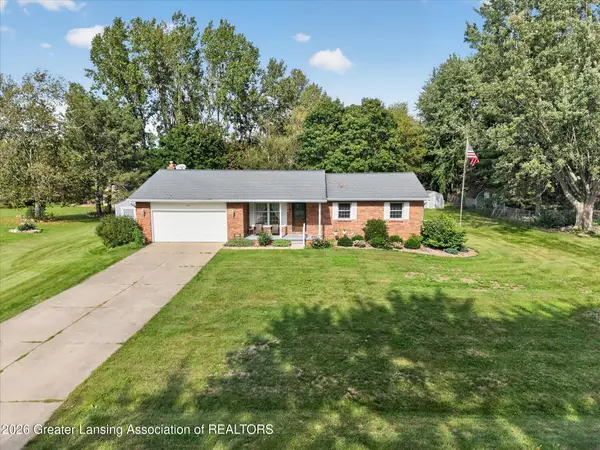 $325,000Pending3 beds 2 baths2,026 sq. ft.
7646 Jon Scott Drive, Grand Ledge, MI 48837
MLS# 299190Listed by: RE/MAX REAL ESTATE PROFESSIONALS DEWITT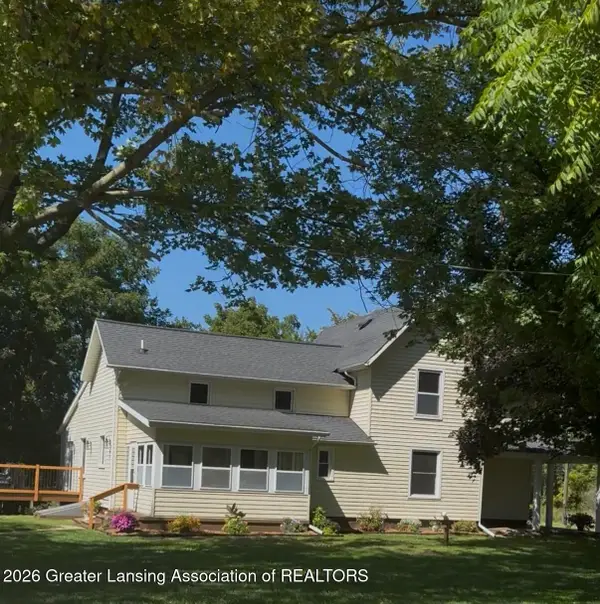 $489,900Active3 beds 3 baths2,517 sq. ft.
9861 W Grand River Highway, Grand Ledge, MI 48837
MLS# 299170Listed by: RE/MAX REAL ESTATE PROFESSIONALS


Protect your home and budget from life's surprises with an Assurant Home Warranty, backed by a partner that supports you through every step of homeownership. Explore Plans.
© 2023 - 2026 ERA Franchise Systems LLC. All rights reserved. ERA Franchise Systems LLC fully supports the principles of the Fair Housing Act and the Equal Opportunity Act. ERA, ERA Real Estate powered, and their respective logos are registered service marks of ERA Franchise Systems LLC. Each office is independently owned and operated.