
823 Pleasant Street, Grand Ledge, MI 48837
Local realty services provided by:ERA Reardon Realty
823 Pleasant Street,Grand Ledge, MI 48837
$229,900
- 3 Beds
- 2 Baths
- 1,631 sq. ft.
- Single family
- Active
Upcoming open houses
- Sat, Aug 1512:00 pm - 01:30 pm
Listed by: missy lord, cammi robinson
Office: re/max real estate professionals dewitt
MLS#:298465
Source:MI_GLAR
Price summary
- Price:$229,900
- Price per sq. ft.:$140.96
About this home
Welcome to 823 Pleasant in Grand Ledge, offering the ease and convenience of all main-floor living with plenty of space inside and out! This 1,631-square-foot home features 3 bedrooms and 2 full bathrooms, all thoughtfully situated on one level! A spacious attached garage provides convenient access to the home along with plenty of room for parking and storage. Outside, one of the property's biggest highlights is the huge double lot, giving you an incredible amount of space to enjoy. Whether you envision gardening, entertaining, room for pets and play, or simply relaxing in your own backyard, there's plenty of room to make it your own. Conveniently located in Grand Ledge, 823 Pleasant offers a wonderful combination of single-level living, generous outdoor space, and everyday convenience. Come take a look and imagine yourself at home!
Contact an agent
Home facts
- Year built:1984
- Subdivision & Development:Kennedy
- Listing ID #:298465
- Added:1 day(s) ago
- Updated:August 14, 2026 at 01:57 AM
Rooms and interior
- Bedrooms:3
- Total bathrooms:2
- Full bathrooms:2
- Rooms Total:7
- Flooring:Carpet, Laminate, Vinyl
- Kitchen Description:Dishwasher, Range, Refrigerator
- Bedroom Description:Primary Downstairs
- Living area:1,631 sq. ft.
Heating and cooling
- Cooling:Central Air
- Heating:Forced Air, Heating, Natural Gas
- Central air:Yes
Structure and exterior
- Roof:Shingle
- Year built:1984
- Building area:1,631 sq. ft.
- Lot area:0.38 Acres
- Lot Features:Back Yard, Front Yard
- Architectural Style:Ranch
- Construction Materials:Vinyl Siding
- Exterior Features:Covered, Deck, Front Porch
- Levels:One
Utilities
- Water:Public, Water Connected
- Sewer:Public Sewer, Sewer Connected
Finances and disclosures
- Price:$229,900
- Price per sq. ft.:$140.96
- Tax amount:$4,138 (2025)
Features and amenities
- Appliances:Dishwasher, Range, Refrigerator
- Laundry features:Main Level
- Amenities:High Speed Internet
Parking
- Parking description:Detached, Garage, Garage Faces Front
- Garage spaces:1
New listings near 823 Pleasant Street
- New
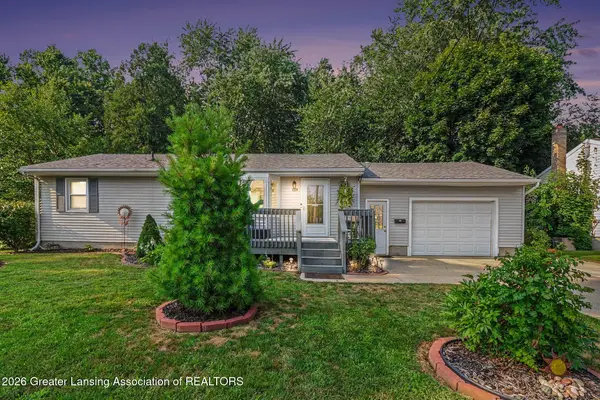 $279,900Active3 beds 2 baths1,454 sq. ft.
139 Oakwood Street, Grand Ledge, MI 48837
MLS# 298456Listed by: RE/MAX REAL ESTATE PROFESSIONALS - New
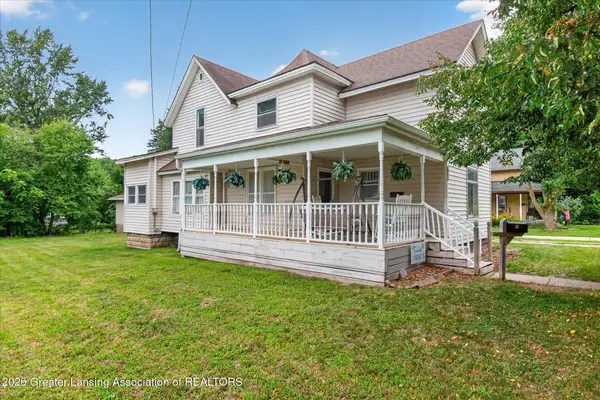 $184,900Active3 beds 2 baths1,872 sq. ft.
311 W Main Street, Grand Ledge, MI 48837
MLS# 298417Listed by: RE/MAX REAL ESTATE PROFESSIONALS - New
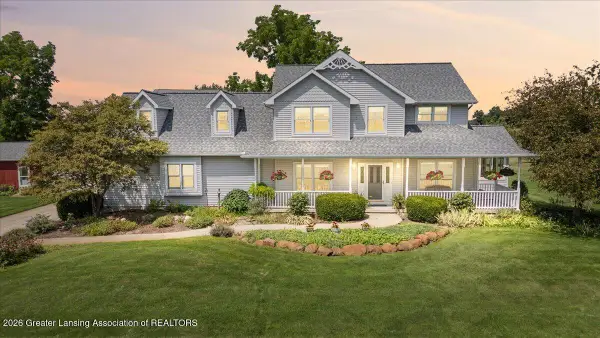 $750,000Active5 beds 4 baths3,556 sq. ft.
4147 E Strange Highway, Grand Ledge, MI 48837
MLS# 298327Listed by: RE/MAX REAL ESTATE PROFESSIONALS DEWITT - Open Sun, 12 to 1:30pmNew
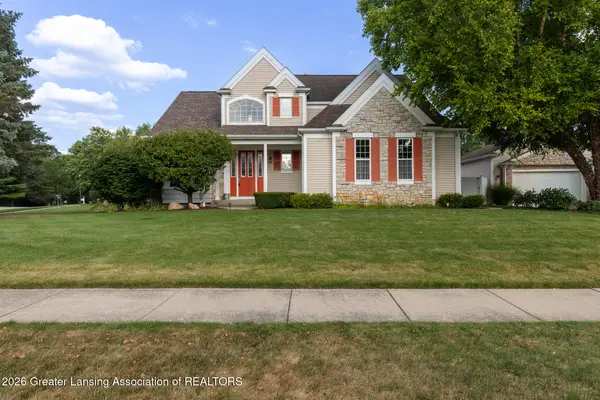 $449,900Active3 beds 3 baths2,464 sq. ft.
11420 Carousel, Grand Ledge, MI 48837
MLS# 298257Listed by: KELLER WILLIAMS REALTY LANSING - New
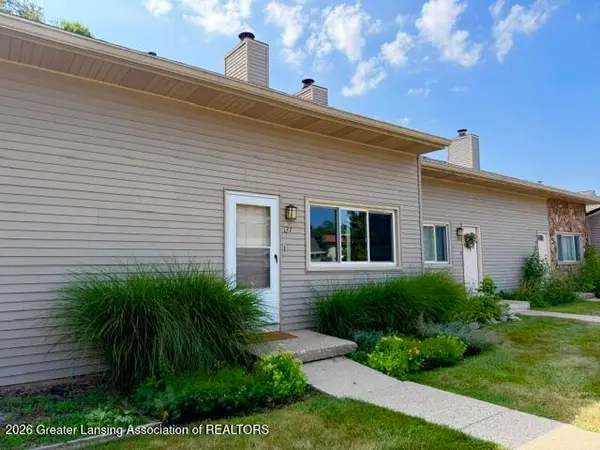 $179,900Active2 beds 2 baths1,338 sq. ft.
903 Timber Creek Drive #137, Grand Ledge, MI 48837
MLS# 298235Listed by: RE/MAX REAL ESTATE PROFESSIONALS 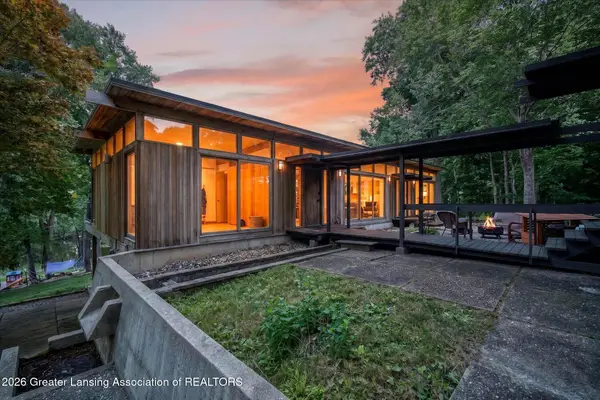 $539,900Pending4 beds 3 baths2,736 sq. ft.
5297 Willow Highway, Grand Ledge, MI 48837
MLS# 298164Listed by: BERKSHIRE HATHAWAY HOMESERVICES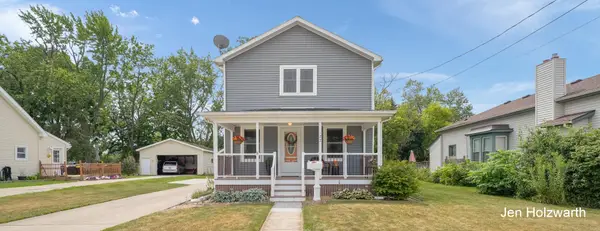 $269,900Pending3 beds 3 baths1,536 sq. ft.
122 E Kent Street, GrandLedge, MI 48837
MLS# 65026040047Listed by: BLUE OWL PROPERTIES
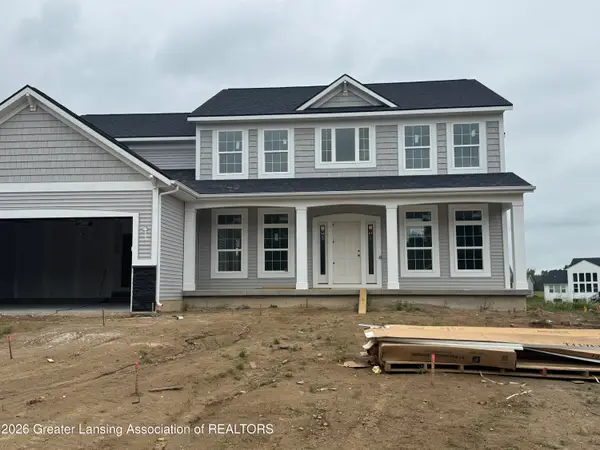 $709,119Pending5 beds 3 baths3,849 sq. ft.
11201 Windswept Drive, Grand Ledge, MI 48837
MLS# 298108Listed by: ZIE REALTY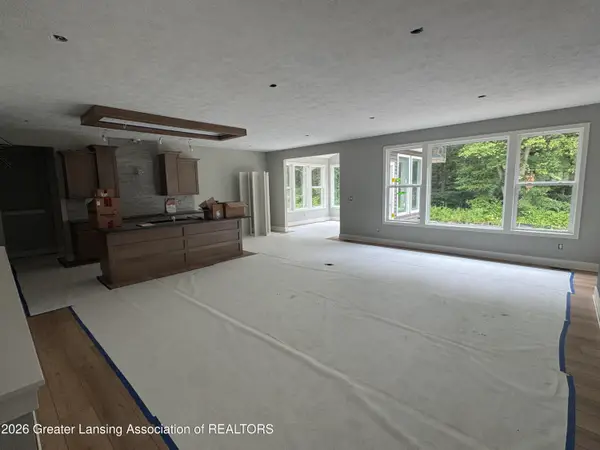 $665,494Pending4 beds 3 baths3,121 sq. ft.
11401 Windswept Drive, Grand Ledge, MI 48837
MLS# 298109Listed by: ZIE REALTY


Protect your home and budget from life's surprises with an Assurant Home Warranty, backed by a partner that supports you through every step of homeownership. Explore Plans.
© 2023 - 2026 ERA Franchise Systems LLC. All rights reserved. ERA Franchise Systems LLC fully supports the principles of the Fair Housing Act and the Equal Opportunity Act. ERA, ERA Real Estate powered, and their respective logos are registered service marks of ERA Franchise Systems LLC. Each office is independently owned and operated.