
903 Timber Creek Drive #137, Grand Ledge, MI 48837
Local realty services provided by:ERA Reardon Realty
903 Timber Creek Drive #137,Grand Ledge, MI 48837
$179,900
- 2 Beds
- 2 Baths
- 1,338 sq. ft.
- Condominium
- Active
Listed by: jenny generous
Office: re/max real estate professionals
MLS#:298235
Source:MI_GLAR
Price summary
- Price:$179,900
- Price per sq. ft.:$107.15
- Monthly HOA dues:$243
About this home
Welcome to 903 Timber Creek Drive #137 Carefree Lifestyle! Contemporary Updated Condo! Vaulted Ceilings! Fireplace! Garage! Many updates to include: Finished Family Rm w/theater! (HomeTheater & Freezer are negotiable) New Windows! New Custom Kitchen Cabinet doors! New Vinyl Flooring! Dining Rm w/Custom Built-in! Smart Home Security! Smart Electric Shades! Private Patio w/view of woods! Walk to Schools, shopping & Grand Ledge festivities! Convenient to Ledge Meadows Golf, Fitzgerald Park & Ledges! (Seller res: tv/mount in primary bdrm)
Contact an agent
Home facts
- Year built:1986
- Subdivision & Development:Wood Creek
- Listing ID #:298235
- Added:8 day(s) ago
- Updated:August 14, 2026 at 06:53 PM
Rooms and interior
- Bedrooms:2
- Total bathrooms:2
- Full bathrooms:1
- Half bathrooms:1
- Rooms Total:7
- Flooring:Carpet, Vinyl
- Kitchen Description:Dishwasher, Electric Range, Vented Exhaust Fan
- Basement Description:Full, Partial, Partially Finished
- Living area:1,338 sq. ft.
Heating and cooling
- Cooling:Central Air
- Heating:Central, Fireplace(s), Forced Air, Heating, Natural Gas
- Central air:Yes
Structure and exterior
- Roof:Shingle
- Year built:1986
- Building area:1,338 sq. ft.
- Architectural Style:Site Condo
- Construction Materials:Vinyl Siding, Wood Siding
- Exterior Features:Patio
- Foundation Description:Concrete Perimeter
- Levels:Two
Utilities
- Water:Public, Water Available, Water Connected
- Sewer:Public Sewer, Sewer Available, Sewer Connected
Finances and disclosures
- Price:$179,900
- Price per sq. ft.:$107.15
- Tax amount:$1,430 (2026)
Features and amenities
- Appliances:Dishwasher, ENERGY STAR Qualified Dryer, ENERGY STAR Qualified Water Heater, Electric Range, Vented Exhaust Fan, Washer, Washer/Dryer Stacked
- Laundry features:ENERGY STAR Qualified Dryer, Electric Dryer Hookup, In Basement, Laundry Room, Washer, Washer Hookup, Washer/Dryer Stacked
- Amenities:Blinds, High Speed Internet, Insulated Windows, Natural Woodwork, Smart Home, Sound System, Window Coverings
- Smart home:Yes
Parking
- Parking description:Additional Parking, Asphalt, Driveway, Floor Drain, Garage, Garage Door Opener, Parking Lot
New listings near 903 Timber Creek Drive #137
- New
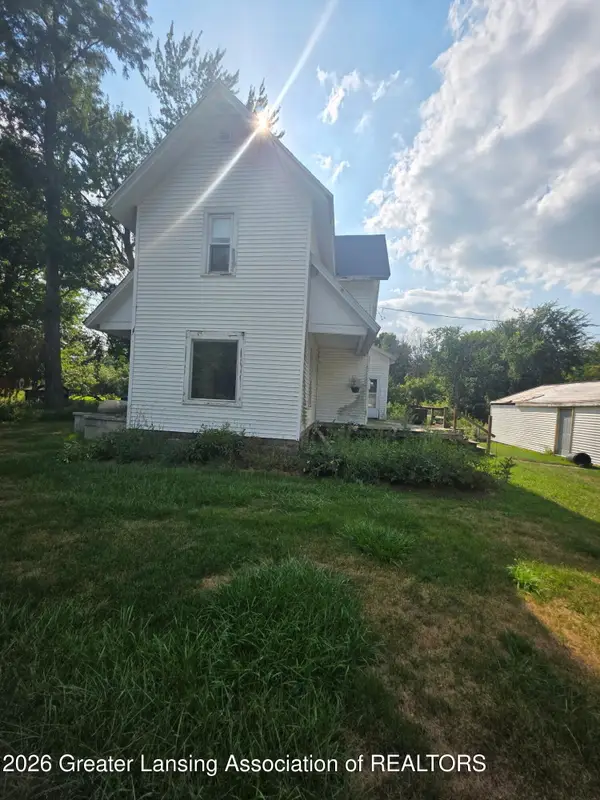 $115,000Active4 beds 1 baths1,761 sq. ft.
8563 Benton Road, Grand Ledge, MI 48837
MLS# 298495Listed by: EXIT GREAT LAKES REALTY - Open Sat, 12 to 1:30pmNew
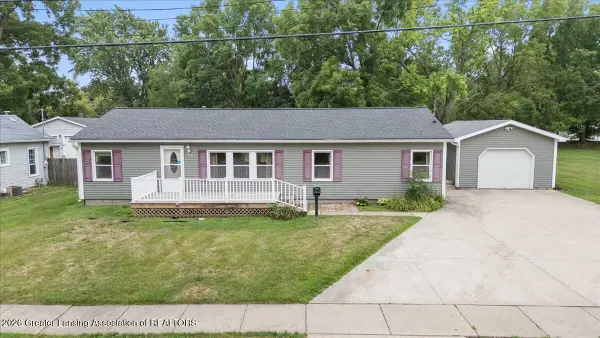 $229,900Active3 beds 2 baths1,631 sq. ft.
823 Pleasant Street, Grand Ledge, MI 48837
MLS# 298465Listed by: RE/MAX REAL ESTATE PROFESSIONALS DEWITT - New
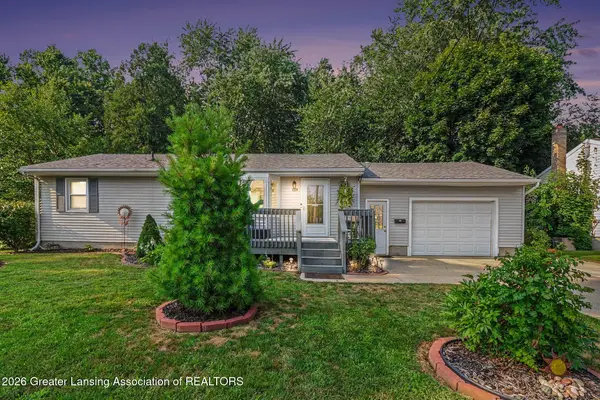 $279,900Active3 beds 2 baths1,454 sq. ft.
139 Oakwood Street, Grand Ledge, MI 48837
MLS# 298456Listed by: RE/MAX REAL ESTATE PROFESSIONALS - New
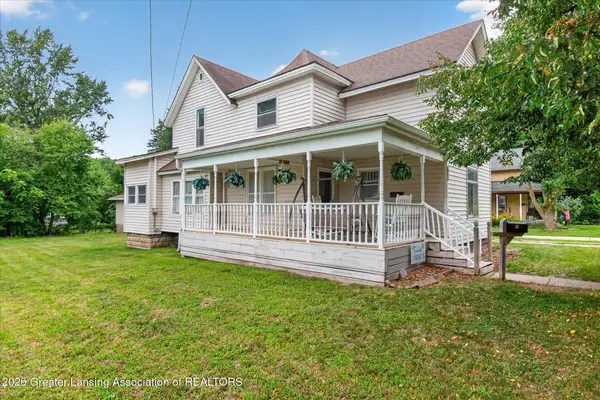 $184,900Active3 beds 2 baths1,872 sq. ft.
311 W Main Street, Grand Ledge, MI 48837
MLS# 298417Listed by: RE/MAX REAL ESTATE PROFESSIONALS - New
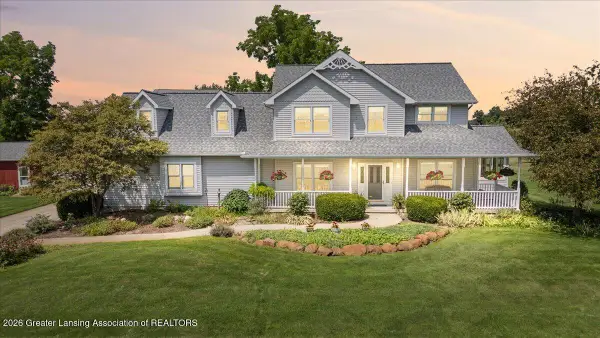 $750,000Active5 beds 4 baths3,556 sq. ft.
4147 E Strange Highway, Grand Ledge, MI 48837
MLS# 298327Listed by: RE/MAX REAL ESTATE PROFESSIONALS DEWITT - Open Sun, 12 to 1:30pmNew
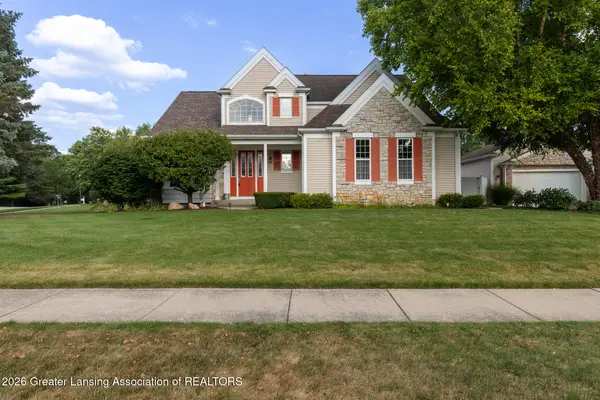 $449,900Active3 beds 3 baths2,464 sq. ft.
11420 Carousel, Grand Ledge, MI 48837
MLS# 298257Listed by: KELLER WILLIAMS REALTY LANSING 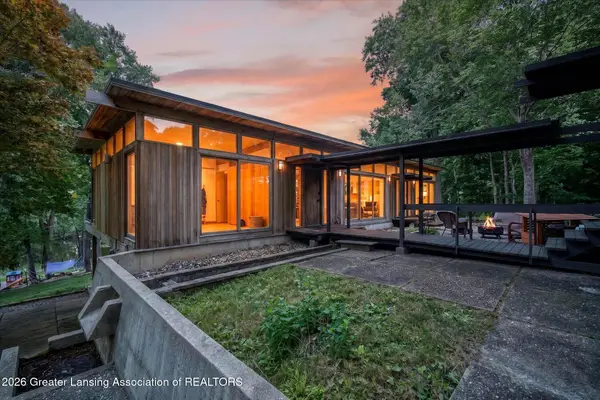 $539,900Pending4 beds 3 baths2,736 sq. ft.
5297 Willow Highway, Grand Ledge, MI 48837
MLS# 298164Listed by: BERKSHIRE HATHAWAY HOMESERVICES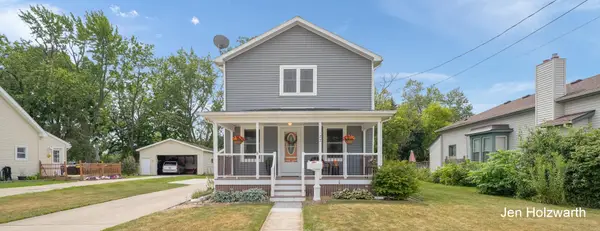 $269,900Pending3 beds 3 baths1,536 sq. ft.
122 E Kent Street, Grand Ledge, MI 48837
MLS# 26040047Listed by: BLUE OWL PROPERTIES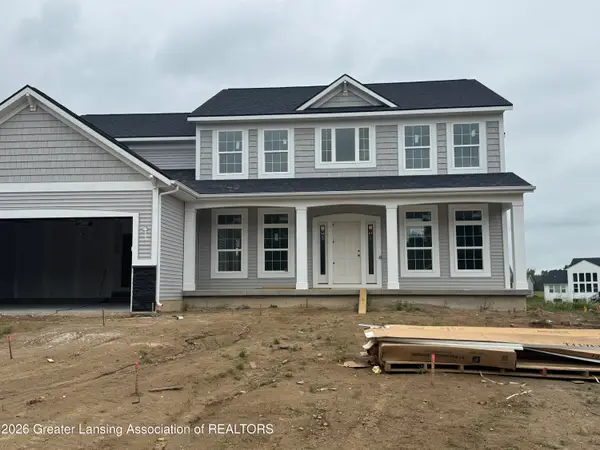 $709,119Pending5 beds 3 baths3,849 sq. ft.
11201 Windswept Drive, Grand Ledge, MI 48837
MLS# 298108Listed by: ZIE REALTY


Protect your home and budget from life's surprises with an Assurant Home Warranty, backed by a partner that supports you through every step of homeownership. Explore Plans.
© 2023 - 2026 ERA Franchise Systems LLC. All rights reserved. ERA Franchise Systems LLC fully supports the principles of the Fair Housing Act and the Equal Opportunity Act. ERA, ERA Real Estate powered, and their respective logos are registered service marks of ERA Franchise Systems LLC. Each office is independently owned and operated.