
826 Jones Street, Grand Ledge, MI 48837
Local realty services provided by:ERA Reardon Realty
826 Jones Street,Grand Ledge, MI 48837
$260,000
- 4 Beds
- 2 Baths
- 1,536 sq. ft.
- Single family
- Active
Listed by: michael charles korrey
Office: re/max real estate professionals
MLS#:298577
Source:MI_GLAR
Price summary
- Price:$260,000
- Price per sq. ft.:$169.27
About this home
Welcome to this beautifully updated 4-bedroom bi-level home offering comfort, style, and plenty of finished living space. Featuring two fully finished bathrooms, this home has been thoughtfully updated throughout and is truly move-in ready. Major updates include a new roof, newer furnace and A/C, and a brand-new water heater, providing peace of mind for years to come. With its spacious layout, modern updates, and functional design, this home is the perfect blend of comfort and convenience. Don't miss your opportunity to make this turnkey property your new home!
Contact an agent
Home facts
- Year built:1964
- Subdivision & Development:Kennedy
- Listing ID #:298577
- Added:2 day(s) ago
- Updated:August 20, 2026 at 03:30 PM
Rooms and interior
- Bedrooms:4
- Total bathrooms:2
- Full bathrooms:2
- Rooms Total:7
- Flooring:Carpet, Vinyl
- Kitchen Description:Dishwasher, Disposal, Gas Oven, Gas Range, Microwave, Refrigerator
- Basement Description:Finished, Full
- Living area:1,536 sq. ft.
Heating and cooling
- Cooling:Central Air
- Heating:Forced Air, Heating
- Central air:Yes
Structure and exterior
- Roof:Shingle
- Year built:1964
- Building area:1,536 sq. ft.
- Lot area:0.19 Acres
- Lot Features:Back Yard, Few Trees, Front Yard, Landscaped
- Construction Materials:Stone, Vinyl Siding
- Exterior Features:Deck
- Foundation Description:Block
- Levels:Bi-Level
Utilities
- Water:Public
- Sewer:Public Sewer
Finances and disclosures
- Price:$260,000
- Price per sq. ft.:$169.27
- Tax amount:$4,493 (2025)
Features and amenities
- Appliances:Dishwasher, Disposal, Gas Oven, Gas Range, Gas Water Heater, Microwave, Refrigerator, Stainless Steel Appliance(s), Washer/Dryer
- Laundry features:In Basement, Washer/Dryer
Parking
- Parking description:Driveway
New listings near 826 Jones Street
- New
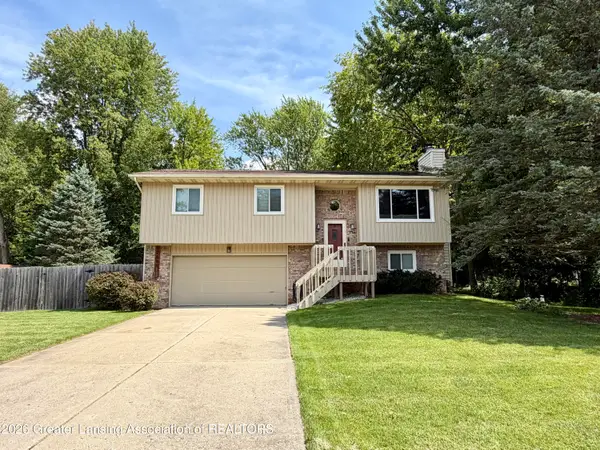 $279,900Active3 beds 2 baths1,514 sq. ft.
12688 Dundee Drive, Grand Ledge, MI 48837
MLS# 298622Listed by: RE/MAX REAL ESTATE PROFESSIONALS - New
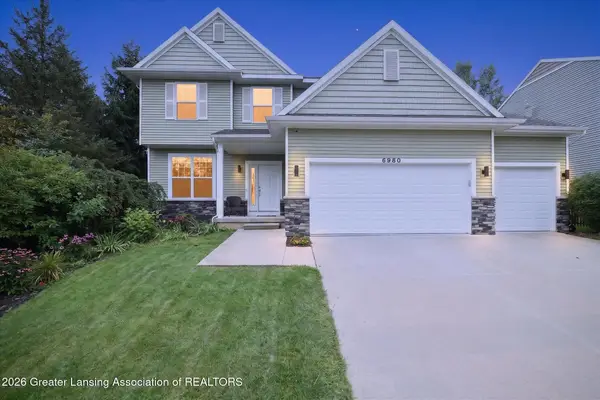 $375,000Active4 beds 3 baths2,216 sq. ft.
6980 Abbey Lane #86, Grand Ledge, MI 48837
MLS# 298618Listed by: CENTURY 21 AFFILIATED - New
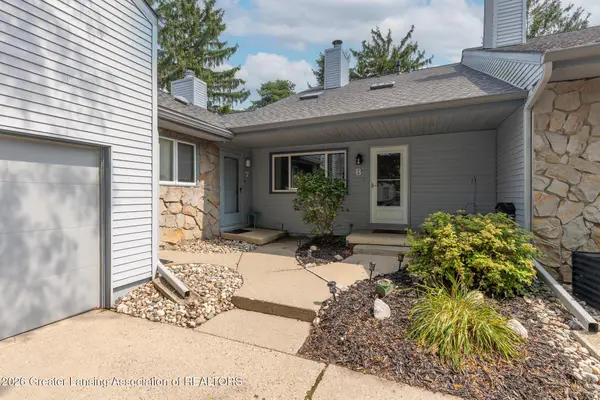 $205,000Active2 beds 2 baths1,440 sq. ft.
1118 Timber Creek Drive #8, Grand Ledge, MI 48837
MLS# 298534Listed by: EXIT REALTY HOME PARTNERS - New
 $260,000Active3 beds 2 baths1,205 sq. ft.
9595 W Grand River Highway, Grand Ledge, MI 48837
MLS# 298527Listed by: RE/MAX REAL ESTATE PROFESSIONALS - New
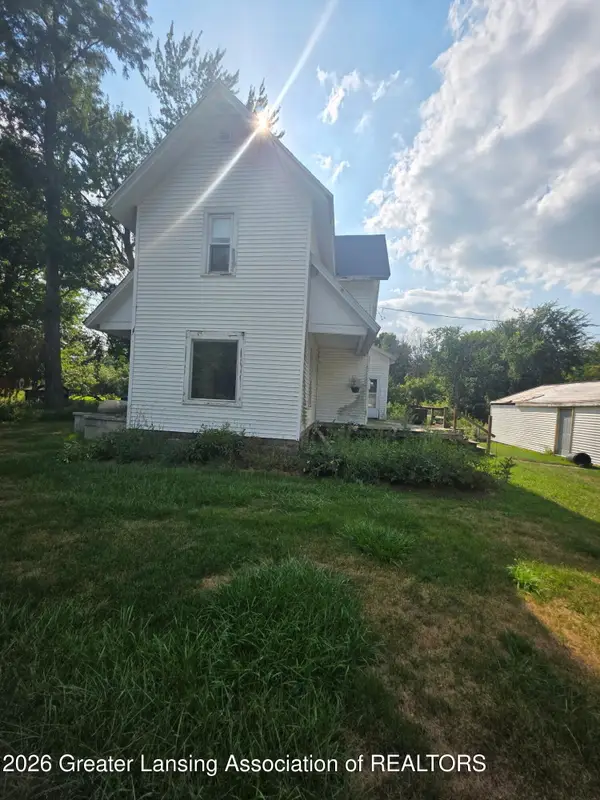 $115,000Active4 beds 1 baths1,761 sq. ft.
8563 Benton Road, Grand Ledge, MI 48837
MLS# 298495Listed by: EXIT GREAT LAKES REALTY - New
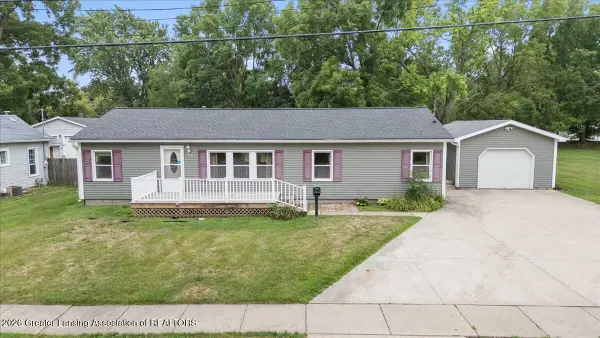 $229,900Active3 beds 2 baths1,631 sq. ft.
823 Pleasant Street, Grand Ledge, MI 48837
MLS# 298465Listed by: RE/MAX REAL ESTATE PROFESSIONALS DEWITT - New
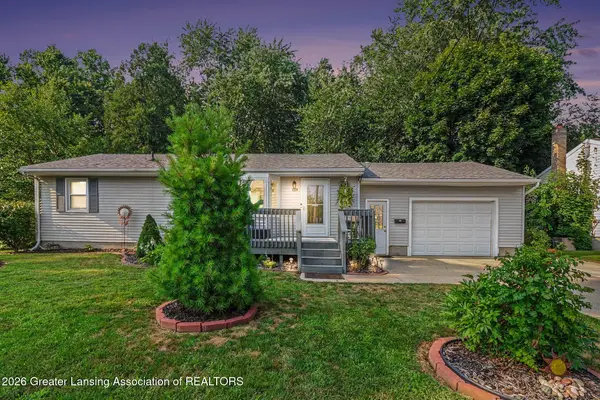 $279,900Active3 beds 2 baths1,454 sq. ft.
139 Oakwood Street, Grand Ledge, MI 48837
MLS# 298456Listed by: RE/MAX REAL ESTATE PROFESSIONALS - New
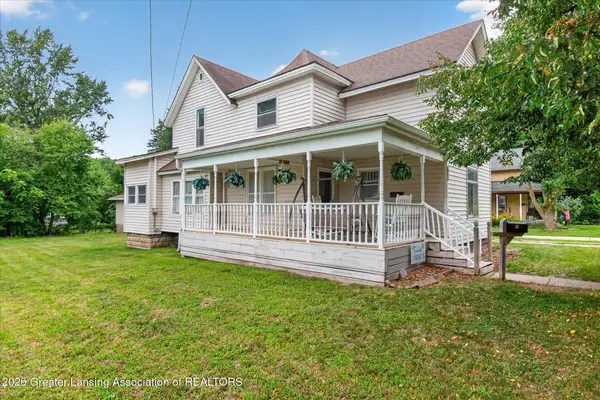 $184,900Active3 beds 2 baths1,872 sq. ft.
311 W Main Street, Grand Ledge, MI 48837
MLS# 298417Listed by: RE/MAX REAL ESTATE PROFESSIONALS - New
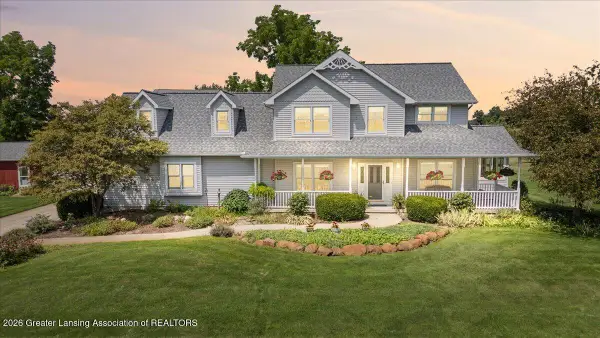 $750,000Active5 beds 4 baths3,556 sq. ft.
4147 E Strange Highway, Grand Ledge, MI 48837
MLS# 298327Listed by: RE/MAX REAL ESTATE PROFESSIONALS DEWITT


Protect your home and budget from life's surprises with an Assurant Home Warranty, backed by a partner that supports you through every step of homeownership. Explore Plans.
© 2023 - 2026 ERA Franchise Systems LLC. All rights reserved. ERA Franchise Systems LLC fully supports the principles of the Fair Housing Act and the Equal Opportunity Act. ERA, ERA Real Estate powered, and their respective logos are registered service marks of ERA Franchise Systems LLC. Each office is independently owned and operated.