
8563 Benton Road, Grand Ledge, MI 48837
Local realty services provided by:ERA Reardon Realty
8563 Benton Road,Grand Ledge, MI 48837
$115,000
- 4 Beds
- 1 Baths
- 1,761 sq. ft.
- Single family
- Active
Listed by: teresa redfield
Office: exit great lakes realty
MLS#:298495
Source:MI_GLAR
Price summary
- Price:$115,000
- Price per sq. ft.:$48.5
About this home
This home is waiting for an investor or buyer that is willing to do some work and build equity. Cash only. This home has 1761 square feet to work with 3-3 bedrooms and 1 full bath with a 2 car garage on one acre. All items in the house and garage will stay with the buyer. The house and garage will need a roof. The house appraised for 175 in 2025 as is. Build some equity or a good flip potential. Bring a flashlight for the basement.
Contact an agent
Home facts
- Year built:1900
- Subdivision & Development:None
- Listing ID #:298495
- Added:1 day(s) ago
- Updated:August 14, 2026 at 09:55 PM
Rooms and interior
- Bedrooms:4
- Total bathrooms:1
- Full bathrooms:1
- Rooms Total:7
- Flooring:Laminate, Vinyl, Wood
- Dining Description:Eat-in Kitchen
- Kitchen Description:Eat-in Kitchen, Kitchen Island
- Basement Description:Michigan, Partial
- Living area:1,761 sq. ft.
Heating and cooling
- Heating:Forced Air, Heating, Propane
Structure and exterior
- Roof:Shingle
- Year built:1900
- Building area:1,761 sq. ft.
- Lot area:1 Acres
- Lot Features:Back Yard, Few Trees, Front Yard, Many Trees
- Architectural Style:Traditional
- Construction Materials:Vinyl Siding
- Exterior Features:Deck, Porch
- Foundation Description:Stone
- Levels:One and One Half
Utilities
- Water:Well
Finances and disclosures
- Price:$115,000
- Price per sq. ft.:$48.5
- Tax amount:$3,968 (2025)
Features and amenities
- Laundry features:Electric Dryer Hookup, Main Level, Washer Hookup
- Amenities:Laminate Counters
Parking
- Parking description:Detached, Driveway, Garage Faces Front
- Garage spaces:2
New listings near 8563 Benton Road
- Open Sat, 12 to 1:30pmNew
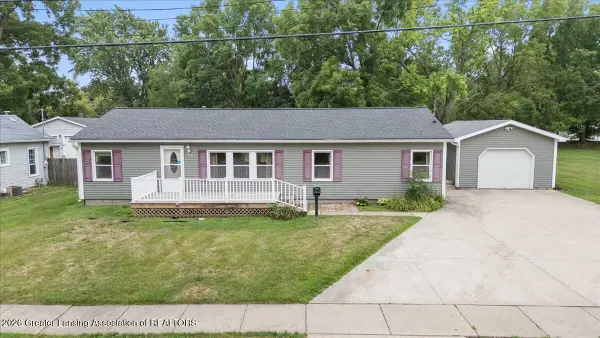 $229,900Active3 beds 2 baths1,631 sq. ft.
823 Pleasant Street, Grand Ledge, MI 48837
MLS# 298465Listed by: RE/MAX REAL ESTATE PROFESSIONALS DEWITT - New
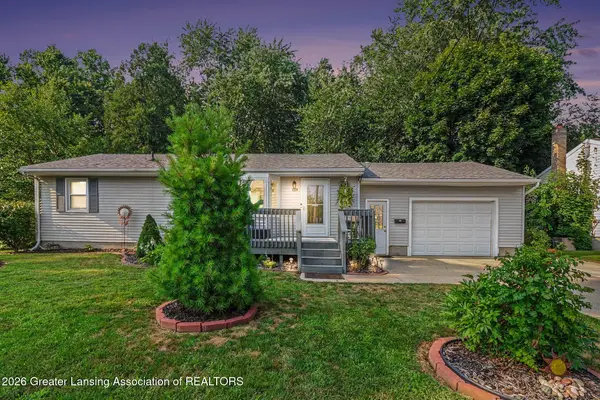 $279,900Active3 beds 2 baths1,454 sq. ft.
139 Oakwood Street, Grand Ledge, MI 48837
MLS# 298456Listed by: RE/MAX REAL ESTATE PROFESSIONALS - New
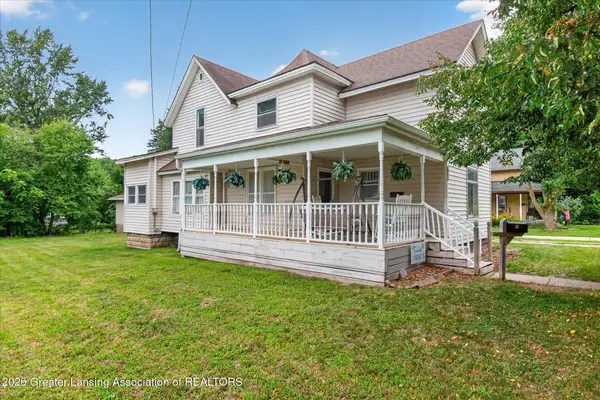 $184,900Active3 beds 2 baths1,872 sq. ft.
311 W Main Street, Grand Ledge, MI 48837
MLS# 298417Listed by: RE/MAX REAL ESTATE PROFESSIONALS - New
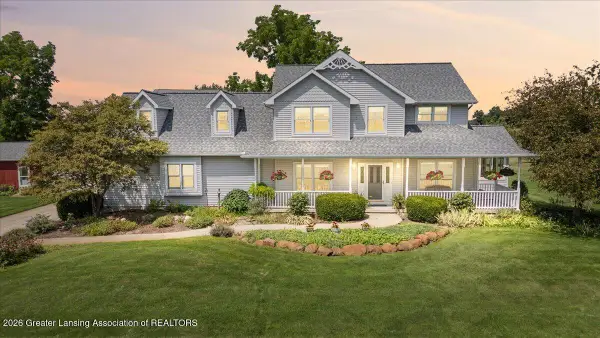 $750,000Active5 beds 4 baths3,556 sq. ft.
4147 E Strange Highway, Grand Ledge, MI 48837
MLS# 298327Listed by: RE/MAX REAL ESTATE PROFESSIONALS DEWITT - Open Sun, 12 to 1:30pmNew
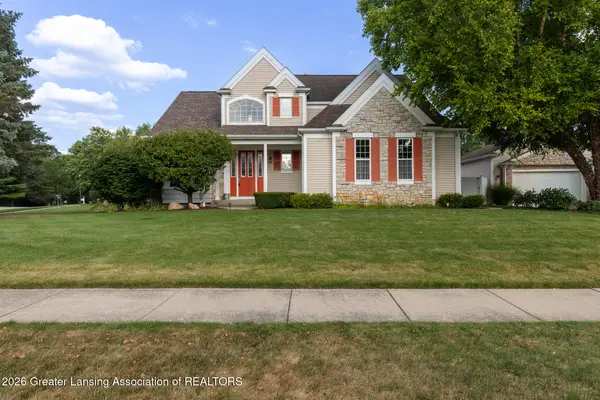 $449,900Active3 beds 3 baths2,464 sq. ft.
11420 Carousel, Grand Ledge, MI 48837
MLS# 298257Listed by: KELLER WILLIAMS REALTY LANSING - New
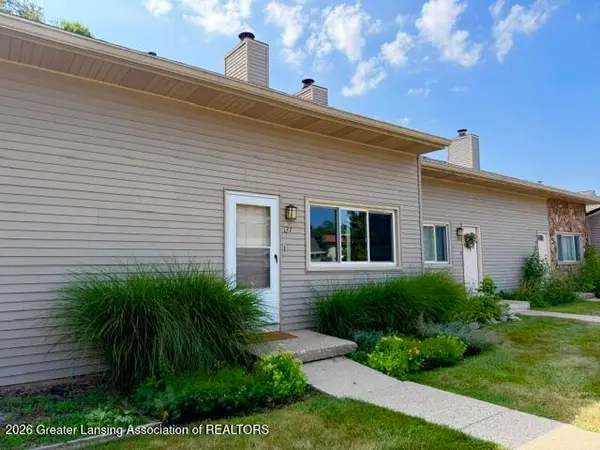 $179,900Active2 beds 2 baths1,338 sq. ft.
903 Timber Creek Drive #137, Grand Ledge, MI 48837
MLS# 298235Listed by: RE/MAX REAL ESTATE PROFESSIONALS 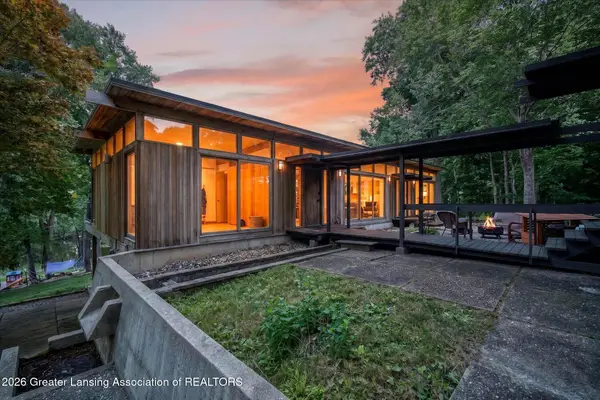 $539,900Pending4 beds 3 baths2,736 sq. ft.
5297 Willow Highway, Grand Ledge, MI 48837
MLS# 298164Listed by: BERKSHIRE HATHAWAY HOMESERVICES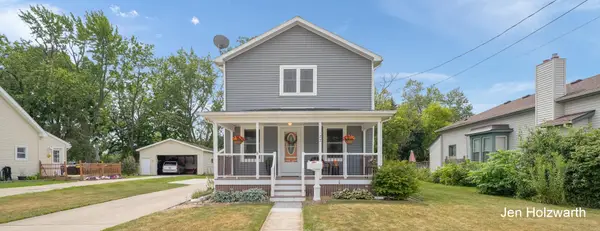 $269,900Pending3 beds 3 baths1,536 sq. ft.
122 E Kent Street, Grand Ledge, MI 48837
MLS# 26040047Listed by: BLUE OWL PROPERTIES $709,119Pending5 beds 3 baths3,849 sq. ft.
11201 Windswept Drive, Grand Ledge, MI 48837
MLS# 298108Listed by: ZIE REALTY


Protect your home and budget from life's surprises with an Assurant Home Warranty, backed by a partner that supports you through every step of homeownership. Explore Plans.
© 2023 - 2026 ERA Franchise Systems LLC. All rights reserved. ERA Franchise Systems LLC fully supports the principles of the Fair Housing Act and the Equal Opportunity Act. ERA, ERA Real Estate powered, and their respective logos are registered service marks of ERA Franchise Systems LLC. Each office is independently owned and operated.