
2106 Celadon Drive NE Building: L Unit: 34, Grand Rapids, MI 49525
Local realty services provided by:ERA Prime Real Estate Group
2106 Celadon Drive NE Building: L Unit: 34,Grandrapids, MI 49525
$339,900
- 3 Beds
- 2 Baths
- 1,402 sq. ft.
- Single family
- Active
Listed by: josh goossen
Office: keller williams gr east
MLS#:65026036513
Source:MI_REALCOMP
Price summary
- Price:$339,900
- Price per sq. ft.:$242.44
- Monthly HOA dues:$343
About this home
Welcome home to this beautifully maintained townhouse-style end-unit condo in one of Grand Rapids' most sought-after communities, located within the award-winning Forest Hills School District. Offering 3 bedrooms, 2 full bathrooms, and an abundance of natural light, this home combines comfort, convenience, and low-maintenance living. The main level features an open-concept layout that seamlessly connects the kitchen, dining area, and living room--perfect for everyday living and entertaining. The kitchen is highlighted by quartz countertops, stainless steel appliances, and ample workspace. The main floor also includes the spacious master suite with private bath, a 2nd bedroom, 2nd full bathroom, and main floor laundry. The finished lower level offers a third bedroom and an additional living area, providing flexible space for guests, a home office, or a recreation room.Enjoy all the amenities this vibrant community has to offer, including a refreshing pool, community pavilion, and seasonal live entertainment. Just moments from shopping, dining, and everyday conveniences. If you've been searching for a move-in-ready condo in an exceptional location with outstanding community amenities, this is one you won't want to miss....
Contact an agent
Home facts
- Year built:2010
- Subdivision & Development:CELADON NEW TOWN
- Listing ID #:65026036513
- Added:52 day(s) ago
- Updated:September 07, 2026 at 10:01 AM
Rooms and interior
- Bedrooms:3
- Total bathrooms:2
- Full bathrooms:2
- Rooms Total:9
- Flooring:Laminate, Vinyl
- Kitchen Description:Pantry
- Basement Description:Daylight, Full, Walk-Out Access
- Living area:1,402 sq. ft.
Heating and cooling
- Cooling:Ceiling Fans, Central Air
- Heating:Forced Air, Natural Gas
Structure and exterior
- Roof:Composition
- Year built:2010
- Building area:1,402 sq. ft.
- Lot Features:Landscaped Ground Cover, Level, Sprinklers
- Architectural Style:Common Entry Building, End Unit, Traditional
- Exterior Features:Deck, Garden
- Foundation Description:Basement
Utilities
- Water:Public
- Sewer:Public Sewer
Finances and disclosures
- Price:$339,900
- Price per sq. ft.:$242.44
- Tax amount:$4,147
Features and amenities
- Appliances:Dishwasher, Disposal, Dryer, Microwave, Range, Refrigerator, Washer
- Laundry features:Main Level
- Amenities:Pantry, Window Treatments
- Pool features:Community, In Ground
Parking
- Parking description:Attached, Garage Door Opener, Paved, Shared Driveway
- Garage spaces:1

New listings near 2106 Celadon Drive NE Building: L Unit: 34
- New
 $169,000Active2 beds 2 baths822 sq. ft.
3344 Devonwood Hills Ne, Grand Rapids, MI 49525
MLS# 26047278Listed by: POLARIS REAL ESTATE LLC  $259,000Pending3 beds 2 baths1,488 sq. ft.
963 Covell Avenue Nw, Grand Rapids, MI 49504
MLS# 26047021Listed by: ICON REALTY GROUP LLC- New
 $375,000Active3 beds 2 baths1,610 sq. ft.
3035 3 Mile Road NE, GrandRapids, MI 49525
MLS# 65026046816Listed by: WEICHERT REALTORS PLAT (MAIN) - New
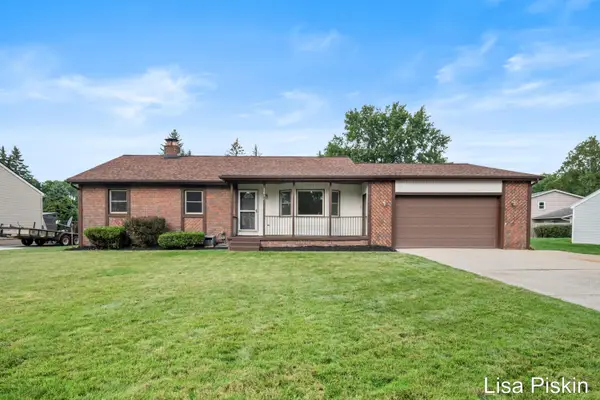 $425,000Active4 beds 3 baths2,188 sq. ft.
2641 Heathcliff Street Se, Grand Rapids, MI 49546
MLS# 26046823Listed by: BERKSHIRE HATHAWAY HOMESERVICES MICHIGAN REAL ESTATE (CASCADE) - New
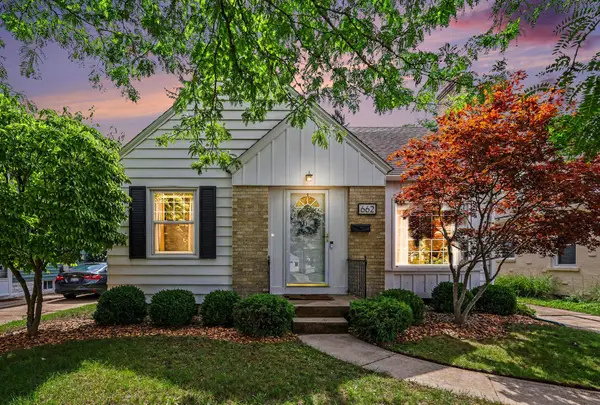 $300,000Active3 beds 1 baths1,175 sq. ft.
662 SE Deming Street Se, Grand Rapids, MI 49507
MLS# 26046825Listed by: GREENRIDGE REALTY (KENTWOOD) - New
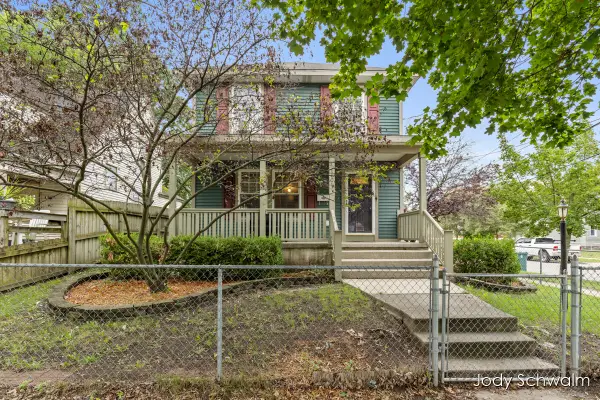 $250,000Active3 beds 2 baths1,744 sq. ft.
1101 Cass Avenue Se, Grand Rapids, MI 49507
MLS# 26046694Listed by: RE/MAX UNITED (BELTLINE) 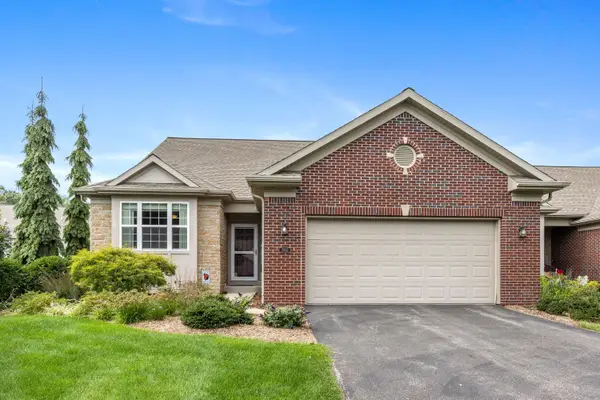 $540,000Pending3 beds 3 baths2,665 sq. ft.
2955 Woodridge Circle Ne, Grand Rapids, MI 49525
MLS# 26046697Listed by: KELSO HOMES LLC- New
 $295,000Active3 beds 2 baths1,696 sq. ft.
846 Lake Michigan Drive Nw, Grand Rapids, MI 49504
MLS# 26046634Listed by: FIVE STAR REAL ESTATE (ADA) - New
 $319,900Active3 beds 2 baths1,680 sq. ft.
2146 Engleside Drive Se, Grand Rapids, MI 49546
MLS# 26046665Listed by: EVERMARK REALTY  $749,900Pending4 beds 4 baths2,892 sq. ft.
1024 Cadillac Drive Se, Grand Rapids, MI 49506
MLS# 26046626Listed by: EXP REALTY (GRAND RAPIDS)


Protect your home and budget from life's surprises with an Assurant Home Warranty, backed by a partner that supports you through every step of homeownership. Explore Plans.
© 2023 - 2026 ERA Franchise Systems LLC. All rights reserved. ERA Franchise Systems LLC fully supports the principles of the Fair Housing Act and the Equal Opportunity Act. ERA, ERA Real Estate powered, and their respective logos are registered service marks of ERA Franchise Systems LLC. Each office is independently owned and operated.