
2120 Leffingwell Avenue NE, Grand Rapids, MI 49525
Local realty services provided by:ERA Prime Real Estate Group
2120 Leffingwell Avenue NE,Grandrapids, MI 49525
$450,000
- 4 Beds
- 3 Baths
- 2,567 sq. ft.
- Single family
- Pending
Listed by: jamieson g dutot
Office: mosaic properties, inc.
MLS#:65026020213
Source:MI_REALCOMP
Price summary
- Price:$450,000
- Price per sq. ft.:$138.97
About this home
Situated on a flat 1.7 acre lot in Forest Hills, this solid home is set back nicely on a site that features a large, flat backyard surrounded by mature trees and a functional barn.Major updates include a new roof (2025), furnace and central air (2024), and water heater (2022). The interior features four spacious bedrooms with hardwood floors, 2.5 baths, and the convenience of main-floor laundry. A large family room off the back provides ample living space, complemented by a finished basement and a two-stall attached garage.While the home is ready for some cosmetic updates, it offers a fantastic opportunity to customize the space.Sale may be subject to Legal Approvals.Highest and best offers reviewed Monday 5/11 at 5pm.
Contact an agent
Home facts
- Year built:1966
- Listing ID #:65026020213
- Added:78 day(s) ago
- Updated:July 30, 2026 at 07:59 AM
Rooms and interior
- Bedrooms:4
- Total bathrooms:3
- Full bathrooms:2
- Half bathrooms:1
- Rooms Total:10
- Flooring:Carpet, Laminate, Linoleum, Wood
- Basement Description:Full
- Living area:2,567 sq. ft.
Heating and cooling
- Cooling:Central Air
- Heating:Forced Air, Natural Gas
Structure and exterior
- Roof:Asphalt, Shingle
- Year built:1966
- Building area:2,567 sq. ft.
- Lot area:1.68 Acres
- Lot Features:Landscaped Ground Cover, Level
- Architectural Style:Cape Cod
- Construction Materials:Brick, Vinyl Siding
- Exterior Features:Deck
- Foundation Description:Basement
Utilities
- Water:Public
- Sewer:Septic Tank
Finances and disclosures
- Price:$450,000
- Price per sq. ft.:$138.97
- Tax amount:$7,052
Features and amenities
- Appliances:Cooktop, Dishwasher, Dryer, Microwave, Oven, Refrigerator, Washer
- Laundry features:Gas Dryer Hookup, In Bathroom, Main Level, Sink, Washer Hookup
Parking
- Parking description:Asphalt, Attached, Garage Door Opener, Garage Faces Side
- Garage spaces:2

New listings near 2120 Leffingwell Avenue NE
- New
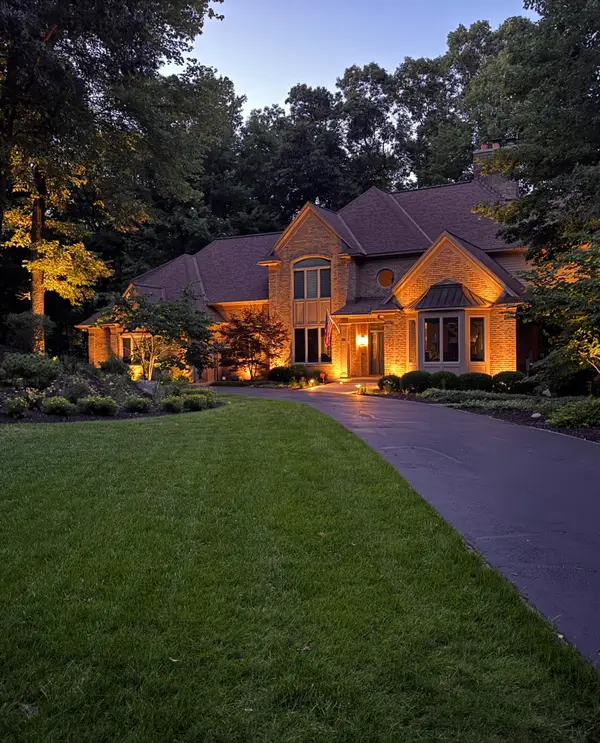 $1,995,000Active5 beds 6 baths7,868 sq. ft.
1579 Winterwood Drive Ne, Grand Rapids, MI 49525
MLS# 26039571Listed by: FIVE STAR REAL ESTATE (MAIN) - New
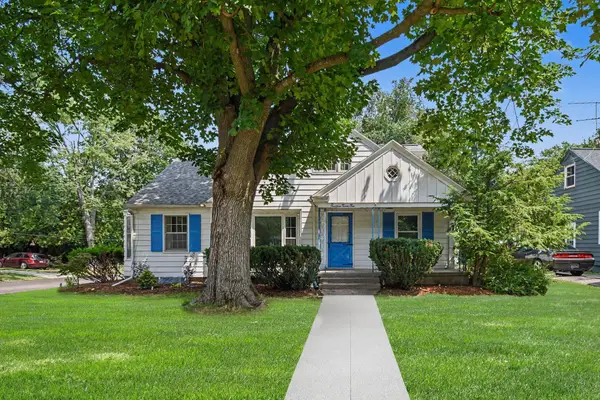 $299,000Active3 beds 1 baths1,333 sq. ft.
1422 Derby Drive Nw, Grand Rapids, MI 49504
MLS# 26039574Listed by: FIVE STAR REAL ESTATE (GRANDV) - New
 $214,900Active3 beds 1 baths828 sq. ft.
1360 Paris Avenue Ne, Grand Rapids, MI 49505
MLS# 26039579Listed by: FIVE STAR REAL ESTATE (GRANDV) - New
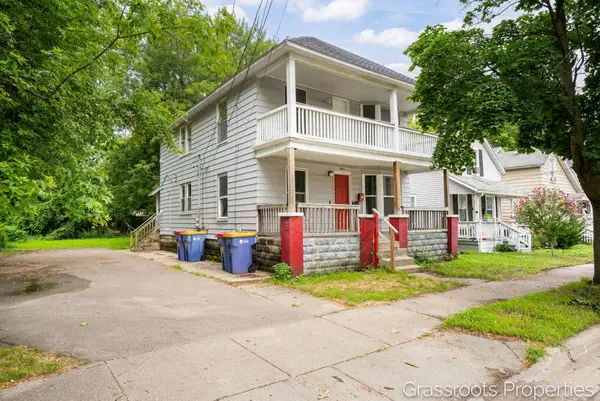 $349,000Active-- beds -- baths
1129 Hamilton Avenue Nw, Grand Rapids, MI 49504
MLS# 26039587Listed by: KELLER WILLIAMS GR EAST - Open Thu, 4 to 6pmNew
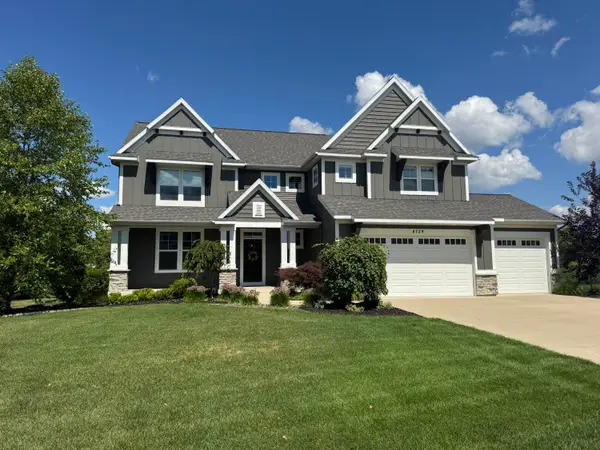 $1,050,000Active5 beds 4 baths3,657 sq. ft.
4139 Old Hawk Court Ne, Grand Rapids, MI 49525
MLS# 26039516Listed by: POLARIS REAL ESTATE LLC - New
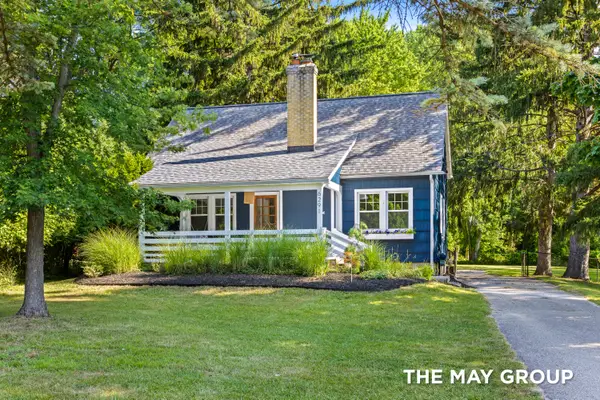 $440,000Active3 beds 2 baths1,638 sq. ft.
6291 Cascade Road Se, Grand Rapids, MI 49546
MLS# 26039527Listed by: RE/MAX OF GRAND RAPIDS (FH) - New
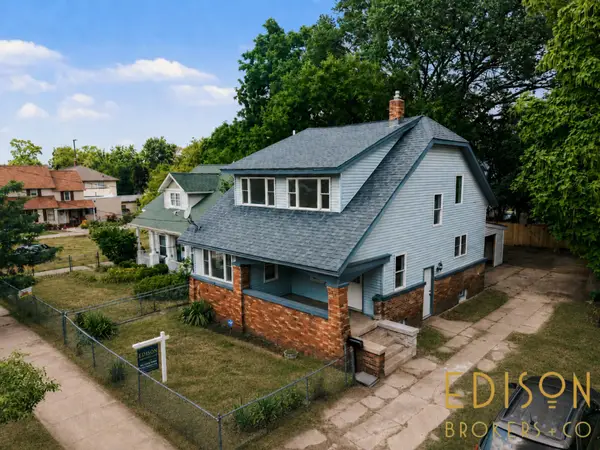 $319,000Active5 beds 2 baths2,200 sq. ft.
29 Home Street Sw, Grand Rapids, MI 49507
MLS# 26039427Listed by: EDISON BROKERS & CO LLC - Open Sat, 12 to 2pmNew
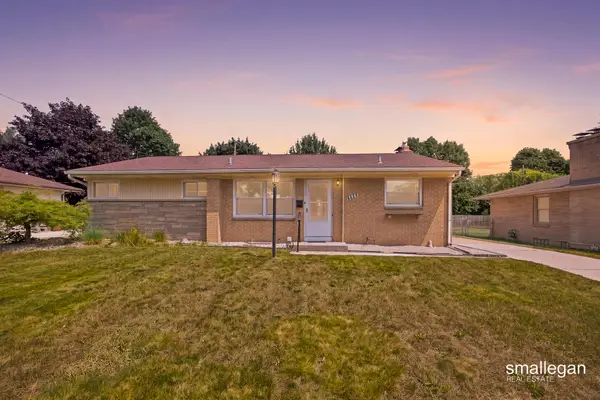 $369,900Active3 beds 2 baths1,156 sq. ft.
1532 Mayfield Avenue Ne, Grand Rapids, MI 49505
MLS# 26039435Listed by: SMALLEGAN REAL ESTATE - New
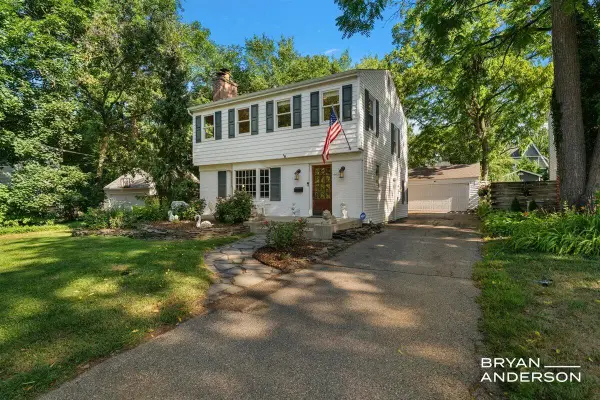 $649,900Active3 beds 2 baths2,079 sq. ft.
2221 El Dorado Drive Se, Grand Rapids, MI 49506
MLS# 26039439Listed by: KELLER WILLIAMS GR EAST - New
 $375,000Active4 beds 3 baths2,228 sq. ft.
720 Morris Avenue Se, Grand Rapids, MI 49503
MLS# 26039444Listed by: EXP REALTY (GRAND RAPIDS)


Protect your home and budget from life's surprises with an Assurant Home Warranty, backed by a partner that supports you through every step of homeownership. Explore Plans.
© 2023 - 2026 ERA Franchise Systems LLC. All rights reserved. ERA Franchise Systems LLC fully supports the principles of the Fair Housing Act and the Equal Opportunity Act. ERA, ERA Real Estate powered, and their respective logos are registered service marks of ERA Franchise Systems LLC. Each office is independently owned and operated.