
2643 Arbor Chase Drive NE, Grand Rapids, MI 49525
Local realty services provided by:ERA Prime Real Estate Group
2643 Arbor Chase Drive NE,Grandrapids, MI 49525
$725,000
- 5 Beds
- 4 Baths
- 3,283 sq. ft.
- Single family
- Pending
Upcoming open houses
- Sun, Oct 0402:30 pm - 04:30 pm
Listed by: leslie a ruppel
Office: five star real estate (ada)
MLS#:65026048512
Source:MI_REALCOMP
Price summary
- Price:$725,000
- Price per sq. ft.:$203.82
- Monthly HOA dues:$37.5
About this home
Welcome to this wonderful five bedroom, three and a half bath home in the sought-after Arbor Hills neighborhood. Arbor Hills is known for their numerous events that makes neighbors feel like family. The main floor has loads of natural light, a well thought out floor plan and plenty of room for entertaining. Entering off the garage, you'll find an enormous closet that is a perfect "drop zone" for coats and backpacks. The main floor laundry is spacious and conv//enient. Upstairs you'll find 4 bedrooms including a large primary suite with two walk-in closets! The other three bedrooms upstairs are all nice sized and have generous closets. The lower-level walk-out has another bedroom, a great living area and full bathroom. Also, you'll find a large unfinished area that leaves plenty of room for storage. The furnace, AC and roof have all been replaced in the last 5 years. This one owner home has been lovingly cared for and it shows! Open House 9/12 from 12:30-2:00 pm
Contact an agent
Home facts
- Year built:2003
- Subdivision & Development:ARBOR HILLS
- Listing ID #:65026048512
- Added:20 day(s) ago
- Updated:October 02, 2026 at 06:59 PM
Rooms and interior
- Bedrooms:5
- Total bathrooms:4
- Full bathrooms:3
- Half bathrooms:1
- Rooms Total:12
- Flooring:Carpet, Linoleum, Wood
- Kitchen Description:Pantry
- Basement Description:Finished, Full, Walk-Out Access
- Living area:3,283 sq. ft.
Heating and cooling
- Cooling:Ceiling Fans, Central Air
- Heating:Forced Air, Natural Gas
Structure and exterior
- Roof:Shingle
- Year built:2003
- Building area:3,283 sq. ft.
- Lot area:0.32 Acres
- Lot Features:Sprinklers
- Architectural Style:Craftsman, Traditional
- Construction Materials:Stone, Vinyl Siding
- Exterior Features:Deck
- Foundation Description:Basement
Utilities
- Water:Public
- Sewer:Public Sewer
Finances and disclosures
- Price:$725,000
- Price per sq. ft.:$203.82
- Tax amount:$5,515
Features and amenities
- Appliances:Dishwasher, Disposal, Dryer, Microwave, Oven, Refrigerator, Washer
- Laundry features:Gas Dryer Hookup, Laundry Room, Main Level, Washer Hookup
- Amenities:Pantry, Window Treatments
Parking
- Parking description:Attached, Concrete, Garage Door Opener, Garage Faces Front, Paved
- Garage spaces:3

New listings near 2643 Arbor Chase Drive NE
- New
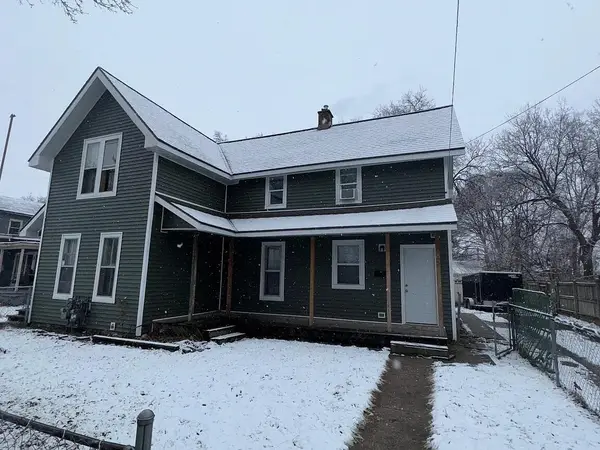 $349,900Active-- beds 2 baths
47 Straight Avenue Sw, Grand Rapids, MI 49504
MLS# 26052618Listed by: PEARSE REALTY, INC. - New
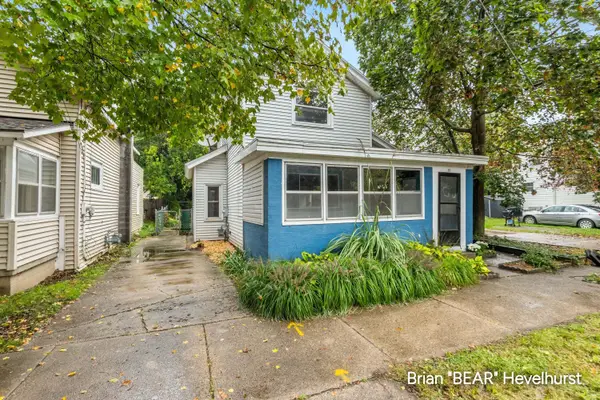 $204,900Active3 beds 1 baths998 sq. ft.
711 Veto Street Nw, Grand Rapids, MI 49504
MLS# 26052462Listed by: RE/MAX OF GRAND RAPIDS (FH) - New
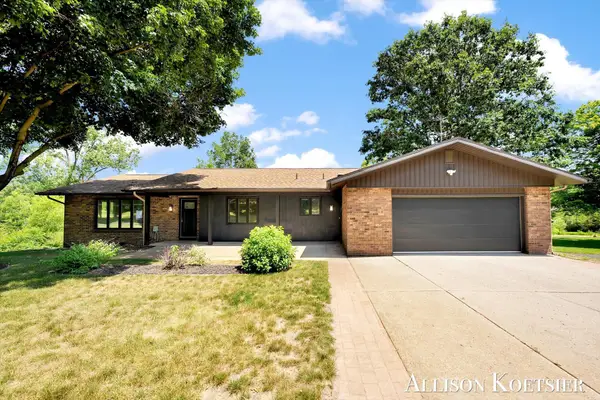 $459,900Active4 beds 3 baths2,246 sq. ft.
3890 Walker Avenue Nw, Grand Rapids, MI 49544
MLS# 26052437Listed by: COMPASS REALTY SERVICES - Open Sun, 1 to 3pmNew
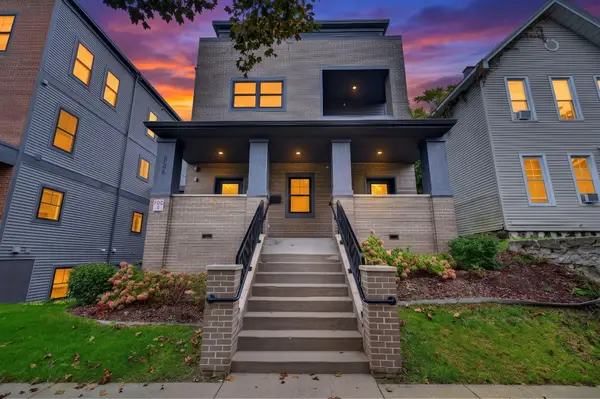 $485,000Active2 beds 3 baths1,349 sq. ft.
826 Fairview Avenue Ne #3, Grand Rapids, MI 49503
MLS# 26052444Listed by: 616 REALTY LLC - New
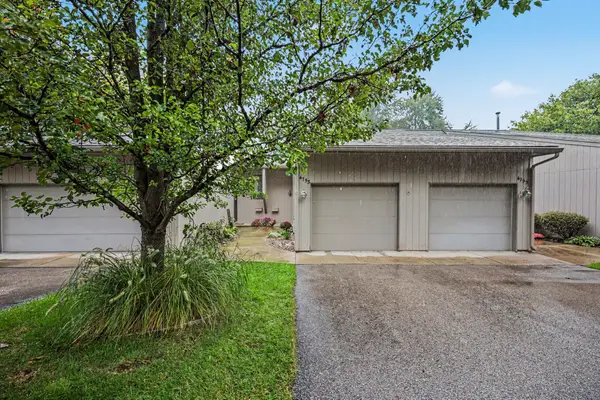 $285,000Active2 beds 2 baths1,188 sq. ft.
4753 Rockvalley Drive Ne, Grand Rapids, MI 49525
MLS# 26052417Listed by: SUCCESS REALTY WEST MICHIGAN - Open Sat, 10:30am to 12pmNew
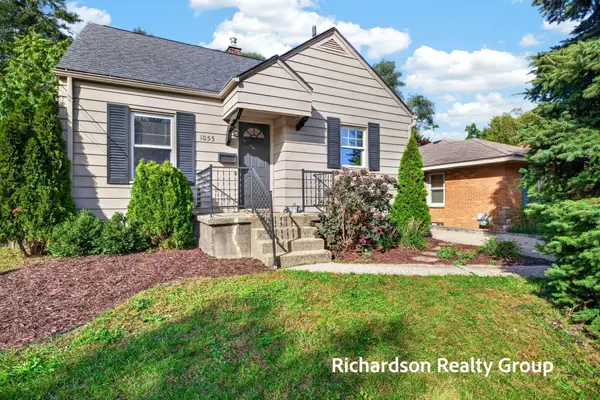 $295,000Active3 beds 1 baths1,612 sq. ft.
1055 NE Crescent Street Ne, Grand Rapids, MI 49503
MLS# 26052427Listed by: HOMEREALTY, LLC - New
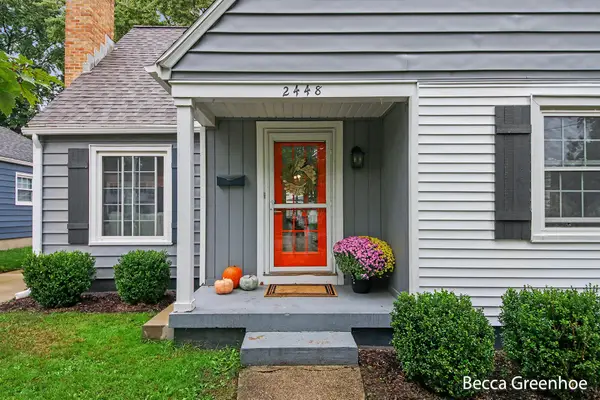 $405,000Active3 beds 3 baths1,929 sq. ft.
2448 Belfast Avenue Se, Grand Rapids, MI 49507
MLS# 26052395Listed by: GREENRIDGE REALTY (SUMMIT) - New
 $299,900Active4 beds 2 baths2,032 sq. ft.
634 Burke Avenue Ne, Grand Rapids, MI 49503
MLS# 26052313Listed by: MANTLE REALTY CO. - Open Sat, 10am to 12pmNew
 $280,000Active4 beds 2 baths1,941 sq. ft.
615 Diamond Avenue Ne, Grand Rapids, MI 49503
MLS# 26052345Listed by: BELLABAY REALTY (SW) - Open Sat, 11am to 1pmNew
 $359,900Active3 beds 2 baths1,852 sq. ft.
319 Glenhaven Avenue Nw, Grand Rapids, MI 49504
MLS# 26052356Listed by: REAL BROKER LLC


Protect your home and budget from life's surprises with an Assurant Home Warranty, backed by a partner that supports you through every step of homeownership. Explore Plans.
© 2023 - 2026 ERA Franchise Systems LLC. All rights reserved. ERA Franchise Systems LLC fully supports the principles of the Fair Housing Act and the Equal Opportunity Act. ERA, ERA Real Estate powered, and their respective logos are registered service marks of ERA Franchise Systems LLC. Each office is independently owned and operated.