
850 Pinnacle Run Drive SE, Grand Rapids, MI 49546
Local realty services provided by:ERA Prime Real Estate Group
850 Pinnacle Run Drive SE,Grandrapids, MI 49546
$489,900
- 3 Beds
- 4 Baths
- 2,205 sq. ft.
- Single family
- Active
Listed by: nancy jameson
Office: greenridge realty (egr)
MLS#:65026032556
Source:MI_REALCOMP
Price summary
- Price:$489,900
- Price per sq. ft.:$199.55
- Monthly HOA dues:$345
About this home
Back on market due to buyer financing challenge! Nestled on a quiet private drive in the highly desirable Pinnacle community, this beautifully maintained 3-bedroom, 3.5-bath condo offers over 2,200 sq. ft. overlooking a peaceful wooded ravine. The open floor plan features soaring 18-foot ceilings, expansive windows, hardwood floors, and spacious living and dining areas filled with natural light. The walkout lower level includes a family room, third bedroom, full bath, and private guest space. Recent updates include a new furnace and A/C (2021), new water heater (2025), and roof. The main-floor laundry is being remodeled with custom California Closets cabinetry. Enjoy two private decks surrounded by mature trees and abundant wildlife. Experience maintenance-free living in one of the area's most sought-after communities.
Contact an agent
Home facts
- Year built:2002
- Subdivision & Development:PINNACLE AT REEDS CROSSING
- Listing ID #:65026032556
- Added:44 day(s) ago
- Updated:August 03, 2026 at 11:57 AM
Rooms and interior
- Bedrooms:3
- Total bathrooms:4
- Full bathrooms:3
- Half bathrooms:1
- Rooms Total:7
- Flooring:Carpet, Wood
- Kitchen Description:Pantry
- Basement Description:Finished, Walk-Out Access
- Living area:2,205 sq. ft.
Heating and cooling
- Cooling:Ceiling Fans, Central Air
- Heating:Forced Air, Natural Gas
Structure and exterior
- Roof:Shingle
- Year built:2002
- Building area:2,205 sq. ft.
- Lot Features:Cul-de-Sac, Hilly Ravine, Sprinklers, Wooded
- Architectural Style:End Unit, Townhouse, Traditional
- Construction Materials:Vinyl Siding
- Exterior Features:Balcony, Covered, Deck, Private Entrance
Utilities
- Water:Public
- Sewer:Public Sewer
Finances and disclosures
- Price:$489,900
- Price per sq. ft.:$199.55
- Tax amount:$3,501
Features and amenities
- Appliances:Dishwasher, Disposal, Dryer, Freezer, Humidifier, Microwave, Oven, Range, Refrigerator, Washer
- Laundry features:Laundry Room, Main Level
- Amenities:Pantry, Vaulted Ceilings, Wet Bar, Window Treatments
Parking
- Parking description:Asphalt, Attached, Garage Door Opener, Garage Faces Front
- Garage spaces:2

New listings near 850 Pinnacle Run Drive SE
- Open Sun, 12 to 1:30pmNew
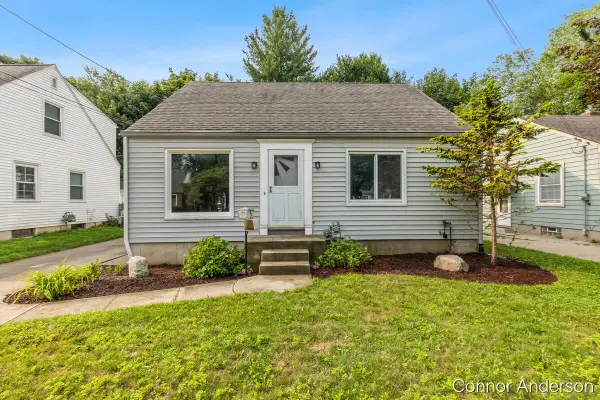 $280,000Active3 beds 2 baths1,175 sq. ft.
310 Rosemary Street Se, Grand Rapids, MI 49507
MLS# 26042222Listed by: RESIDE GRAND RAPIDS - Open Sun, 1 to 3pmNew
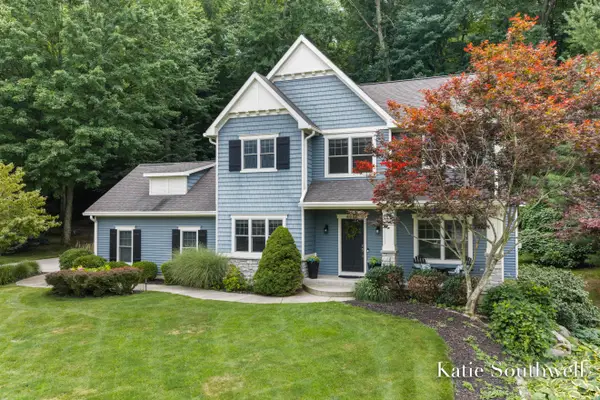 $599,900Active4 beds 4 baths2,454 sq. ft.
4667 Sundial Drive Ne, Grand Rapids, MI 49525
MLS# 26042195Listed by: KELLER WILLIAMS GR EAST - New
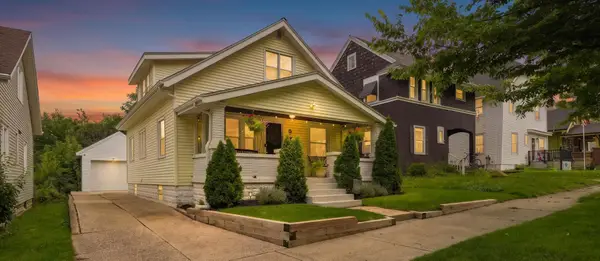 $344,900Active3 beds 2 baths1,500 sq. ft.
9 Dean Street Ne, Grand Rapids, MI 49505
MLS# 26042148Listed by: FIVE STAR REAL ESTATE (MAIN) - New
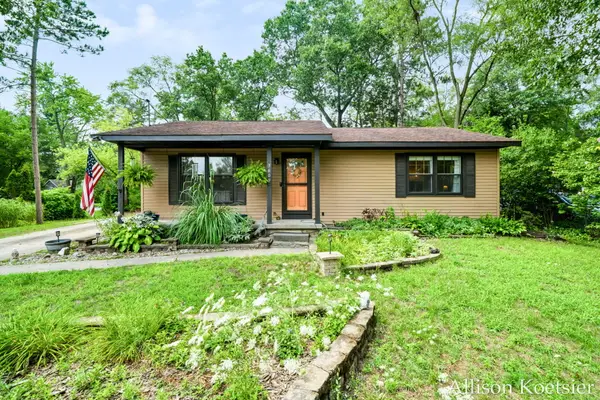 $320,000Active4 beds 2 baths1,680 sq. ft.
3609 Jupiter Avenue Ne, Grand Rapids, MI 49525
MLS# 26042156Listed by: COMPASS REALTY SERVICES - New
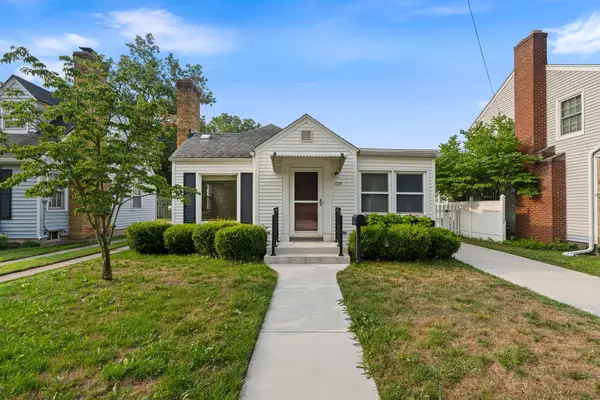 $225,000Active2 beds 1 baths1,025 sq. ft.
1128 SE Alger Street Se, Grand Rapids, MI 49507
MLS# 26042158Listed by: HOMESTEAD REALTY OF W MICHIGAN - New
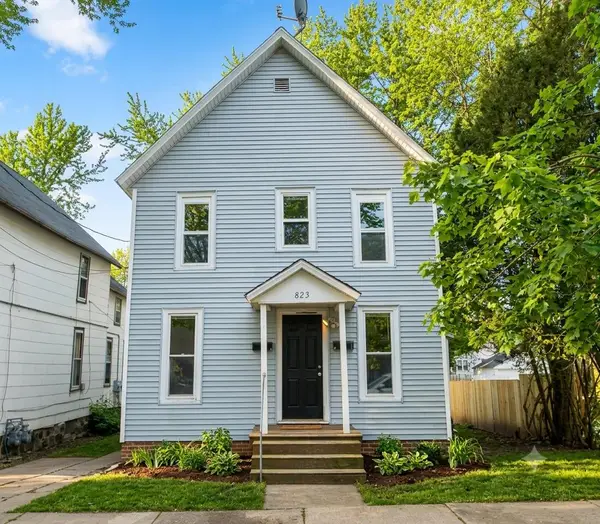 $315,000Active-- beds -- baths
823 Mc Reynolds Avenue Nw, Grand Rapids, MI 49504
MLS# 26042168Listed by: TALL TREE REALTY AND PROPERTY MANAGEMENT LLC - New
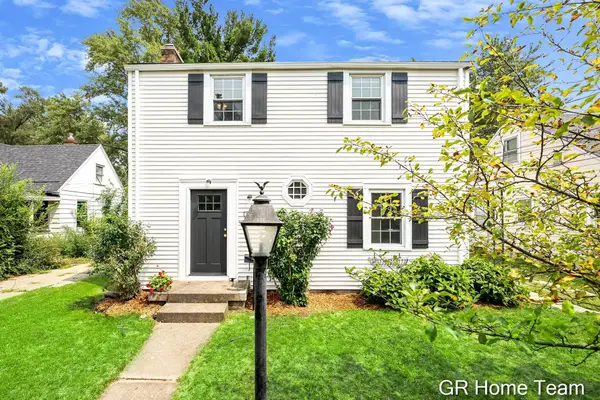 $295,000Active3 beds 2 baths1,260 sq. ft.
2138 Houseman Avenue Ne, Grand Rapids, MI 49505
MLS# 26042176Listed by: GR HOME TEAM - New
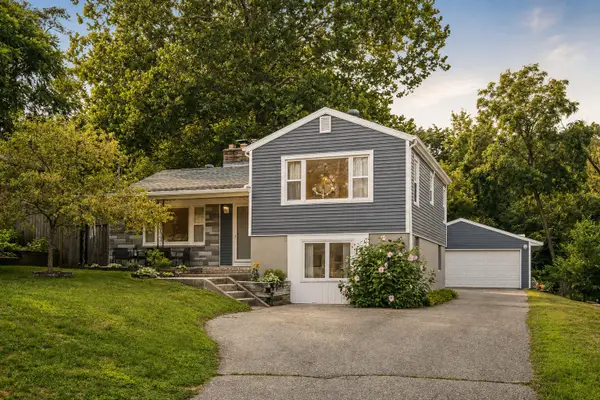 $325,000Active3 beds 2 baths1,500 sq. ft.
2935 Gerald Avenue Ne, Grand Rapids, MI 49505
MLS# 26042140Listed by: FIVE STAR REAL ESTATE (E. DIVISION) - New
 $689,900Active4 beds 3 baths3,134 sq. ft.
2959 Coppergrove Drive NE, GrandRapids, MI 49525
MLS# 65026042106Listed by: SMALLEGAN REAL ESTATE - New
 $765,000Active4 beds 4 baths3,947 sq. ft.
4238 Oak Timbers Drive Ne, Grand Rapids, MI 49525
MLS# 26042118Listed by: FIVE STAR REAL ESTATE (COURTLAND)


Protect your home and budget from life's surprises with an Assurant Home Warranty, backed by a partner that supports you through every step of homeownership. Explore Plans.
© 2023 - 2026 ERA Franchise Systems LLC. All rights reserved. ERA Franchise Systems LLC fully supports the principles of the Fair Housing Act and the Equal Opportunity Act. ERA, ERA Real Estate powered, and their respective logos are registered service marks of ERA Franchise Systems LLC. Each office is independently owned and operated.