
1019 Cooper Avenue SE, Grand Rapids, MI 49507
Local realty services provided by:ERA Prime Real Estate Group
1019 Cooper Avenue SE,Grandrapids, MI 49507
$229,000
- 3 Beds
- 2 Baths
- 1,265 sq. ft.
- Single family
- Active
Listed by: houston moyer
Office: place real estate
MLS#:65026043950
Source:MI_REALCOMP
Price summary
- Price:$229,000
- Price per sq. ft.:$115.31
About this home
Welcome to 1019 Cooper, a charming 3-bed, 1.5 bath house currently rented out. Walk in to a covered porch that leads to the main floor where you have hardwood floor living room, and dining room. You also have a sliding door that leads to the deck in the fenced in backyard. Head upstairs where you have all 3 bedrooms as well as your full bathroom. There is tons of space for storage with the unfinished basement that had 2 additional rooms down there as well as washer/dryer hookups. Get the luxury of off street parking.
Contact an agent
Home facts
- Year built:1925
- Listing ID #:65026043950
- Added:1 day(s) ago
- Updated:August 21, 2026 at 12:01 AM
Rooms and interior
- Bedrooms:3
- Total bathrooms:2
- Full bathrooms:1
- Half bathrooms:1
- Rooms Total:7
- Living area:1,265 sq. ft.
Heating and cooling
- Heating:Forced Air, Natural Gas
Structure and exterior
- Year built:1925
- Building area:1,265 sq. ft.
- Lot area:0.12 Acres
- Architectural Style:Traditional
- Construction Materials:Vinyl Siding
- Foundation Description:Michigan Basement
Utilities
- Water:Public
- Sewer:Public Sewer
Finances and disclosures
- Price:$229,000
- Price per sq. ft.:$115.31
- Tax amount:$5,136
Features and amenities
- Appliances:Range, Refrigerator
- Laundry features:In Basement, Washer Hookup
Parking
- Parking description:Concrete, Detached
- Garage spaces:1

New listings near 1019 Cooper Avenue SE
- Open Sun, 11am to 1pmNew
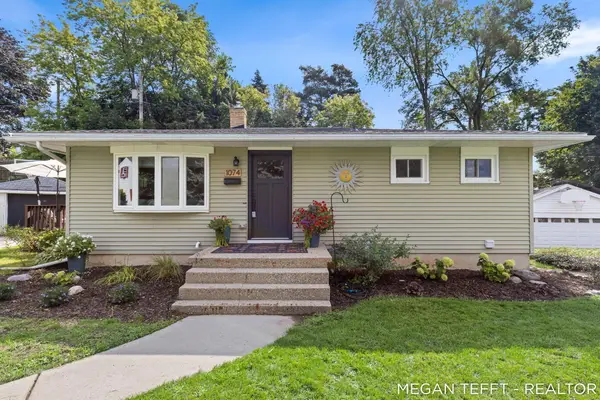 $299,000Active3 beds 2 baths1,577 sq. ft.
1074 Washtenaw Drive NE, GrandRapids, MI 49505
MLS# 65026044052Listed by: FIVE STAR REAL ESTATE (ADA) - New
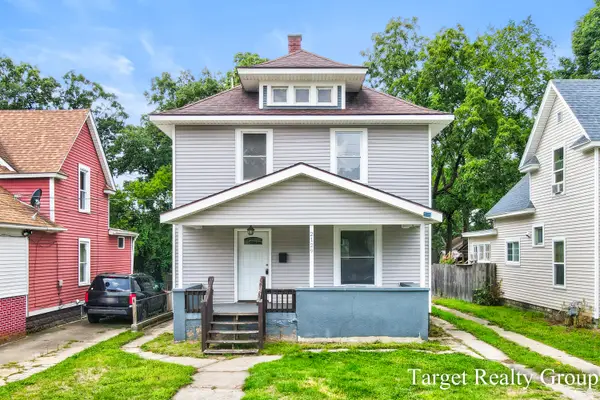 $229,900Active3 beds 2 baths1,248 sq. ft.
2129 Stafford Avenue SW, GrandRapids, MI 49507
MLS# 65026044053Listed by: TARGET REALTY GROUP LLC - Open Sat, 10am to 12pmNew
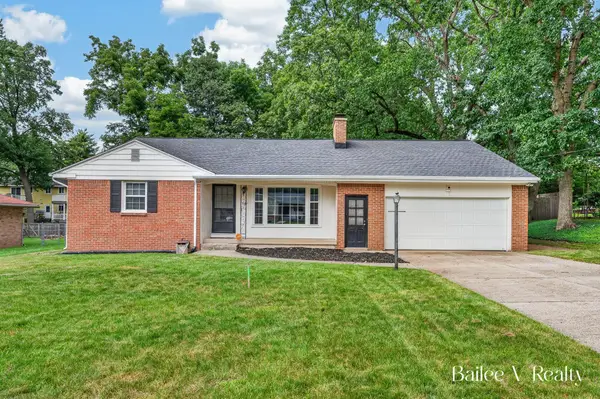 $369,000Active3 beds 2 baths2,245 sq. ft.
1361 Forrester Street SE, GrandRapids, MI 49508
MLS# 65026044074Listed by: FIVE STAR REAL ESTATE (GRANDV) - New
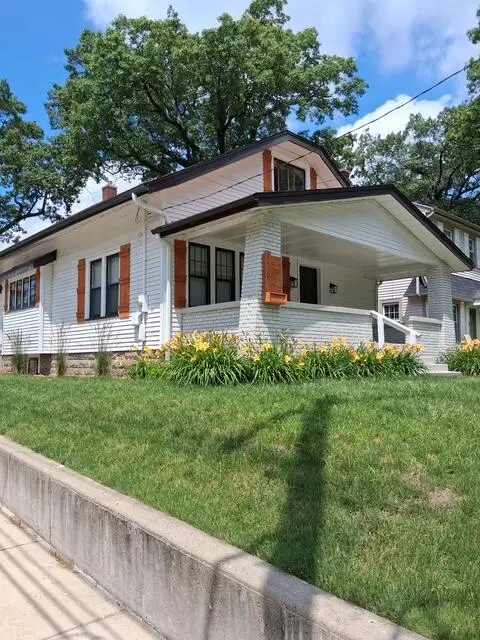 $325,000Active4 beds 2 baths1,310 sq. ft.
1159 Benjamin Avenue SE, GrandRapids, MI 49506
MLS# 65026044089Listed by: BELLABAY REALTY LLC - Open Tue, 5 to 7pmNew
 $335,000Active3 beds 2 baths1,783 sq. ft.
1336 Philadelphia Avenue SE, GrandRapids, MI 49506
MLS# 65026044095Listed by: URBAN SOIL REALTY - New
 $199,900Active3 beds 1 baths1,290 sq. ft.
737 Dolbee Avenue SE, GrandRapids, MI 49506
MLS# 65026044156Listed by: KELLER WILLIAMS GR EAST - New
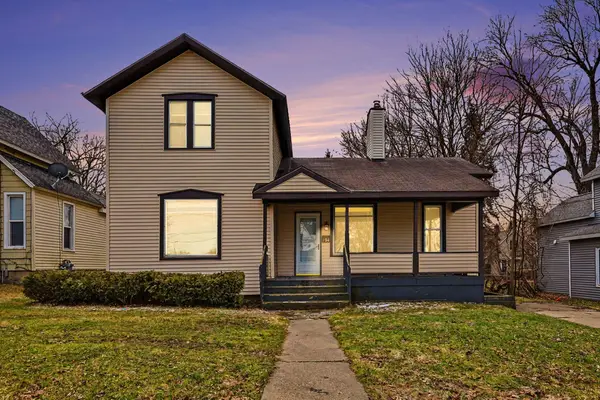 $275,000Active3 beds 2 baths1,345 sq. ft.
154 Carrier Street Ne, Grand Rapids, MI 49505
MLS# 26044167Listed by: MODERN WAY REALTY - New
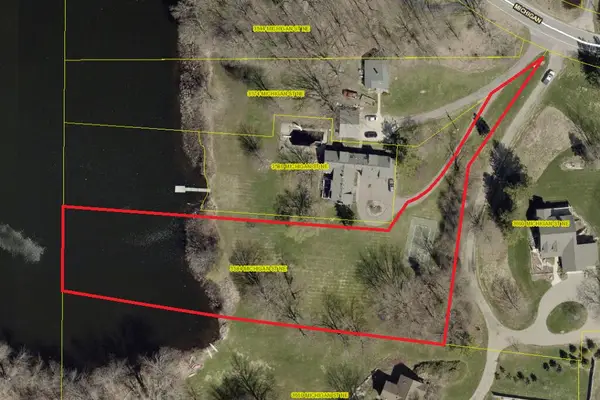 $365,000Active1.65 Acres
3584 Michigan Street Ne, Grand Rapids, MI 49525
MLS# 26044141Listed by: JH REALTY PARTNERS - New
 $399,900Active-- beds 2 baths
707 Baldwin Street Se, Grand Rapids, MI 49503
MLS# 26044050Listed by: COLDWELL BANKER WOODLAND SCHMIDT GRAND HAVEN - New
 $224,000Active4 beds 2 baths1,496 sq. ft.
59 Banner Street SW, GrandRapids, MI 49507
MLS# 65026044000Listed by: PLACE REAL ESTATE


Protect your home and budget from life's surprises with an Assurant Home Warranty, backed by a partner that supports you through every step of homeownership. Explore Plans.
© 2023 - 2026 ERA Franchise Systems LLC. All rights reserved. ERA Franchise Systems LLC fully supports the principles of the Fair Housing Act and the Equal Opportunity Act. ERA, ERA Real Estate powered, and their respective logos are registered service marks of ERA Franchise Systems LLC. Each office is independently owned and operated.