
1054 Haines Street NW, Grand Rapids, MI 49504
Local realty services provided by:ERA Prime Real Estate Group
1054 Haines Street NW,Grandrapids, MI 49504
$249,900
- 2 Beds
- 1 Baths
- 1,533 sq. ft.
- Single family
- Active
Listed by: summer b heeringa
Office: edison brokers & co llc.
MLS#:65026043989
Source:MI_REALCOMP
Price summary
- Price:$249,900
- Price per sq. ft.:$163.01
About this home
Welcome to 1054 Haines St NW! This updated, move-in ready home offers absolute peace of mind with major, big-ticket items already taken care of for you. Recent investments include a full tear-off roof replacement (2023), a professionally reinforced foundation with steel I-beams (2025), a new Rain Soft water filtration system (2023), and brand new gutters (2025). Nestled on a beautiful wooded lot in Grand Rapids, the property also greets you with vibrant hydrangeas and a covered front porch--perfect for enjoying your morning coffee. Step inside to a bright, freshly painted interior featuring tall ceilings, updated flooring and modern lighting throughout. The kitchen offers a quaint breakfast nook with built-in storage beneath and an added pantry cabinet, creating an inviting space to gather and socialize while cooking. It is fully equipped with recessed lighting and stainless steel appliances, including a gas range, a 2021 fridge, and a deep soaker farmhouse sink.The main floor hosts a primary bedroom with a generously sized walk-in closet???a rare find for a home this size???and convenient pass-through access to the updated bathroom. This bathroom features a new bath surround, upgraded PEX plumbing, and new fixtures. Downstairs, the completely remodeled lower level extends your living space with fresh drywall, trim, ceilings, and flooring. This versatile area features a flexible family room, a second bedroom with an egress window, and a laundry space complete with a new washer. Additional perks include low-maintenance siding, replacement windows, and an attached garage with a new electric door opener and bonus storage space. Packed with practical upgrades, 1054 Haines St NW is a stand-out property that we invite you to come see for yourself!...
Contact an agent
Home facts
- Year built:1925
- Listing ID #:65026043989
- Added:1 day(s) ago
- Updated:August 21, 2026 at 03:59 AM
Rooms and interior
- Bedrooms:2
- Total bathrooms:1
- Full bathrooms:1
- Rooms Total:7
- Flooring:Carpet, Laminate
- Kitchen Description:Pantry
- Basement Description:Finished, Full, Walk-Out Access
- Living area:1,533 sq. ft.
Heating and cooling
- Cooling:Ceiling Fans
- Heating:Forced Air, Natural Gas
Structure and exterior
- Roof:Shingle
- Year built:1925
- Building area:1,533 sq. ft.
- Lot area:0.25 Acres
- Lot Features:Wooded
- Architectural Style:Ranch
- Construction Materials:Vinyl Siding
- Exterior Features:Porch
- Foundation Description:Basement
Utilities
- Water:Public
- Sewer:Public Sewer
Finances and disclosures
- Price:$249,900
- Price per sq. ft.:$163.01
- Tax amount:$2,153
Features and amenities
- Appliances:Dryer, Range, Refrigerator, Washer
- Laundry features:In Basement, Laundry Room
- Amenities:Pantry
Parking
- Parking description:Attached, Garage Door Opener, Paved
- Garage spaces:1

New listings near 1054 Haines Street NW
- New
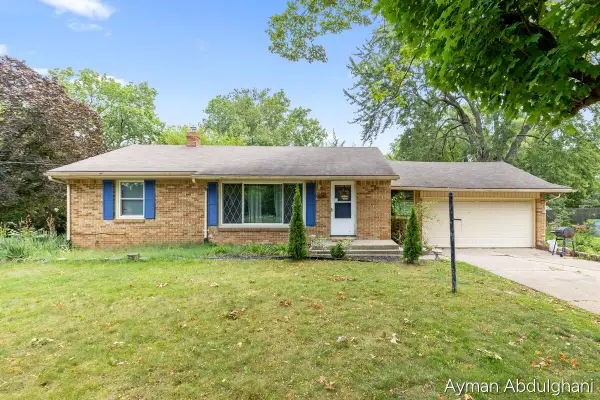 $280,000Active3 beds 2 baths1,950 sq. ft.
4248 Curwood Avenue SE, GrandRapids, MI 49508
MLS# 65026044176Listed by: BELLABAY REALTY (SW) - New
 $215,000Active3 beds 1 baths1,467 sq. ft.
823 Prospect Avenue Ne, Grand Rapids, MI 49503
MLS# 26044170Listed by: KELLER WILLIAMS HARBORTOWN - Open Sun, 11am to 1pmNew
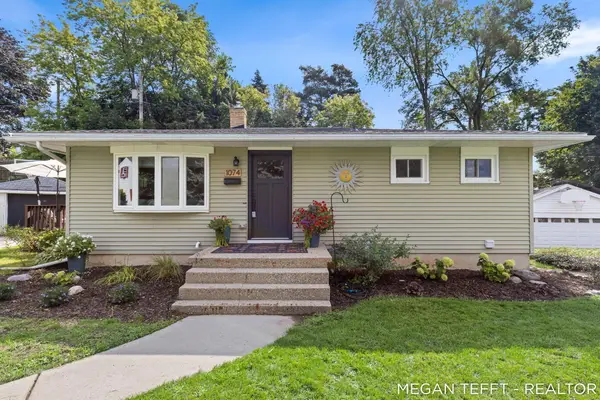 $299,000Active3 beds 2 baths1,577 sq. ft.
1074 Washtenaw Drive NE, GrandRapids, MI 49505
MLS# 65026044052Listed by: FIVE STAR REAL ESTATE (ADA) - New
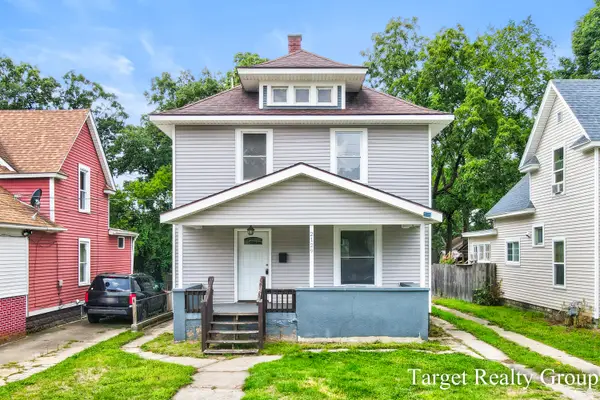 $229,900Active3 beds 2 baths1,248 sq. ft.
2129 Stafford Avenue SW, GrandRapids, MI 49507
MLS# 65026044053Listed by: TARGET REALTY GROUP LLC - Open Sat, 10am to 12pmNew
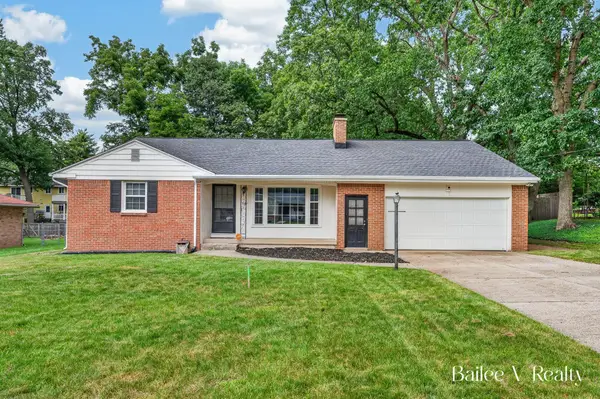 $369,000Active3 beds 2 baths2,245 sq. ft.
1361 Forrester Street SE, GrandRapids, MI 49508
MLS# 65026044074Listed by: FIVE STAR REAL ESTATE (GRANDV) - New
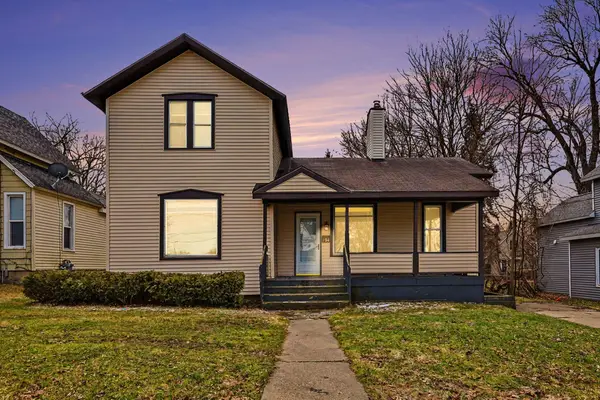 $275,000Active3 beds 2 baths1,345 sq. ft.
154 Carrier Street Ne, Grand Rapids, MI 49505
MLS# 26044167Listed by: MODERN WAY REALTY - New
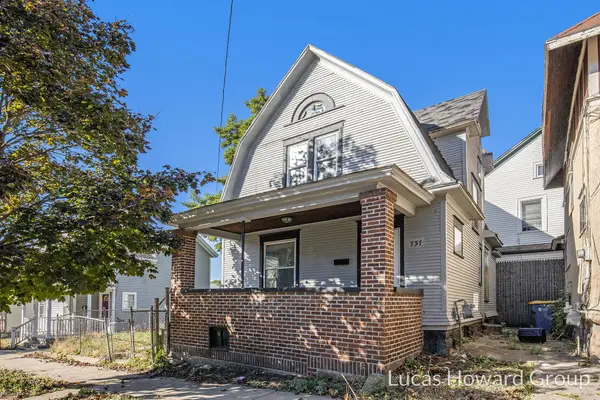 $199,900Active3 beds 1 baths1,290 sq. ft.
737 Dolbee Avenue Se, Grand Rapids, MI 49506
MLS# 26044156Listed by: KELLER WILLIAMS GR EAST - New
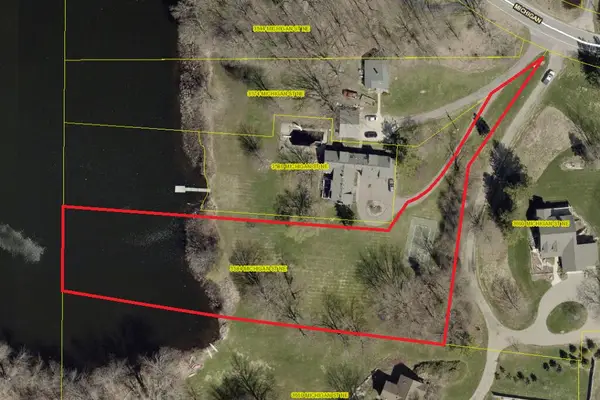 $365,000Active1.65 Acres
3584 Michigan Street Ne, Grand Rapids, MI 49525
MLS# 26044141Listed by: JH REALTY PARTNERS - Open Sat, 10am to 12pmNew
 $275,000Active4 beds 1 baths1,358 sq. ft.
3372 Evert Street Nw, Grand Rapids, MI 49534
MLS# 26044148Listed by: GRAND RIVER REALTY - New
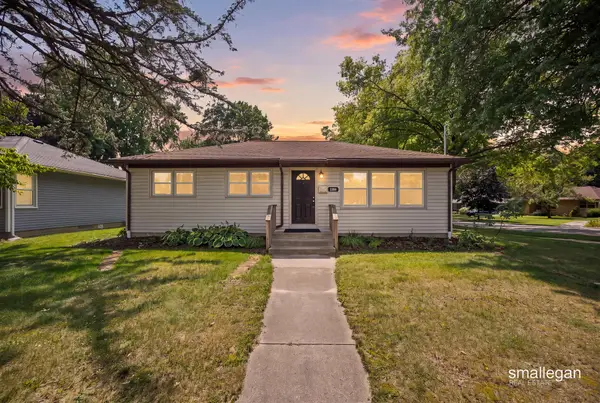 $340,000Active4 beds 2 baths1,734 sq. ft.
1904 Griggs Street Se, Grand Rapids, MI 49506
MLS# 26044032Listed by: SMALLEGAN REAL ESTATE


Protect your home and budget from life's surprises with an Assurant Home Warranty, backed by a partner that supports you through every step of homeownership. Explore Plans.
© 2023 - 2026 ERA Franchise Systems LLC. All rights reserved. ERA Franchise Systems LLC fully supports the principles of the Fair Housing Act and the Equal Opportunity Act. ERA, ERA Real Estate powered, and their respective logos are registered service marks of ERA Franchise Systems LLC. Each office is independently owned and operated.