
1333 Kelsey Street Ne, Grand Rapids, MI 49505
Local realty services provided by:ERA Greater North Properties
1333 Kelsey Street Ne,Grand Rapids, MI 49505
$330,000
- 3 Beds
- 2 Baths
- 1,356 sq. ft.
- Single family
- Active
Listed by: chadwick w jurgens
Office: apex realty group
MLS#:26043852
Source:MI_MICHRIC
Price summary
- Price:$330,000
- Price per sq. ft.:$243.36
About this home
Adorable 3-bedroom bungalow in the highly desirable Cheshire neighborhood on the NE side of Grand Rapids. This home offers nearly 1,900 sq ft of finished living space, a new roof, and plenty of cosmetic upgrades. Inside you'll find beautiful original hardwood floors, 1950s charm and character, abundant natural light, a large dining room, and striking light fixtures. Two bedrooms and a full bath are on the main floor, with another spacious bedroom upstairs. The basement features a big, inviting living room. Enjoy the fantastic backyard, plus a detached garage with bonus storage in the back. Located just minutes from many restaurants, bars, breweries and parks. Schedule your private tour today.
Contact an agent
Home facts
- Year built:1951
- Listing ID #:26043852
- Added:1 day(s) ago
- Updated:August 20, 2026 at 05:50 PM
Rooms and interior
- Bedrooms:3
- Total bathrooms:2
- Full bathrooms:1
- Half bathrooms:1
- Rooms Total:5
- Kitchen Description:Range, Refrigerator
- Basement:Yes
- Living area:1,356 sq. ft.
Heating and cooling
- Heating:Forced Air
- Central air:Yes
Structure and exterior
- Year built:1951
- Building area:1,356 sq. ft.
- Lot area:0.18 Acres
- Construction Materials:Vinyl Siding
Utilities
- Water:Public
Finances and disclosures
- Price:$330,000
- Price per sq. ft.:$243.36
- Tax amount:$2,168 (2025)
Features and amenities
- Laundry features:Washer
Parking
- Garage:Yes
- Garage spaces:1
New listings near 1333 Kelsey Street Ne
- New
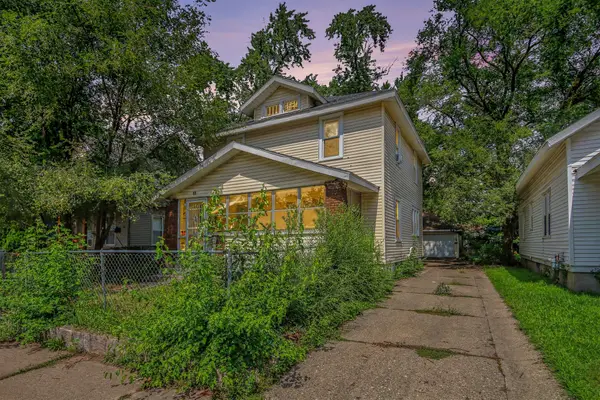 $224,000Active4 beds 2 baths1,496 sq. ft.
59 Banner Street Sw, Grand Rapids, MI 49507
MLS# 26044000Listed by: PLACE REAL ESTATE - New
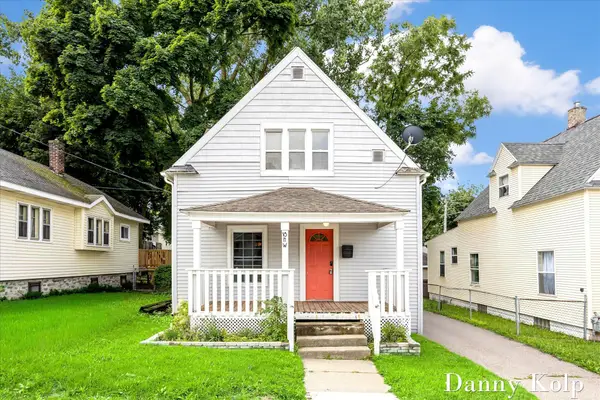 $219,900Active2 beds 2 baths1,202 sq. ft.
18 Ann Street Nw, Grand Rapids, MI 49505
MLS# 26044024Listed by: MOXIE REAL ESTATE + DEVELOPMENT - New
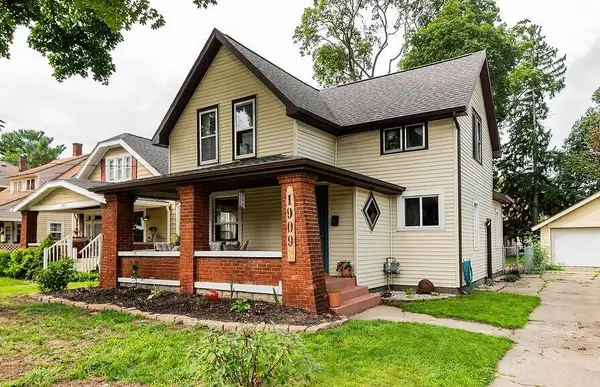 $270,000Active4 beds 1 baths1,322 sq. ft.
1909 Linden Avenue Se, Grand Rapids, MI 49507
MLS# 26044028Listed by: BELLABAY REALTY (KENTWOOD) - New
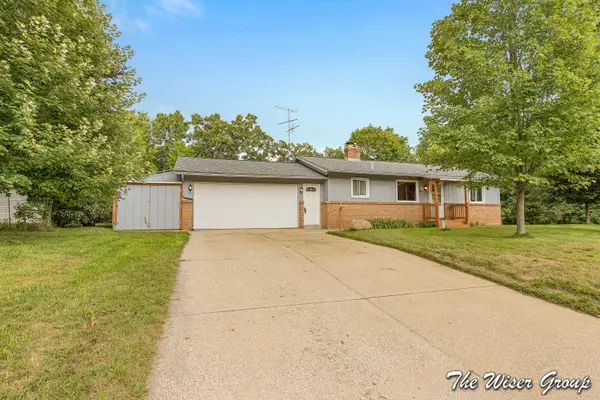 $369,000Active3 beds 2 baths1,554 sq. ft.
1861 Rupert Street Ne, Grand Rapids, MI 49525
MLS# 26044031Listed by: KELLER WILLIAMS GR NORTH - Open Sat, 11am to 12:30pmNew
 $399,900Active3 beds 2 baths1,476 sq. ft.
1408 Plymouth Avenue SE, GrandRapids, MI 49506
MLS# 65026043975Listed by: BERKSHIRE HATHAWAY HOMESERVICES MICHIGAN REAL ESTATE (MAIN)
- New
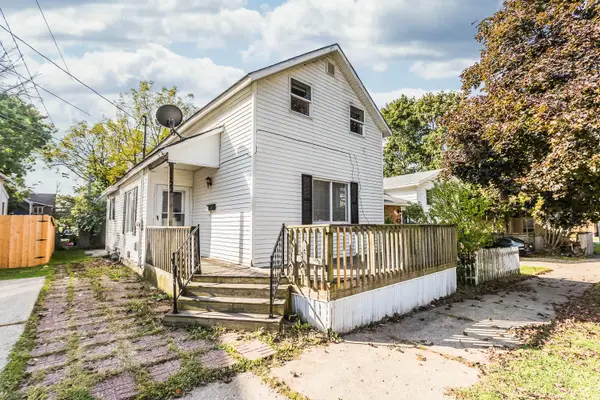 $219,000Active3 beds 1 baths1,019 sq. ft.
1122 3rd Street Nw, Grand Rapids, MI 49504
MLS# 26043968Listed by: PLACE REAL ESTATE - New
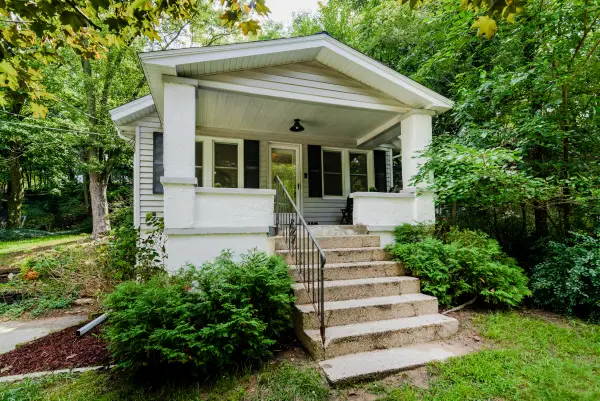 $249,900Active2 beds 1 baths1,533 sq. ft.
1054 Haines Street Nw, Grand Rapids, MI 49504
MLS# 26043989Listed by: EDISON BROKERS & CO LLC - Open Fri, 4:30 to 6pmNew
 $225,000Active2 beds 1 baths636 sq. ft.
1662 Bristol Avenue NW, GrandRapids, MI 49504
MLS# 65026043903Listed by: EXP REALTY LLC - Open Fri, 4 to 6pmNew
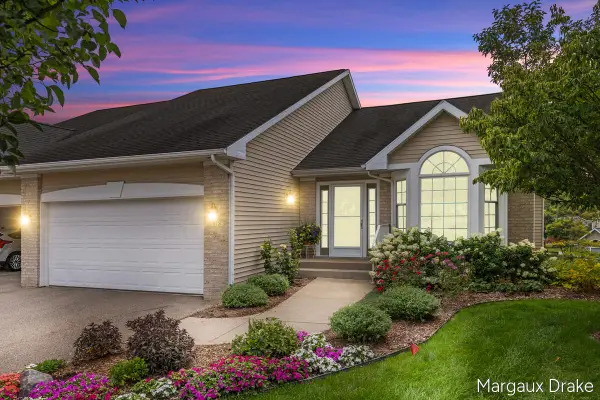 $434,900Active3 beds 3 baths2,277 sq. ft.
1918 Dunlin Court Ne, Grand Rapids, MI 49505
MLS# 26043928Listed by: KELLER WILLIAMS GR NORTH - New
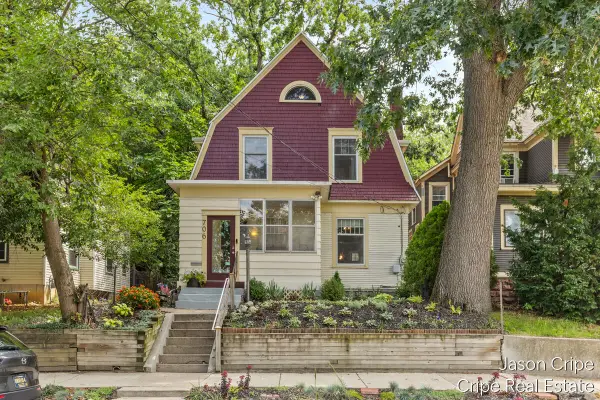 $349,900Active5 beds 2 baths1,904 sq. ft.
706 Lafayette Avenue Se, Grand Rapids, MI 49503
MLS# 26043930Listed by: COLDWELL BANKER SCHMIDT REALTORS


Protect your home and budget from life's surprises with an Assurant Home Warranty, backed by a partner that supports you through every step of homeownership. Explore Plans.
© 2023 - 2026 ERA Franchise Systems LLC. All rights reserved. ERA Franchise Systems LLC fully supports the principles of the Fair Housing Act and the Equal Opportunity Act. ERA, ERA Real Estate powered, and their respective logos are registered service marks of ERA Franchise Systems LLC. Each office is independently owned and operated.