
1408 Plymouth Avenue SE, Grand Rapids, MI 49506
Local realty services provided by:ERA Prime Real Estate Group
1408 Plymouth Avenue SE,Grandrapids, MI 49506
$399,900
- 3 Beds
- 2 Baths
- 1,476 sq. ft.
- Single family
- Active
Upcoming open houses
- Sat, Aug 2211:00 am - 12:30 pm
- Sun, Aug 2312:00 pm - 01:30 pm
Listed by: mark m brace, michelle l o'toole
Office: berkshire hathaway homeservices michigan real estate (main)
MLS#:65026043975
Source:MI_REALCOMP
Price summary
- Price:$399,900
- Price per sq. ft.:$144.26
About this home
Welcome to Lumen Lodge, where old-world farmhouse character meets thoughtful modern updates in a location that puts the best of Grand Rapids and East Grand Rapids within easy reach. This charming home is filled with original personality, from beautiful hardwood floors and substantial trim to a cozy fireplace and walls of windows that bring in incredible natural light. The updated kitchen features granite countertops, gray cabinetry, an island with seating and Whirlpool appliances including a refrigerator, gas range and dishwasher. Multiple light-filled living spaces offer plenty of flexibility, including an inviting enclosed front porch and dedicated office space. Major improvements include the kitchen, refinished bathrooms, flooring, siding and garage door in 2019, plus a new furnace in 2020. Outside, enjoy a spacious yard, fenced area, deck and detached two-stall garage. A character-filled home with the updates already handled--and a location that's hard to beat. Offers due 8/25 @ 3PM...
Contact an agent
Home facts
- Year built:1940
- Listing ID #:65026043975
- Added:1 day(s) ago
- Updated:August 21, 2026 at 12:01 AM
Rooms and interior
- Bedrooms:3
- Total bathrooms:2
- Full bathrooms:2
- Rooms Total:7
- Flooring:Vinyl
- Basement Description:Full
- Living area:1,476 sq. ft.
Heating and cooling
- Cooling:Central Air
- Heating:Forced Air, Natural Gas
Structure and exterior
- Roof:Composition
- Year built:1940
- Building area:1,476 sq. ft.
- Lot area:0.47 Acres
- Lot Features:Landscaped Ground Cover, Wooded
- Architectural Style:Ranch
- Construction Materials:Wood Siding
- Exterior Features:Deck, Porch
- Foundation Description:Basement
Utilities
- Water:Public
- Sewer:Public Sewer, Storm Drain
Finances and disclosures
- Price:$399,900
- Price per sq. ft.:$144.26
- Tax amount:$3,370
Features and amenities
- Appliances:Dishwasher, Disposal, Dryer, Microwave, Range, Refrigerator, Washer
- Laundry features:Lower Level
- Amenities:Window Treatments
Parking
- Parking description:Detached, Paved
- Garage spaces:2

New listings near 1408 Plymouth Avenue SE
- Open Sun, 11am to 1pmNew
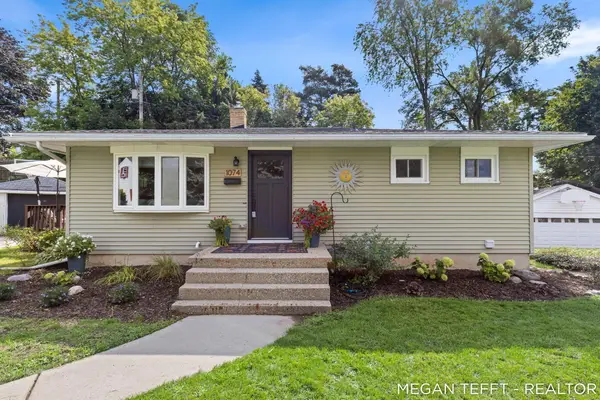 $299,000Active3 beds 2 baths1,577 sq. ft.
1074 Washtenaw Drive NE, GrandRapids, MI 49505
MLS# 65026044052Listed by: FIVE STAR REAL ESTATE (ADA) - New
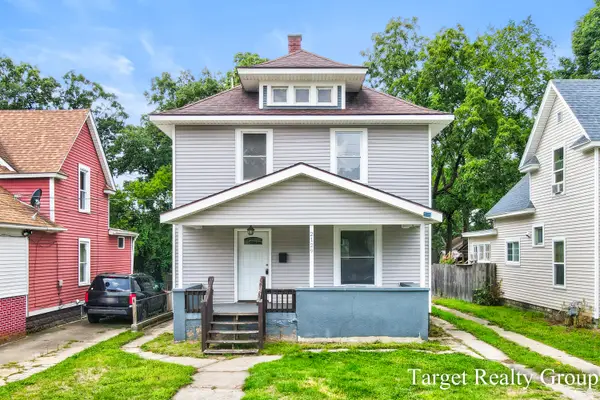 $229,900Active3 beds 2 baths1,248 sq. ft.
2129 Stafford Avenue SW, GrandRapids, MI 49507
MLS# 65026044053Listed by: TARGET REALTY GROUP LLC - Open Sat, 10am to 12pmNew
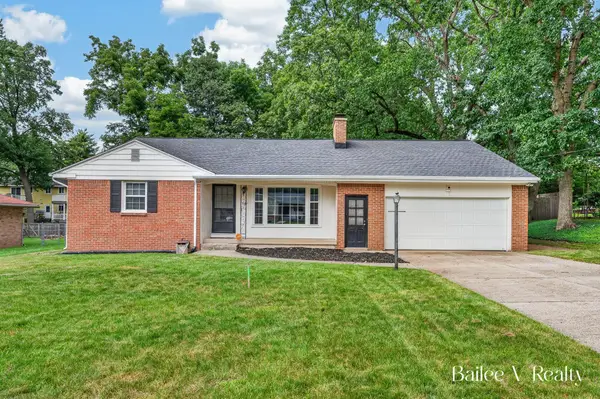 $369,000Active3 beds 2 baths2,245 sq. ft.
1361 Forrester Street SE, GrandRapids, MI 49508
MLS# 65026044074Listed by: FIVE STAR REAL ESTATE (GRANDV) - New
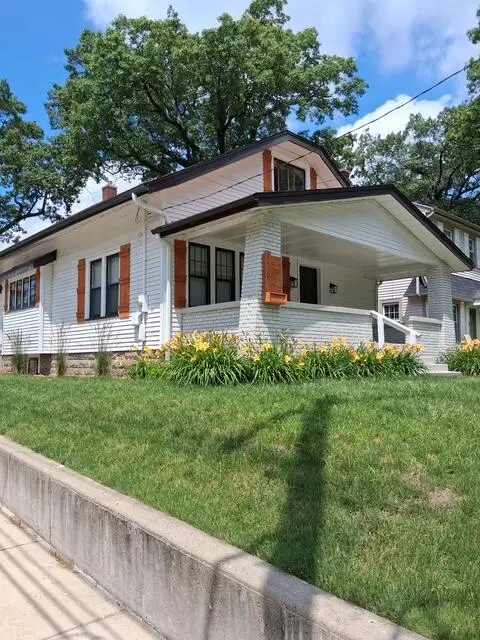 $325,000Active4 beds 2 baths1,310 sq. ft.
1159 Benjamin Avenue SE, GrandRapids, MI 49506
MLS# 65026044089Listed by: BELLABAY REALTY LLC - Open Tue, 5 to 7pmNew
 $335,000Active3 beds 2 baths1,783 sq. ft.
1336 Philadelphia Avenue SE, GrandRapids, MI 49506
MLS# 65026044095Listed by: URBAN SOIL REALTY - New
 $199,900Active3 beds 1 baths1,290 sq. ft.
737 Dolbee Avenue SE, GrandRapids, MI 49506
MLS# 65026044156Listed by: KELLER WILLIAMS GR EAST - New
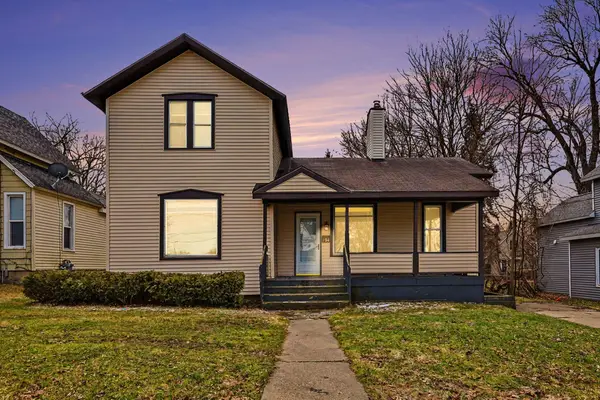 $275,000Active3 beds 2 baths1,345 sq. ft.
154 Carrier Street Ne, Grand Rapids, MI 49505
MLS# 26044167Listed by: MODERN WAY REALTY - New
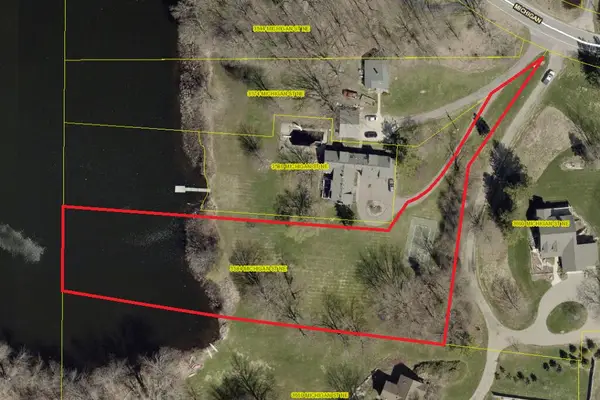 $365,000Active1.65 Acres
3584 Michigan Street Ne, Grand Rapids, MI 49525
MLS# 26044141Listed by: JH REALTY PARTNERS - New
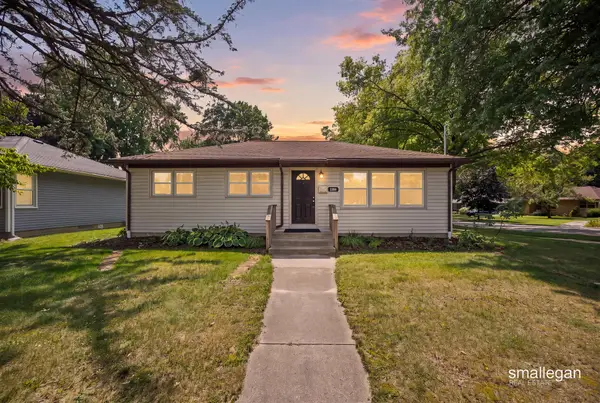 $340,000Active4 beds 2 baths1,620 sq. ft.
1904 Griggs Street Se, Grand Rapids, MI 49506
MLS# 26044032Listed by: SMALLEGAN REAL ESTATE - New
 $399,900Active-- beds 2 baths
707 Baldwin Street Se, Grand Rapids, MI 49503
MLS# 26044050Listed by: COLDWELL BANKER WOODLAND SCHMIDT GRAND HAVEN


Protect your home and budget from life's surprises with an Assurant Home Warranty, backed by a partner that supports you through every step of homeownership. Explore Plans.
© 2023 - 2026 ERA Franchise Systems LLC. All rights reserved. ERA Franchise Systems LLC fully supports the principles of the Fair Housing Act and the Equal Opportunity Act. ERA, ERA Real Estate powered, and their respective logos are registered service marks of ERA Franchise Systems LLC. Each office is independently owned and operated.