
1657 Loralee Street SE, Grand Rapids, MI 49508
Local realty services provided by:ERA Prime Real Estate Group
1657 Loralee Street SE,Grandrapids, MI 49508
$335,000
- 3 Beds
- 2 Baths
- 1,568 sq. ft.
- Single family
- Active
Listed by: charles teunis
Office: bellabay realty llc.
MLS#:65026034271
Source:MI_REALCOMP
Price summary
- Price:$335,000
- Price per sq. ft.:$157.42
About this home
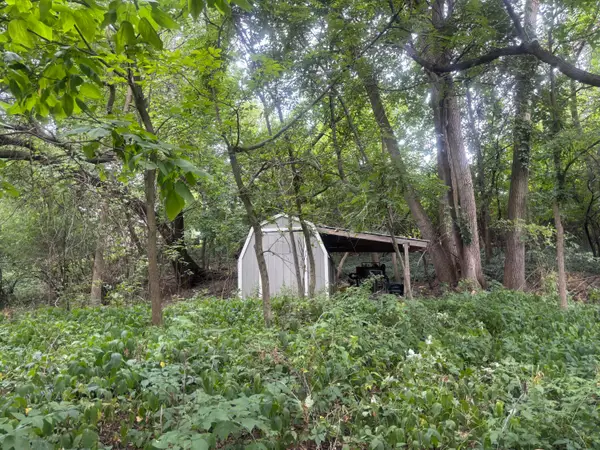
Welcome home to this beautifully updated 3-bedroom, 2-bath ranch offering the perfect blend of comfort, functionality, and space. The main-floor primary bedroom and convenient main-floor laundry make everyday living easy, while the remodeled bathrooms and finished basement provide stylish, move-in-ready spaces for relaxing or entertaining. You'll love the abundance of storage throughout the home, giving everything its place. The finished basement adds a spacious second living area--perfect for movie nights, a playroom, home office, or workout space. Step outside to the fully fenced backyard where you'll find one of this home's standout features: a heated, powered woodshop that's ideal for woodworking, hobbies, DIY projects, or additional workspace year-round. Whether you're looking for extra room to spread out, a workshop that's hard to find, or a home that's already been tastefully updated, this one checks all the boxes. Conveniently located near shopping, dining, parks, & schools!
Contact an agent
Home facts
- Year built:1985
- Listing ID #:65026034271
- Added:42 day(s) ago
- Updated:August 19, 2026 at 03:04 AM
Rooms and interior
- Bedrooms:3
- Total bathrooms:2
- Full bathrooms:2
- Rooms Total:5
- Flooring:Carpet, Vinyl
- Basement Description:Daylight, Finished
- Living area:1,568 sq. ft.
Heating and cooling
- Cooling:Attic Fan, Ceiling Fans, Central Air
- Heating:Forced Air, Natural Gas
Structure and exterior
- Roof:Composition
- Year built:1985
- Building area:1,568 sq. ft.
- Lot area:0.22 Acres
- Lot Features:Wooded
- Architectural Style:Ranch
- Construction Materials:Vinyl Siding
- Exterior Features:Deck
Utilities
- Water:Public
- Sewer:Public Sewer
Finances and disclosures
- Price:$335,000
- Price per sq. ft.:$157.42
- Tax amount:$2,693
Features and amenities
- Appliances:Cooktop, Dishwasher, Dryer, Microwave, Refrigerator, Washer
- Laundry features:Laundry Room, Main Level
Parking
- Parking description:Attached, Paved
- Garage spaces:2

New listings near 1657 Loralee Street SE
- New
 $235,000Active3 beds 2 baths1,369 sq. ft.
848 Madison Avenue SE, GrandRapids, MI 49507
MLS# 65026043605Listed by: FIVE STAR REAL ESTATE (EASTOWN) - Open Sat, 10 to 11:30amNew
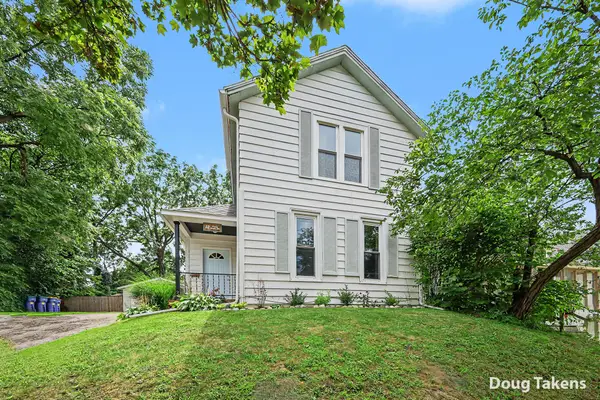 $265,000Active3 beds 2 baths1,364 sq. ft.
12 Travis Street Ne, Grand Rapids, MI 49505
MLS# 26043611Listed by: INDEPENDENCE REALTY (MAIN) - New
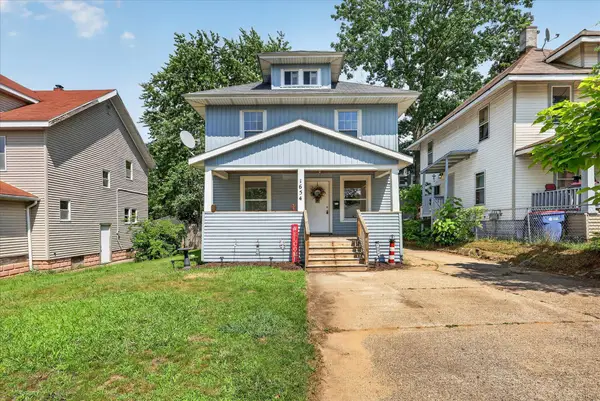 $269,500Active3 beds 2 baths1,944 sq. ft.
1654 Horton Avenue Se, Grand Rapids, MI 49507
MLS# 26043616Listed by: BELLABAY REALTY LLC - Open Sun, 10am to 12pmNew
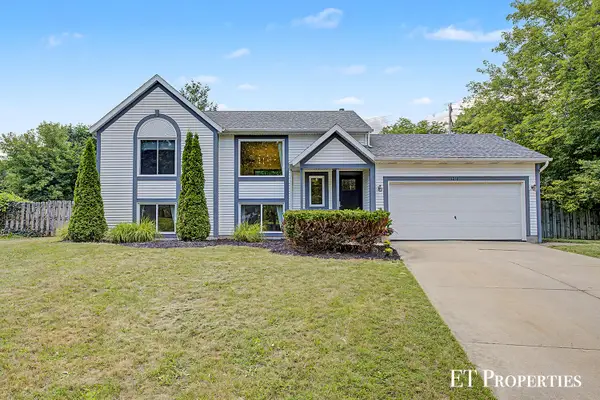 $359,900Active3 beds 2 baths1,496 sq. ft.
1210 Palmer Court NE, GrandRapids, MI 49505
MLS# 65026043535Listed by: FIVE STAR REAL ESTATE (COURTLAND) - New
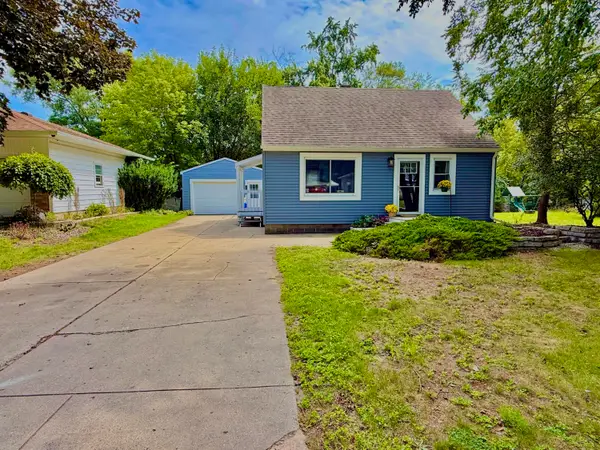 $285,000Active3 beds 1 baths861 sq. ft.
3114 Rypens Drive NW, GrandRapids, MI 49504
MLS# 65026043561Listed by: GREENRIDGE REALTY (WEST) - New
 $485,000Active4 beds 2 baths2,086 sq. ft.
2184 Woodcliff Avenue SE, GrandRapids, MI 49546
MLS# 65026043573Listed by: RE/MAX UNITED (BELTLINE) - Open Sat, 12 to 2pmNew
 $324,900Active3 beds 2 baths1,706 sq. ft.
105 Katherine Drive NE, GrandRapids, MI 49505
MLS# 65026043586Listed by: REALIANT REAL ESTATE - Open Sat, 10:30am to 12pmNew
 $275,000Active3 beds 2 baths1,183 sq. ft.
1319 N Avenue NE, GrandRapids, MI 49505
MLS# 71026043550Listed by: PENINSULA REALTY - New
 $419,900Active2 beds 3 baths1,276 sq. ft.
122 Campau Circle NW, GrandRapids, MI 49503
MLS# 71026043575Listed by: KERMATH REALTY - New
 $65,000Active0.2 Acres
615 Hubert Street Ne, Grand Rapids, MI 49503
MLS# 26043577Listed by: KELLER WILLIAMS GR NORTH


Protect your home and budget from life's surprises with an Assurant Home Warranty, backed by a partner that supports you through every step of homeownership. Explore Plans.
© 2023 - 2026 ERA Franchise Systems LLC. All rights reserved. ERA Franchise Systems LLC fully supports the principles of the Fair Housing Act and the Equal Opportunity Act. ERA, ERA Real Estate powered, and their respective logos are registered service marks of ERA Franchise Systems LLC. Each office is independently owned and operated.