
2274 Stowevalley Drive Se, Grand Rapids, MI 49508
Local realty services provided by:ERA Greater North Properties
2274 Stowevalley Drive Se,Grand Rapids, MI 49508
$430,000
- 4 Beds
- 3 Baths
- - sq. ft.
- Single family
- Sold
Listed by: jason porte
Office: five star real estate (m6)
MLS#:26034219
Source:MI_MICHRIC
Sorry, we are unable to map this address
Price summary
- Price:$430,000
About this home
Welcome to 2274 Stowevalley, a 4 bedroom, 2.5 bath home with the spaces you are actually looking for: a comfortable layout, great natural light, and a backyard built for summer. The kitchen features solid surface counters, stainless appliances, great cabinet space, newer flooring, and easy access to the deck, sunroom, and backyard. The main floor also offers a spacious living room with fireplace, dining area, and main floor laundry. Upstairs you will find four bedrooms, including the primary suite, while the partially finished basement gives you extra room for a rec space, play area, workout spot, or whatever life is currently demanding. Outside is the real win with a fenced backyard, pool, patio space, and plenty of room to entertain. Add in nearby trail access and a move in ready feel, and this one checks a lot of boxes.
Contact an agent
Home facts
- Year built:1988
- Listing ID #:26034219
- Added:42 day(s) ago
- Updated:August 19, 2026 at 05:58 PM
Rooms and interior
- Bedrooms:4
- Total bathrooms:3
- Full bathrooms:2
- Half bathrooms:1
- Rooms Total:7
- Kitchen Description:Dishwasher, Microwave, Range
- Basement:Yes
Heating and cooling
- Heating:Forced Air
- Central air:Yes
Structure and exterior
- Year built:1988
- Construction Materials:Vinyl Siding
Schools
- High school:East Kentwood High School
- Middle school:Pinewood Middle School
- Elementary school:Discovery Elementary School
Utilities
- Water:Public
Finances and disclosures
- Price:$430,000
- Tax amount:$5,185 (2025)
Features and amenities
- Laundry features:Washer
Parking
- Garage:Yes
- Garage spaces:2
New listings near 2274 Stowevalley Drive Se
- New
 $345,000Active3 beds 2 baths1,638 sq. ft.
45 NE Benjamin Avenue Ne, Grand Rapids, MI 49503
MLS# 26043668Listed by: GRAND RIVER REALTY - New
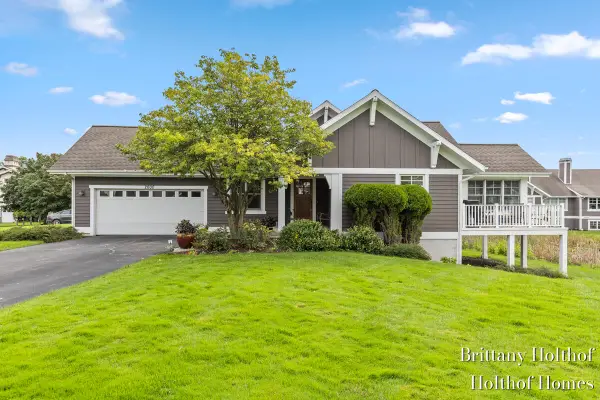 $635,000Active3 beds 3 baths2,428 sq. ft.
2000 Talamore Court Se, Grand Rapids, MI 49546
MLS# 26043625Listed by: FIVE STAR REAL ESTATE (MAIN) - New
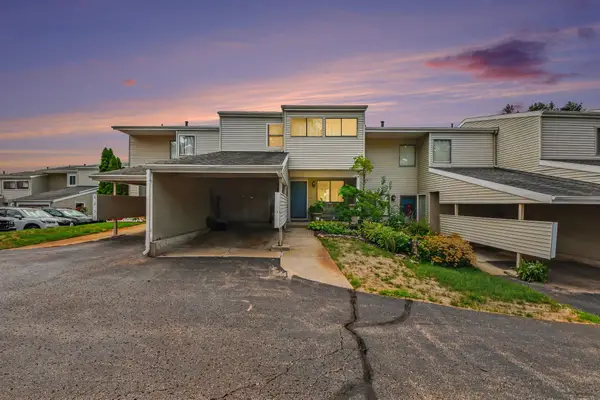 $224,900Active3 beds 4 baths1,638 sq. ft.
6254 Architrave Drive Se, Grand Rapids, MI 49546
MLS# 26043640Listed by: REALIFY PROPERTIES - New
 $235,000Active3 beds 2 baths1,369 sq. ft.
848 Madison Avenue SE, GrandRapids, MI 49507
MLS# 65026043605Listed by: FIVE STAR REAL ESTATE (EASTOWN)
- Open Sat, 10 to 11:30amNew
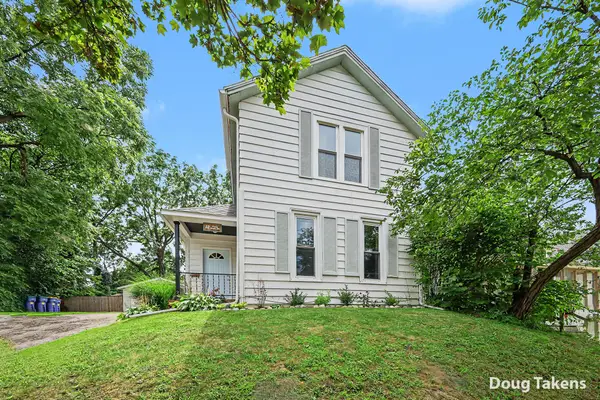 $265,000Active3 beds 2 baths1,364 sq. ft.
12 Travis Street Ne, Grand Rapids, MI 49505
MLS# 26043611Listed by: INDEPENDENCE REALTY (MAIN) - New
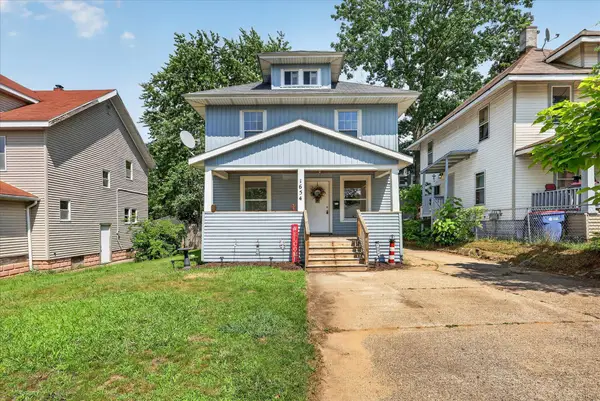 $269,500Active3 beds 2 baths1,944 sq. ft.
1654 Horton Avenue Se, Grand Rapids, MI 49507
MLS# 26043616Listed by: BELLABAY REALTY LLC - New
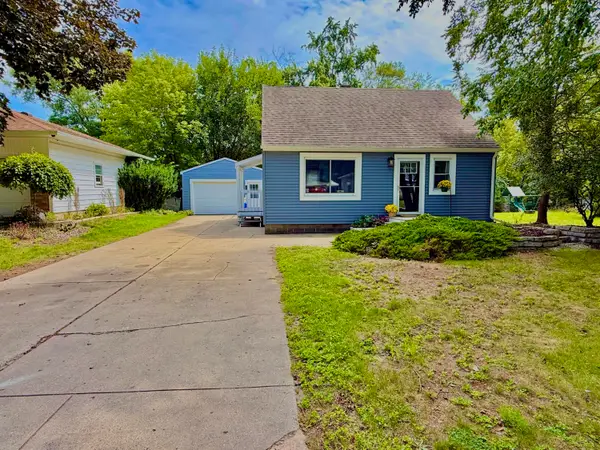 $285,000Active3 beds 1 baths861 sq. ft.
3114 Rypens Drive NW, GrandRapids, MI 49504
MLS# 65026043561Listed by: GREENRIDGE REALTY (WEST) - Open Sat, 12 to 2pmNew
 $324,900Active3 beds 2 baths1,706 sq. ft.
105 Katherine Drive NE, GrandRapids, MI 49505
MLS# 65026043586Listed by: REALIANT REAL ESTATE - New
 $419,900Active2 beds 3 baths1,276 sq. ft.
122 Campau Circle NW, GrandRapids, MI 49503
MLS# 71026043575Listed by: KERMATH REALTY - Open Sun, 10am to 12pmNew
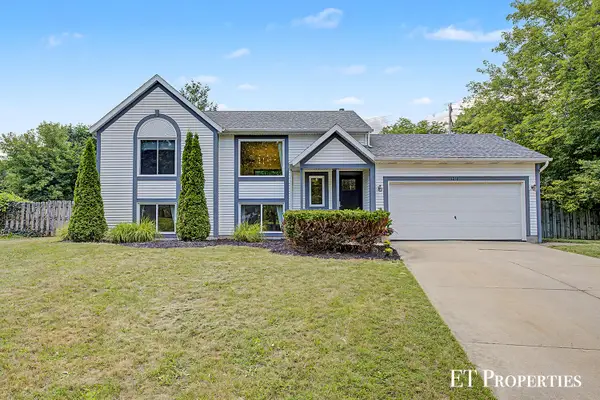 $359,900Active3 beds 2 baths1,496 sq. ft.
1210 Palmer Court Ne, Grand Rapids, MI 49505
MLS# 26043535Listed by: FIVE STAR REAL ESTATE (COURTLAND)


Protect your home and budget from life's surprises with an Assurant Home Warranty, backed by a partner that supports you through every step of homeownership. Explore Plans.
© 2023 - 2026 ERA Franchise Systems LLC. All rights reserved. ERA Franchise Systems LLC fully supports the principles of the Fair Housing Act and the Equal Opportunity Act. ERA, ERA Real Estate powered, and their respective logos are registered service marks of ERA Franchise Systems LLC. Each office is independently owned and operated.