
31 Skyline Circle Nw, Grand Rapids, MI 49504
Local realty services provided by:ERA Reardon Realty
Listed by: colleen willits
Office: five star real estate gh
MLS#:26034224
Source:MI_MICHRIC
Price summary
- Price:$314,500
- Price per sq. ft.:$299.52
- Monthly HOA dues:$464
About this home
Perfectly situated exceptional 3 bed, 2.5 bath end unit with gorgeous wooded views overlooking the Mines Golf Course. A spacious kitchen with tons of storage, laundry hook up, center island, and wine cooler. The dining nook is nestled within bay windows. Elegant french doors open to the formal dining which could double as a den or office! The living room displays vaulted ceilings and arched windows for ample natural light. Enjoy nature in the 3 season room adding generous living space for your relaxation. The sizable primary suite has a bay window sitting area, walk in closet and bath with double sinks. A half bath rounds out the main level. The walkout lower level has a large family room with a gas fireplace, two bedrooms, and a full bath with double sinks. Step outside and sit on the private patio! The two stall garage has hot and cold spigots.This condo has everything you've been waiting for! Seller reserves right to ask for 'highest and best.'
Contact an agent
Home facts
- Year built:1990
- Listing ID #:26034224
- Added:1 day(s) ago
- Updated:July 07, 2026 at 09:56 PM
Rooms and interior
- Bedrooms:3
- Total bathrooms:3
- Full bathrooms:2
- Half bathrooms:1
- Rooms Total:5
- Kitchen Description:Dishwasher, Range, Refrigerator
- Basement:Yes
- Living area:1,980 sq. ft.
Heating and cooling
- Heating:Forced Air
- Central air:Yes
Structure and exterior
- Year built:1990
- Building area:1,980 sq. ft.
- Lot Features:Wooded
- Construction Materials:Brick, Wood Siding
Utilities
- Water:Public
Finances and disclosures
- Price:$314,500
- Price per sq. ft.:$299.52
- Tax amount:$2,299 (2026)
Features and amenities
- Laundry features:Washer
Parking
- Garage:Yes
- Garage spaces:2
New listings near 31 Skyline Circle Nw
- New
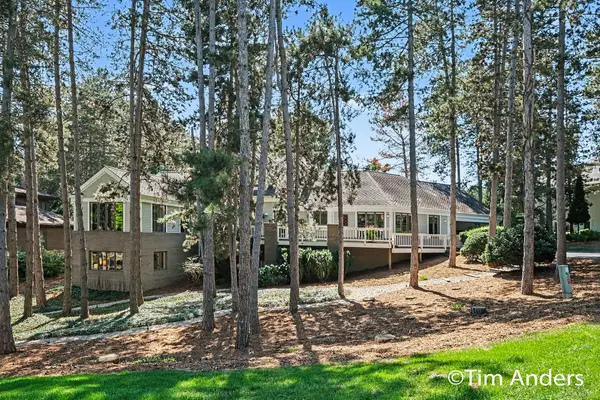 $899,900Active4 beds 4 baths5,149 sq. ft.
3433 Meadowood Trail Drive Se, Grand Rapids, MI 49546
MLS# 26034322Listed by: BERKSHIRE HATHAWAY HOMESERVICES MICHIGAN REAL ESTATE (MAIN) - New
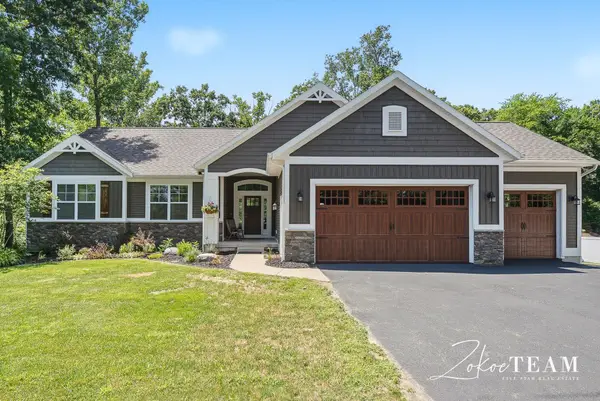 $774,900Active6 beds 3 baths2,997 sq. ft.
143 Maynard Avenue Sw, Grand Rapids, MI 49534
MLS# 26034312Listed by: FIVE STAR REAL ESTATE (TALLMADGE) - New
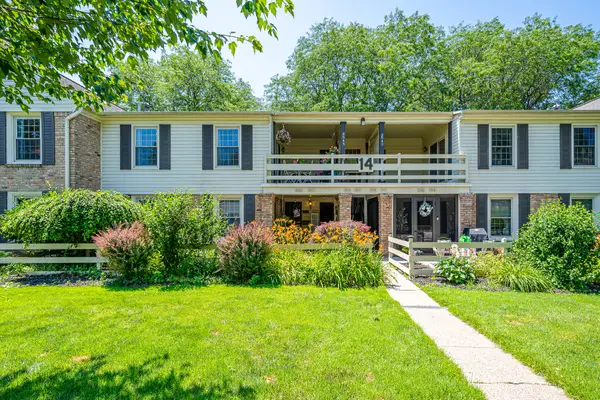 $218,500Active2 beds 2 baths1,047 sq. ft.
2545 Abbington Drive Se #133, Grand Rapids, MI 49506
MLS# 26034216Listed by: KELLER WILLIAMS GR EAST - New
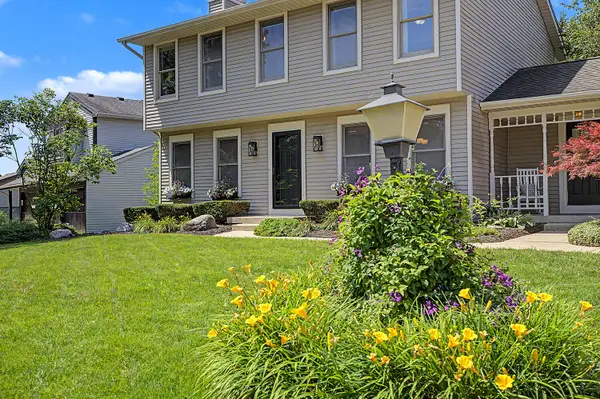 $445,000Active4 beds 3 baths2,928 sq. ft.
2274 Stowevalley Drive Se, Grand Rapids, MI 49508
MLS# 26034219Listed by: FIVE STAR REAL ESTATE (M6) - New
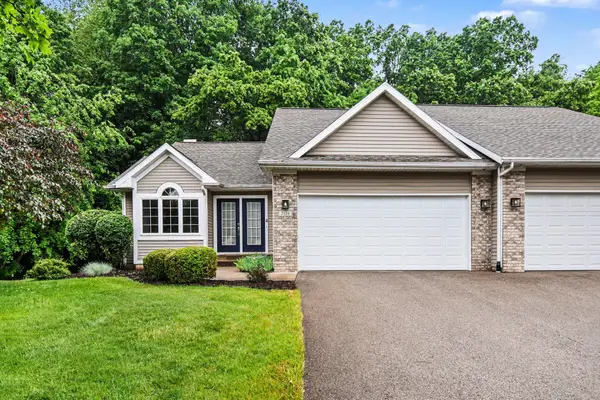 $399,000Active3 beds 3 baths1,922 sq. ft.
2116 Blue Bell Way, Grand Rapids, MI 49504
MLS# 26034231Listed by: RISE REALTY GROUP - New
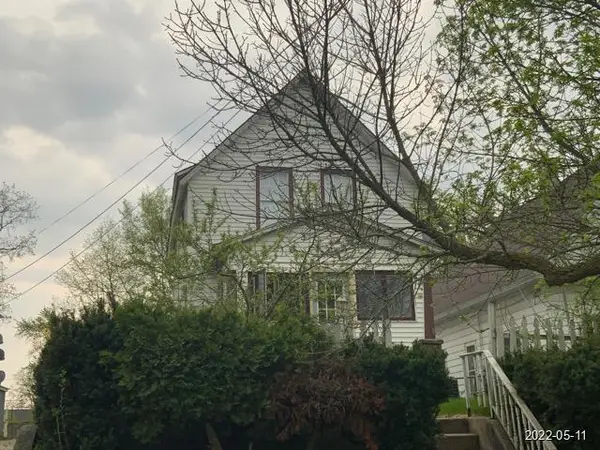 $169,900Active3 beds 2 baths936 sq. ft.
218 Dickinson Street Sw, Grand Rapids, MI 49507
MLS# 26034267Listed by: DEBARTOLO REALTY - New
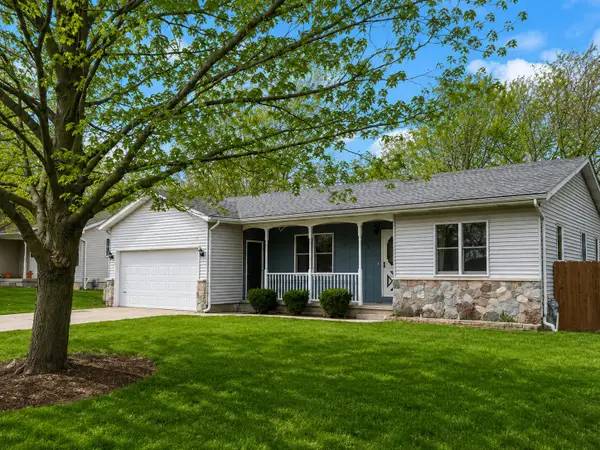 $345,000Active3 beds 2 baths1,568 sq. ft.
1657 Loralee Street Se, Grand Rapids, MI 49508
MLS# 26034271Listed by: BELLABAY REALTY LLC - Open Thu, 4:30 to 6pmNew
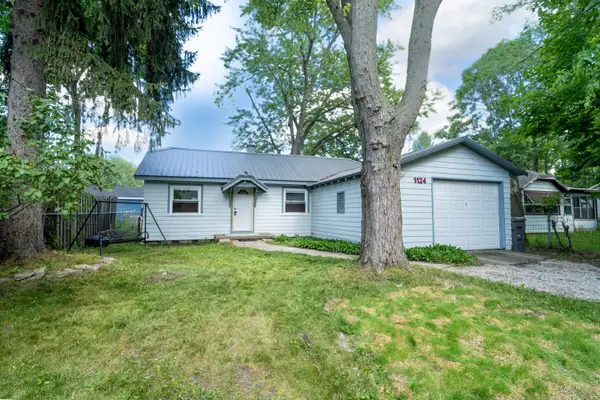 $219,900Active2 beds 1 baths896 sq. ft.
1124 Kusterer Drive Nw, Grand Rapids, MI 49534
MLS# 26034287Listed by: FIVE STAR REAL ESTATE (WALKER) - New
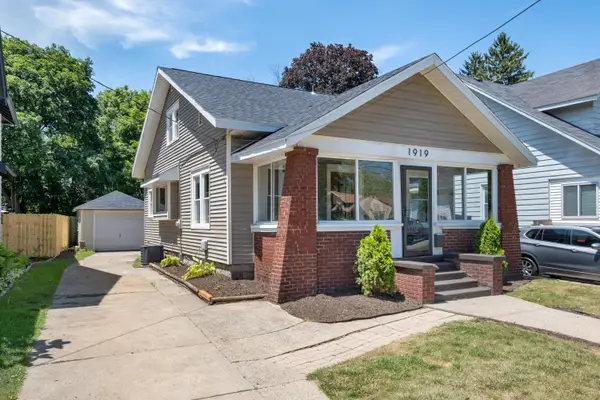 $224,900Active3 beds 1 baths1,132 sq. ft.
1919 Lafayette Avenue Se, Grand Rapids, MI 49507
MLS# 26034190Listed by: MOXIE REAL ESTATE + DEVELOPMENT


Protect your home and budget from life's surprises with an Assurant Home Warranty, backed by a partner that supports you through every step of homeownership. Explore Plans.
© 2023 - 2026 ERA Franchise Systems LLC. All rights reserved. ERA Franchise Systems LLC fully supports the principles of the Fair Housing Act and the Equal Opportunity Act. ERA, ERA Real Estate powered, and their respective logos are registered service marks of ERA Franchise Systems LLC. Each office is independently owned and operated.