
3810 Cheyenne Drive SW, Grandville, MI 49418
Local realty services provided by:ERA Prime Real Estate Group
3810 Cheyenne Drive SW,Grandville, MI 49418
$329,900
- 3 Beds
- 2 Baths
- 1,560 sq. ft.
- Single family
- Pending
Listed by: lynette fitzpatrick
Office: the local element
MLS#:65026034913
Source:MI_REALCOMP
Price summary
- Price:$329,900
- Price per sq. ft.:$172
About this home
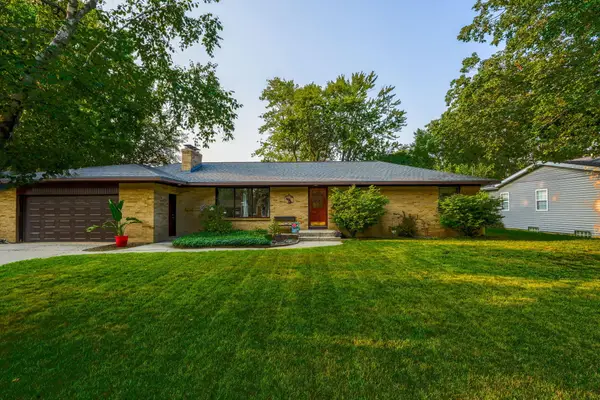
Your chance to own a charming Mid Century modern ranch in the heart of Grandville! This 3 bedroom, 1.5 bath home offers over 1,500 square feet of main floor living filled with character, natural light, and timeless architectural details. The impressive vaulted living room is the centerpiece of the home, featuring floor to ceiling windows, built in shelving, a striking stone wood burning fireplace, and hardwood floors. The open dining/sitting area is highlighted by a skylight and sliding glass doors that lead to a private, fenced backyard, creating an inviting space for everyday living and entertaining. The kitchen offers plenty of cabinet storage, stainless steel appliances, and convenient main floor laundry. Additional highlights include central air, an attached one stall garage, and a basement with workshop space and ample storage. Whether you're looking for a home to enjoy as is or one where you can add your own updates over time, this home offers a fantastic opportunity!Additional features include a roof that's approximately 12 years old and original hardwood flooring beneath nearly all of the carpeted areas (excluding the rear room with the sliding glass door), offering even more potential for the next owner....
Contact an agent
Home facts
- Year built:1951
- Listing ID #:65026034913
- Added:45 day(s) ago
- Updated:August 24, 2026 at 08:24 AM
Rooms and interior
- Bedrooms:3
- Total bathrooms:2
- Full bathrooms:1
- Half bathrooms:1
- Rooms Total:8
- Flooring:Carpet, Laminate, Tile, Wood
- Basement Description:Partial
- Living area:1,560 sq. ft.
Heating and cooling
- Cooling:Ceiling Fans, Central Air
- Heating:Forced Air, Natural Gas
Structure and exterior
- Year built:1951
- Building area:1,560 sq. ft.
- Lot area:0.27 Acres
- Architectural Style:Ranch
- Construction Materials:Aluminum Siding, Vinyl Siding
- Exterior Features:Covered, Deck, Gazebo, Patio, Porch
- Foundation Description:Partial Basement
Utilities
- Water:Public
- Sewer:Public Sewer, Storm Drain
Finances and disclosures
- Price:$329,900
- Price per sq. ft.:$172
- Tax amount:$5,385
Features and amenities
- Appliances:Dishwasher, Dryer, Microwave, Range, Refrigerator, Washer
- Laundry features:In Kitchen, Laundry Room, Main Level
Parking
- Parking description:Attached, Concrete
- Garage spaces:1

New listings near 3810 Cheyenne Drive SW
- New
 $624,900Active5 beds 4 baths3,301 sq. ft.
6200 Kuiper Drive SW, Grandville, MI 49418
MLS# 65026044326Listed by: KELLER WILLIAMS GR NORTH - New
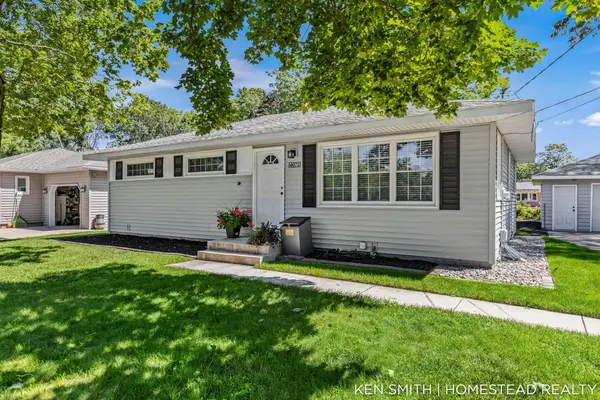 $349,900Active3 beds 3 baths1,879 sq. ft.
4072 Lila Street SW, Grandville, MI 49418
MLS# 65026044036Listed by: HOMESTEAD REALTY OF W MICHIGAN - New
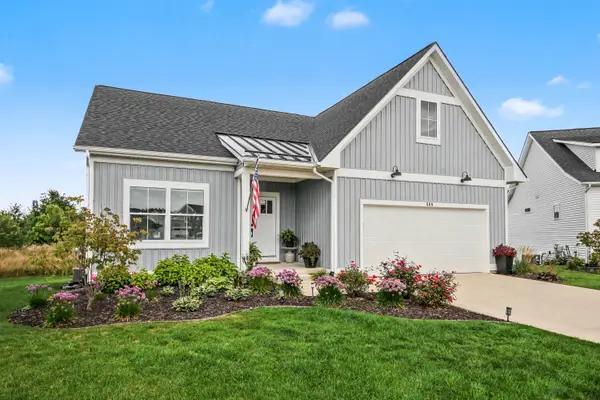 $600,000Active4 beds 3 baths2,293 sq. ft.
509 Sun Vale Lane, Grandville, MI 49418
MLS# 65026044100Listed by: THE LOCAL ELEMENT - New
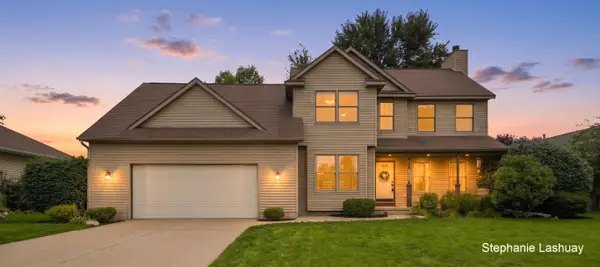 $450,000Active4 beds 4 baths2,250 sq. ft.
4029 Redbush Drive SW, Grandville, MI 49418
MLS# 65026044019Listed by: KEY REALTY - New
 $1,300,000Active4 beds 5 baths5,792 sq. ft.
5999 SW Hillsborough Court Sw, Grandville, MI 49418
MLS# 26043837Listed by: FIVE STAR REAL ESTATE (GRANDV) - New
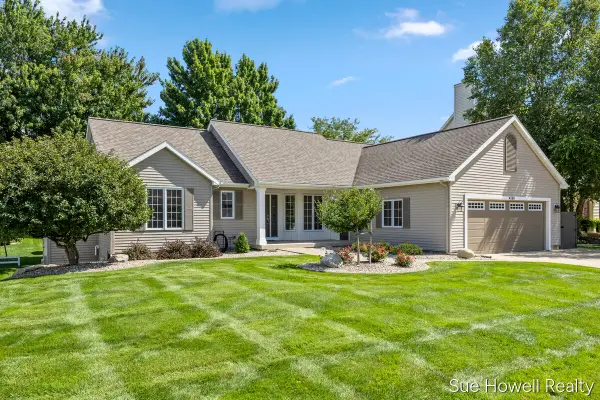 $579,900Active5 beds 4 baths3,263 sq. ft.
4158 Peshtigo Court SW, Grandville, MI 49418
MLS# 65026043383Listed by: SUE HOWELL REALTY - New
 $375,000Active3 beds 3 baths2,414 sq. ft.
4103 Omaha Street SW, Grandville, MI 49418
MLS# 65026043162Listed by: FIVE STAR REAL ESTATE (ADA) - New
 $314,900Active2 beds 2 baths2,000 sq. ft.
3315 Town Crossing SW, Grandville, MI 49418
MLS# 65026043001Listed by: FIVE STAR REAL ESTATE (GRANDV)  $315,000Pending3 beds 2 baths1,658 sq. ft.
3242 Wilson Avenue SW, Grandville, MI 49418
MLS# 65026042912Listed by: KELLER WILLIAMS REALTY RIVERTOWN- New
 $364,900Active3 beds 3 baths1,703 sq. ft.
4177 Indian Spring Drive SW, Grandville, MI 49418
MLS# 65026042867Listed by: CITY2SHORE REAL ESTATE INC.


Protect your home and budget from life's surprises with an Assurant Home Warranty, backed by a partner that supports you through every step of homeownership. Explore Plans.
© 2023 - 2026 ERA Franchise Systems LLC. All rights reserved. ERA Franchise Systems LLC fully supports the principles of the Fair Housing Act and the Equal Opportunity Act. ERA, ERA Real Estate powered, and their respective logos are registered service marks of ERA Franchise Systems LLC. Each office is independently owned and operated.