
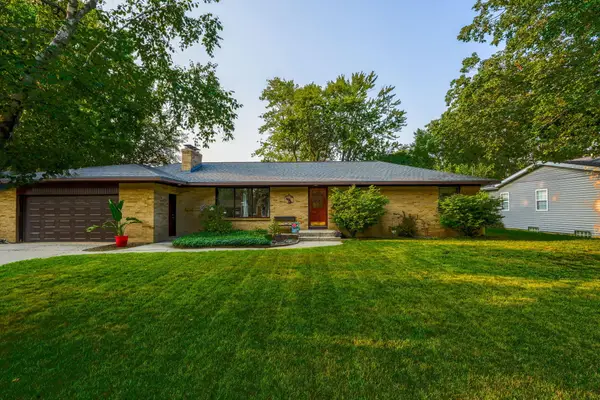
4528 Billmar Street SW, Grandville, MI 49418
Local realty services provided by:ERA Prime Real Estate Group
4528 Billmar Street SW,Grandville, MI 49418
$330,000
- 3 Beds
- 2 Baths
- 2,158 sq. ft.
- Single family
- Pending
Listed by: kyle j kimble
Office: moxie real estate + development
MLS#:65026034419
Source:MI_REALCOMP
Price summary
- Price:$330,000
- Price per sq. ft.:$277.78
About this home
Welcome to 4528 Billmar, new flooring throughout, giving it a clean, updated feel from the front door back. The layout has lots to offer featuring a good-sized kitchen and dining area, plus a finished basement office and family room combo that's larger than most in the neighborhood. The major updates are already handled: new roof in 2019, new windows in 2020, That means less to worry about and more time to enjoy the space -- including a deck and patio out back, a spacious yard, a detached 2-car garage, and a storage shed for extra gear. Well-maintained, well-located, and ready for its next owner. Schedule your showing today. Back on Market due to Buyer Financing.
Contact an agent
Home facts
- Year built:1958
- Listing ID #:65026034419
- Added:45 day(s) ago
- Updated:August 24, 2026 at 08:24 AM
Rooms and interior
- Bedrooms:3
- Total bathrooms:2
- Full bathrooms:2
- Rooms Total:8
- Basement Description:Full
- Living area:2,158 sq. ft.
Heating and cooling
- Heating:Forced Air, Natural Gas
Structure and exterior
- Year built:1958
- Building area:2,158 sq. ft.
- Lot area:0.25 Acres
- Architectural Style:Ranch
- Construction Materials:Vinyl Siding
- Exterior Features:Deck, Patio
- Foundation Description:Basement
Utilities
- Water:Public
- Sewer:Public Sewer
Finances and disclosures
- Price:$330,000
- Price per sq. ft.:$277.78
- Tax amount:$5,396
Features and amenities
- Appliances:Dishwasher, Range, Refrigerator
- Laundry features:In Basement
Parking
- Parking description:Detached, Paved
- Garage spaces:2

New listings near 4528 Billmar Street SW
- New
 $624,900Active5 beds 4 baths3,301 sq. ft.
6200 Kuiper Drive SW, Grandville, MI 49418
MLS# 65026044326Listed by: KELLER WILLIAMS GR NORTH - New
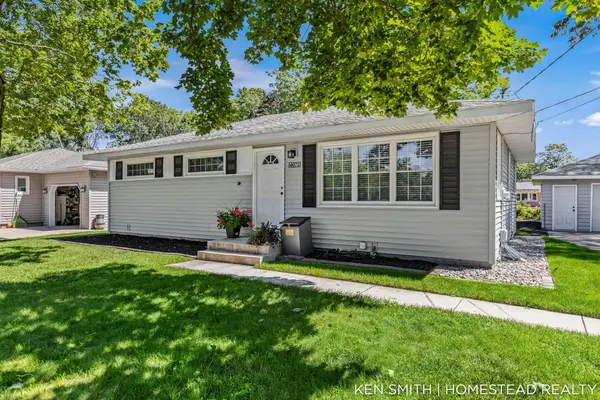 $349,900Active3 beds 3 baths1,879 sq. ft.
4072 Lila Street SW, Grandville, MI 49418
MLS# 65026044036Listed by: HOMESTEAD REALTY OF W MICHIGAN - New
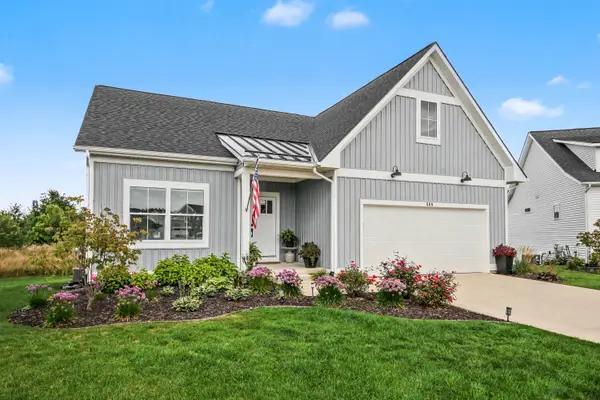 $600,000Active4 beds 3 baths2,293 sq. ft.
509 Sun Vale Lane, Grandville, MI 49418
MLS# 65026044100Listed by: THE LOCAL ELEMENT - New
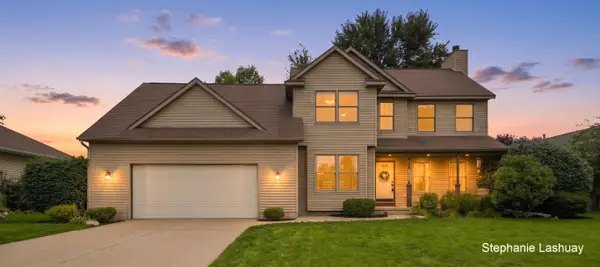 $450,000Active4 beds 4 baths2,250 sq. ft.
4029 Redbush Drive SW, Grandville, MI 49418
MLS# 65026044019Listed by: KEY REALTY - New
 $1,300,000Active4 beds 5 baths5,792 sq. ft.
5999 SW Hillsborough Court Sw, Grandville, MI 49418
MLS# 26043837Listed by: FIVE STAR REAL ESTATE (GRANDV) - New
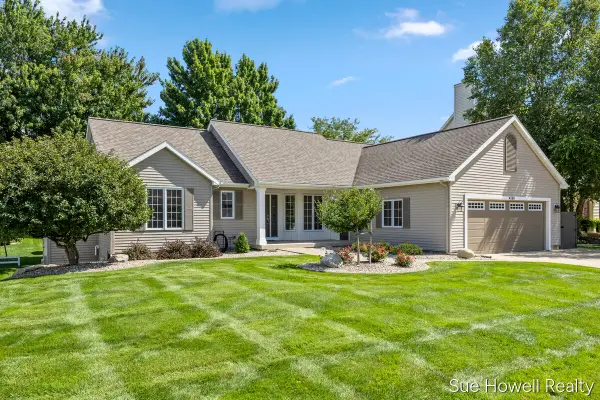 $579,900Active5 beds 4 baths3,263 sq. ft.
4158 Peshtigo Court SW, Grandville, MI 49418
MLS# 65026043383Listed by: SUE HOWELL REALTY - New
 $375,000Active3 beds 3 baths2,414 sq. ft.
4103 Omaha Street SW, Grandville, MI 49418
MLS# 65026043162Listed by: FIVE STAR REAL ESTATE (ADA) - New
 $314,900Active2 beds 2 baths2,000 sq. ft.
3315 Town Crossing SW, Grandville, MI 49418
MLS# 65026043001Listed by: FIVE STAR REAL ESTATE (GRANDV)  $315,000Pending3 beds 2 baths1,658 sq. ft.
3242 Wilson Avenue SW, Grandville, MI 49418
MLS# 65026042912Listed by: KELLER WILLIAMS REALTY RIVERTOWN- New
 $364,900Active3 beds 3 baths1,703 sq. ft.
4177 Indian Spring Drive SW, Grandville, MI 49418
MLS# 65026042867Listed by: CITY2SHORE REAL ESTATE INC.


Protect your home and budget from life's surprises with an Assurant Home Warranty, backed by a partner that supports you through every step of homeownership. Explore Plans.
© 2023 - 2026 ERA Franchise Systems LLC. All rights reserved. ERA Franchise Systems LLC fully supports the principles of the Fair Housing Act and the Equal Opportunity Act. ERA, ERA Real Estate powered, and their respective logos are registered service marks of ERA Franchise Systems LLC. Each office is independently owned and operated.