
775 Port Sheldon Street SW, Grandville, MI 49418
Local realty services provided by:ERA Prime Real Estate Group
Listed by: tara a reibel, jamie rodriguez
Office: five star real estate (grandv)
MLS#:65026035070
Source:MI_REALCOMP
Price summary
- Price:$299,900
- Price per sq. ft.:$175.07
- Monthly HOA dues:$325
About this home
Enjoy peaceful pond views from this desirable end-unit condo in Waterfront Estates! This beautifully updated home is move-in ready and features an attached single-stall garage, two main-floor bedrooms, and two full bathrooms. One bedroom opens to a private deck overlooking the pond, while the other provides access to a relaxing screened porch. Recent updates throughout the condo include fresh paint, new flooring, new light fixtures, modern kitchen and a new washer and dryer, giving the home a fresh, modern feel. The spacious primary bedroom offers a large walk-in closet, and the finished lower level features a comfortable family room with built-in cabinetry, a second full bathroom, and a dedicated office/ workshop--perfect for hobbies, storage, or projects. Conveniently located with easy access to I-196 and Grand Rapids. Don't miss this opportunity to enjoy low-maintenance living in a peaceful setting! Pets are not allowed per HOA
Contact an agent
Home facts
- Year built:1979
- Listing ID #:65026035070
- Added:45 day(s) ago
- Updated:August 24, 2026 at 07:50 AM
Rooms and interior
- Bedrooms:2
- Total bathrooms:2
- Full bathrooms:2
- Rooms Total:7
- Flooring:Carpet, Vinyl, Wood
- Basement Description:Daylight, Partial, Walk-Out Access
- Living area:1,713 sq. ft.
Heating and cooling
- Cooling:Central Air
- Heating:Forced Air, Natural Gas
Structure and exterior
- Roof:Shingle
- Year built:1979
- Building area:1,713 sq. ft.
- Lot Features:Landscaped Ground Cover, Sprinklers
- Architectural Style:Ranch
- Construction Materials:Aluminum Siding, Brick
- Exterior Features:Covered, Deck, Enclosed, Patio, Porch, Private Entrance, Screened
- Foundation Description:Partial Basement
Utilities
- Water:Public
- Sewer:Public Sewer
Finances and disclosures
- Price:$299,900
- Price per sq. ft.:$175.07
- Tax amount:$3,108
Features and amenities
- Appliances:Dishwasher, Dryer, Microwave, Range, Refrigerator, Washer
- Laundry features:Laundry Closet, Laundry Room, Main Level
Parking
- Parking description:Attached
- Garage spaces:1

New listings near 775 Port Sheldon Street SW
- New
 $624,900Active5 beds 4 baths3,301 sq. ft.
6200 Kuiper Drive SW, Grandville, MI 49418
MLS# 65026044326Listed by: KELLER WILLIAMS GR NORTH - New
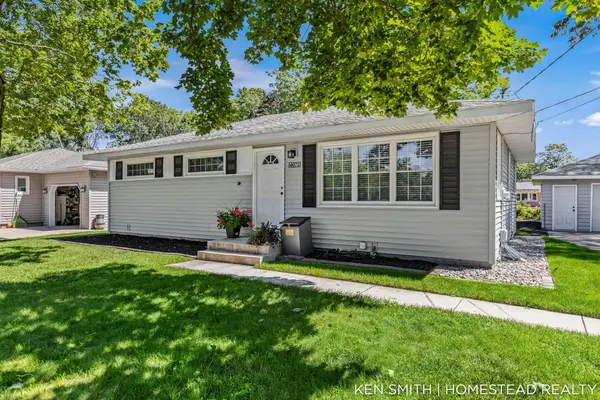 $349,900Active3 beds 3 baths1,879 sq. ft.
4072 Lila Street SW, Grandville, MI 49418
MLS# 65026044036Listed by: HOMESTEAD REALTY OF W MICHIGAN - New
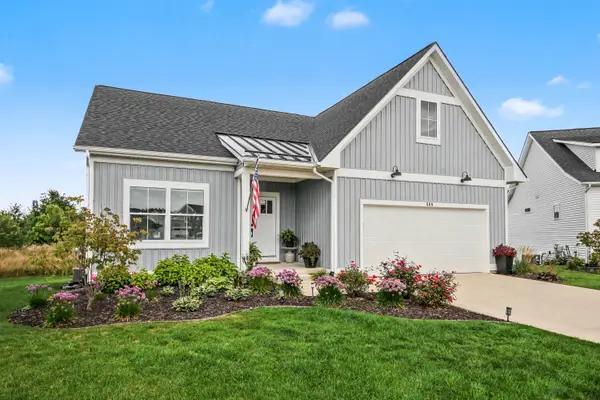 $600,000Active4 beds 3 baths2,293 sq. ft.
509 Sun Vale Lane, Grandville, MI 49418
MLS# 65026044100Listed by: THE LOCAL ELEMENT - New
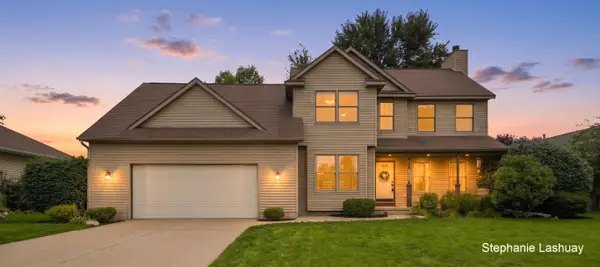 $450,000Active4 beds 4 baths2,250 sq. ft.
4029 Redbush Drive SW, Grandville, MI 49418
MLS# 65026044019Listed by: KEY REALTY - New
 $1,300,000Active4 beds 5 baths5,792 sq. ft.
5999 SW Hillsborough Court Sw, Grandville, MI 49418
MLS# 26043837Listed by: FIVE STAR REAL ESTATE (GRANDV) - New
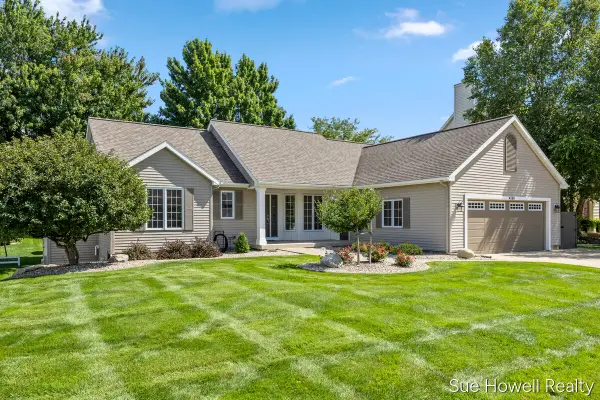 $579,900Active5 beds 4 baths3,263 sq. ft.
4158 Peshtigo Court SW, Grandville, MI 49418
MLS# 65026043383Listed by: SUE HOWELL REALTY - New
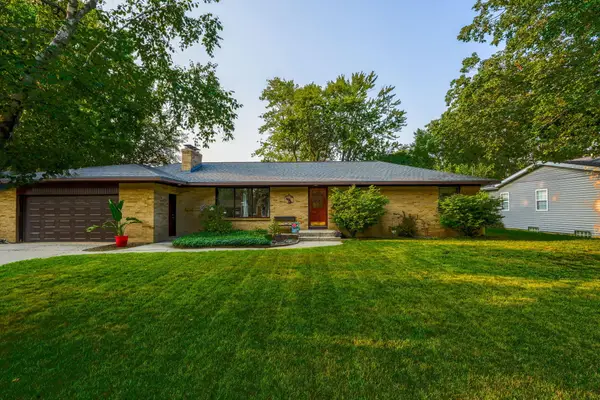 $375,000Active3 beds 3 baths2,414 sq. ft.
4103 Omaha Street SW, Grandville, MI 49418
MLS# 65026043162Listed by: FIVE STAR REAL ESTATE (ADA) - New
 $314,900Active2 beds 2 baths2,000 sq. ft.
3315 Town Crossing SW, Grandville, MI 49418
MLS# 65026043001Listed by: FIVE STAR REAL ESTATE (GRANDV)  $315,000Pending3 beds 2 baths1,658 sq. ft.
3242 Wilson Avenue SW, Grandville, MI 49418
MLS# 65026042912Listed by: KELLER WILLIAMS REALTY RIVERTOWN- New
 $364,900Active3 beds 3 baths1,703 sq. ft.
4177 Indian Spring Drive SW, Grandville, MI 49418
MLS# 65026042867Listed by: CITY2SHORE REAL ESTATE INC.


Protect your home and budget from life's surprises with an Assurant Home Warranty, backed by a partner that supports you through every step of homeownership. Explore Plans.
© 2023 - 2026 ERA Franchise Systems LLC. All rights reserved. ERA Franchise Systems LLC fully supports the principles of the Fair Housing Act and the Equal Opportunity Act. ERA, ERA Real Estate powered, and their respective logos are registered service marks of ERA Franchise Systems LLC. Each office is independently owned and operated.