
12815 E Michigan Avenue, Grass Lake, MI 49240
Local realty services provided by:ERA Prime Real Estate Group
12815 E Michigan Avenue,Grasslake, MI 49240
$634,900
- 4 Beds
- 4 Baths
- 3,564 sq. ft.
- Single family
- Active
Listed by: bruce maxson
Office: the charles reinhart company
MLS#:81026026650
Source:MI_REALCOMP
Price summary
- Price:$634,900
- Price per sq. ft.:$163.97
About this home
Welcome home to one of the Most Admired Homes in GRASS LAKE! Private, beautifully maintained 4-bedroom, 3.5-bath IMPRESSIVE and updated Cape Cod offering over 3,700 square feet of finished living space on 2 picturesque acres of impeccably maintained Grounds! From the charming wrap-around porch to the serene pastoral views, this property combines privacy, comfort, and timeless style. Rarely does a property combine the charm of a classic Cape Cod with the privacy of a country estate and the convenience of modern updates. Beautiful Foyer area opens to a dramatic two-story living room featuring soaring ceilings, abundant natural light, and a stunning open oak staircase, & Boasts an enticing view of the large deck shaded by a retractable awning! Solid Oak is used extensively throughout this Gorgeous home, from the Kitchen Cabinets and hardwood floors to the Open Oak Stairway!The spacious eat-in kitchen showcases solid oak cabinetry, granite countertops, breakfast bar seating, a new refrigerator (2022), and a new oven (2025). The Master Suite is located on the Main Level & is Splendid with its walk-in closet and Huge Master Bath! The first-floor primary suite has been thoughtfully renovated with a beautiful tiled walk-in shower (2024), double vanity, walk-in closet with new wood flooring (2025), and plenty of space to relax and unwind. Upstairs, you'll find three generously sized bedrooms with large walk-in closets, and a full bath with granite countertops and dual sinks. The freshly painted, finished lower-level offers a large gathering area, full bath, storage room, outside access through a Bilco door, and plumbing already in place for a future kitchen or bar. Recent updates include: New furnace (2023), New retractable deck awning (2023), New air conditioning unit (2026), Roof installed (2018), On-demand water heater, Fresh interior paint throughout. Freshly painted porch, deck, fence, shed, garage interior, and garage doors. Updated landscaping throughout the property. This home has been meticulously maintained,...
Contact an agent
Home facts
- Year built:1994
- Listing ID #:81026026650
- Added:95 day(s) ago
- Updated:September 07, 2026 at 10:01 AM
Rooms and interior
- Bedrooms:4
- Total bathrooms:4
- Full bathrooms:3
- Half bathrooms:1
- Rooms Total:11
- Flooring:Carpet, Tile, Wood
- Basement Description:Finished, Full, Walk-Out Access
- Living area:3,564 sq. ft.
Heating and cooling
- Cooling:Ceiling Fans, Central Air
- Heating:Forced Air, Propane
Structure and exterior
- Roof:Asphalt, Shingle
- Year built:1994
- Building area:3,564 sq. ft.
- Lot area:2 Acres
- Lot Features:Level
- Architectural Style:Cape Cod
- Construction Materials:Vinyl Siding
- Exterior Features:Deck, Garden
- Foundation Description:Basement
Utilities
- Water:Well
- Sewer:Septic Tank
Finances and disclosures
- Price:$634,900
- Price per sq. ft.:$163.97
- Tax amount:$7,006
Features and amenities
- Appliances:Dishwasher, Dryer, Microwave, Range, Refrigerator, Washer, Water Softener Owned
- Laundry features:Laundry Room, Main Level
- Amenities:Vaulted Ceilings, Window Treatments
Parking
- Parking description:Attached, Concrete, Garage Door Opener, Garage Faces Side
- Garage spaces:3

New listings near 12815 E Michigan Avenue
- New
 $464,900Active4 beds 3 baths2,160 sq. ft.
10577 Keane Drive, GrassLake, MI 49240
MLS# 55026046566Listed by: SPROAT REALTY PROFESSIONALS - New
 $299,000Active3 beds 2 baths1,400 sq. ft.
10260 Mack Island Road, GrassLake, MI 49240
MLS# 55026046295Listed by: RE/MAX MID-MICHIGAN R.E. - New
 $245,000Active3 beds 1 baths1,583 sq. ft.
925 E Michigan Avenue, GrassLake, MI 49240
MLS# 55026045869Listed by: PRODUCTION REALTY - GRASS LAKE - New
 $449,000Active13.4 Acres
00 Clear Lake Road, Grass Lake, MI 49240
MLS# 26045833Listed by: THE CHARLES REINHART COMPANY - New
 $499,000Active5 beds 3 baths4,016 sq. ft.
13141 Grass Lake Road, GrassLake, MI 49240
MLS# 81026045351Listed by: THE CHARLES REINHART COMPANY 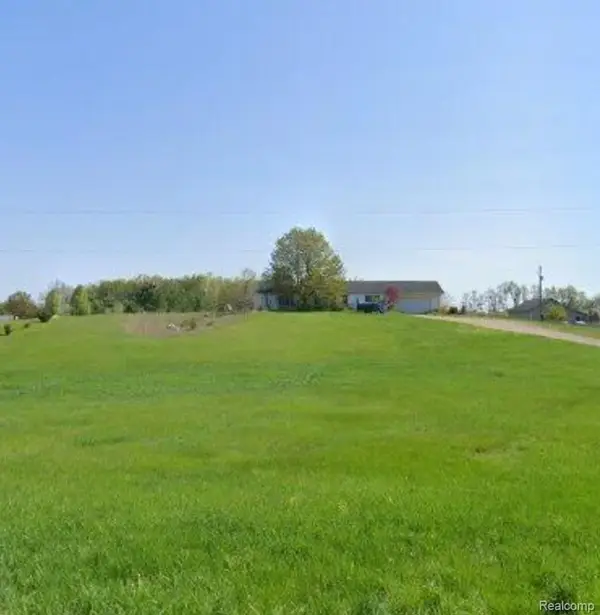 $234,900Pending3 beds 2 baths2,592 sq. ft.
12731 Morrissey Road, GrassLake, MI 49240
MLS# 20261068079Listed by: AMERICAN ASSOCIATES INC $229,900Pending2 beds 1 baths1,050 sq. ft.
230 Water Street, GrassLake, MI 49240
MLS# 20261067957Listed by: NEXGEN REALTY Listed by ERA$750,000Active8 beds 2 baths2,928 sq. ft.
2340 Wolf Lake Road, Grass Lake, MI 49240
MLS# 26044606Listed by: ERA REARDON REALTY, L.L.C.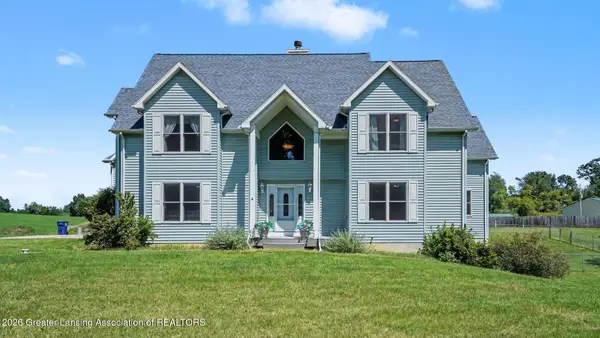 $1,200,000Active3 beds 2 baths5,128 sq. ft.
16200 Walker Road, Grass Lake, MI 49240
MLS# 298645Listed by: RE/MAX REAL ESTATE PROFESSIONALS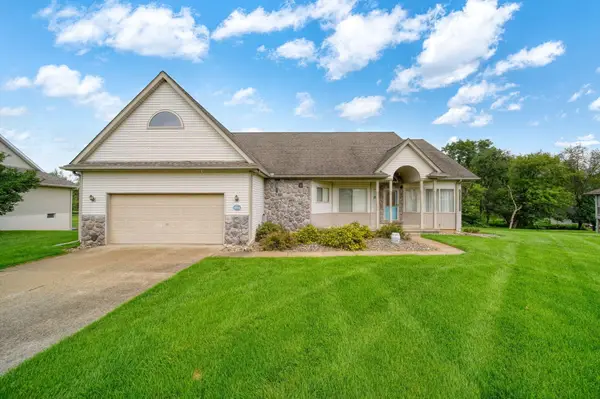 Listed by ERA$400,000Active3 beds 2 baths3,436 sq. ft.
10544 Keane Drive, Grass Lake, MI 49240
MLS# 26043263Listed by: ERA REARDON REALTY, L.L.C.


Protect your home and budget from life's surprises with an Assurant Home Warranty, backed by a partner that supports you through every step of homeownership. Explore Plans.
© 2023 - 2026 ERA Franchise Systems LLC. All rights reserved. ERA Franchise Systems LLC fully supports the principles of the Fair Housing Act and the Equal Opportunity Act. ERA, ERA Real Estate powered, and their respective logos are registered service marks of ERA Franchise Systems LLC. Each office is independently owned and operated.