
7919 Knox Trail, Grayling, MI 49738
Local realty services provided by:ERA Greater North Properties
7919 Knox Trail,Grayling, MI 49738
$499,000
- 3 Beds
- 2 Baths
- 1,558 sq. ft.
- Single family
- Active
Listed by: craig hinkle
Office: re/max of grayling
MLS#:201842519
Source:MI_WWBR
Price summary
- Price:$499,000
- Price per sq. ft.:$320.28
About this home
Riverfront Rustic Retreat on the North Branch of the AuSable River! This completely remodeled 3-bedroom, 2-bath 1/2 log sided, 2+ car detached garage home offers 393' of beautiful river frontage and breathtaking views from every angle. Warm and inviting, the interior features knotty pine finishes with vaulted ceilings, 6 panel pine doors, laminate wood flooring and oversized windows that showcase the natural beauty beyond. The custom kitchen boasts beautiful cabinetry and a large eat-in bar, perfect for gathering with family and friends. Cozy up by the woodstove with brick hearth or relax in comfort with central air. The tiled shower and bath add a fresh, modern touch. Outside enjoy a covered back porch, riverside deck with built in benches and a stairway leading to the North Branch. A spacious 2+ car detached garage provides excellent storage for vehicles and recreational gear. Additional amenities include a Generac generator and TruStream fiber optic internet. A rare opportunity to own a beautifully updated Northern Michigan riverfront home on one of the area's treasured trout streams....
Contact an agent
Home facts
- Year built:1952
- Subdivision & Development:T28N R1W
- Listing ID #:201842519
- Added:1 day(s) ago
- Updated:September 02, 2026 at 04:48 PM
Rooms and interior
- Bedrooms:3
- Total bathrooms:2
- Full bathrooms:2
- Living area:1,558 sq. ft.
Heating and cooling
- Heating:Central Air, Forced Air, Heating, Propane, Wood Stove
Structure and exterior
- Year built:1952
- Building area:1,558 sq. ft.
- Lot area:2.1 Acres
- Architectural Style:Ranch
- Exterior Features:Deck, Dock, Natural, Patio/Porch
Finances and disclosures
- Price:$499,000
- Price per sq. ft.:$320.28
Features and amenities
- Amenities:Doorwall, Vaulted Ceiling(s)
Parking
- Garage:Yes
New listings near 7919 Knox Trail
- New
 $74,000Active7.5 Acres
Williams Trail, Grayling, MI 49738
MLS# 201842532Listed by: HEART OF UP NORTH REALTY, LLC - New
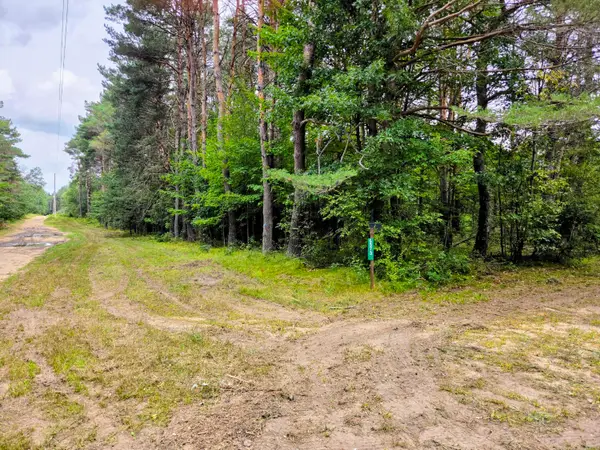 $134,900Active10 Acres
6573 Williams Trail, Grayling, MI 49738
MLS# 201842547Listed by: HEART OF UP NORTH REALTY, LLC - New
 $449,000Active2 beds 4 baths4,100 sq. ft.
3935 Tara Lane, Grayling, MI 49738
MLS# 201842516Listed by: HEART OF UP NORTH REALTY, LLC - New
 $189,000Active3 beds 1 baths1,312 sq. ft.
2305 Marshall Road, Grayling, MI 49738
MLS# 201842507Listed by: CENTURY 21 REALTY NORTH GRAYLING - New
 $219,900Active3 beds 2 baths1,512 sq. ft.
4960 Dawn Drive, Grayling, MI 49738
MLS# 201842494Listed by: SMITH REALTY GROUP - New
 $169,000Active3 beds 2 baths1,080 sq. ft.
4973 Helen Drive, Grayling, MI 49738
MLS# 201842475Listed by: RE/MAX OF GRAYLING - New
 $197,000Active3 beds 2 baths1,720 sq. ft.
4871 Helen Drive, Grayling, MI 49738
MLS# 20261068361Listed by: MOVEMENT REALTY, LLC
- New
 $199,000Active3 beds 2 baths1,152 sq. ft.
129 Fulton Street, Grayling, MI 49738
MLS# 201842411Listed by: RE/MAX OF GRAYLING - New
 $172,900Active2 beds 2 baths1,350 sq. ft.
2146 Viking Way, Grayling, MI 49738
MLS# 201842403Listed by: RE/MAX OF GRAYLING


Protect your home and budget from life's surprises with an Assurant Home Warranty, backed by a partner that supports you through every step of homeownership. Explore Plans.
© 2023 - 2026 ERA Franchise Systems LLC. All rights reserved. ERA Franchise Systems LLC fully supports the principles of the Fair Housing Act and the Equal Opportunity Act. ERA, ERA Real Estate powered, and their respective logos are registered service marks of ERA Franchise Systems LLC. Each office is independently owned and operated.