
5785 W Isabella, Greendale, MI 48858
Local realty services provided by:ERA Prime Real Estate Group
5785 W Isabella,Unknown, MI 48858
$825,000
- 3 Beds
- 3 Baths
- 2,426 sq. ft.
- Single family
- Active
Listed by: robin stressman, james engler
Office: praedium realty robin stressman & associates
MLS#:79080073269
Source:MI_REALCOMP
Price summary
- Price:$825,000
- Price per sq. ft.:$340.07
About this home
Set on just over 69 wooded acres, this custom-built brick home offers 2,426 square feet with 3 bedrooms and 2.5 baths. The thoughtfully designed interior features an open, spacious layout with wide hallways and doorways, generous room sizes and beautiful solid wood doors throughout. At the heart of the home is a large kitchen with abundant wood cabinetry, extensive counter space and a substantial center island overlooking the adjoining dining area. Natural woodwork continues throughout the home, adding warmth and character, while the open design provides comfortable everyday living and plenty of room for gathering. The oversized 31x27 attached garage includes an additional 8x17 utility area. Above the garage, a 12x36 finished storage room provides exceptional space for seasonal items, hobbies or household storage. Outside, the 60x40 pole barn with concrete floors and an additional 60x20 lean-to, offering tremendous capacity for equipment, vehicles and recreational gear. A 16x40 covered concrete parking pad is ideal for a fifth wheel, motor coach or other large recreational vehicle. Surrounded by woods, the property offers privacy, wildlife and room to enjoy the outdoors. With a roof that is less than 10 years old, extensive storage and outbuildings, this distinctive property combines quality construction, comfortable living and remarkable versatility....
Contact an agent
Home facts
- Year built:1998
- Subdivision & Development:N/A
- Listing ID #:79080073269
- Added:25 day(s) ago
- Updated:September 30, 2026 at 10:32 AM
Rooms and interior
- Bedrooms:3
- Total bathrooms:3
- Full bathrooms:2
- Half bathrooms:1
- Rooms Total:10
- Bathrooms Description:Jetted Tub
- Kitchen Description:Pantry
- Basement Description:Block
- Living area:2,426 sq. ft.
Heating and cooling
- Cooling:Ceiling Fans
- Heating:Hot Water, Natural Gas
Structure and exterior
- Year built:1998
- Building area:2,426 sq. ft.
- Lot area:69.17 Acres
- Lot Features:Wooded
- Architectural Style:Ranch
- Exterior Features:Porch
- Foundation Description:Block
- Levels:One
Utilities
- Water:Well
- Sewer:Septic Tank
Finances and disclosures
- Price:$825,000
- Price per sq. ft.:$340.07
- Tax amount:$7,387
Features and amenities
- Appliances:Dishwasher, Disposal, Dryer, Microwave, Oven, Range, Refrigerator, Washer
- Amenities:Cathedral Ceilings, Pantry, Walk-in Closets
Parking
- Parking description:Attached, Garage, Two Car Garage
- Garage spaces:2

New listings near 5785 W Isabella
- New
 $315,000Active5 beds 2 baths3,024 sq. ft.
4812 SE County Line, Shepherd, MI 48883
MLS# 79080073966Listed by: FIVE STAR REAL ESTATE - MT. PLEASANT - New
 $375,000Active3 beds 2 baths1,644 sq. ft.
587 N Lewis, Shepherd, MI 48883
MLS# 79080073917Listed by: AMERICA'S CHOICE REALTY LLC - New
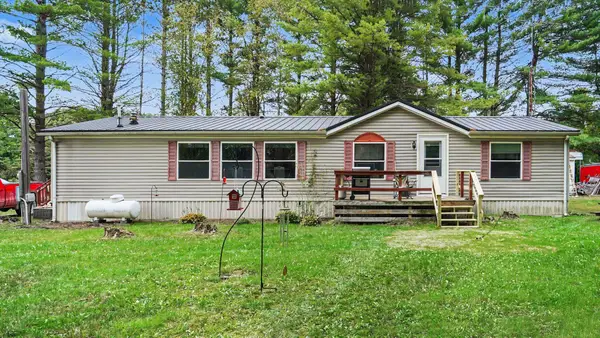 $187,000Active3 beds 2 baths1,680 sq. ft.
936 N Coleman RD, Shepherd, MI 48883
MLS# 79080073824Listed by: HOMETOWNE REALTY 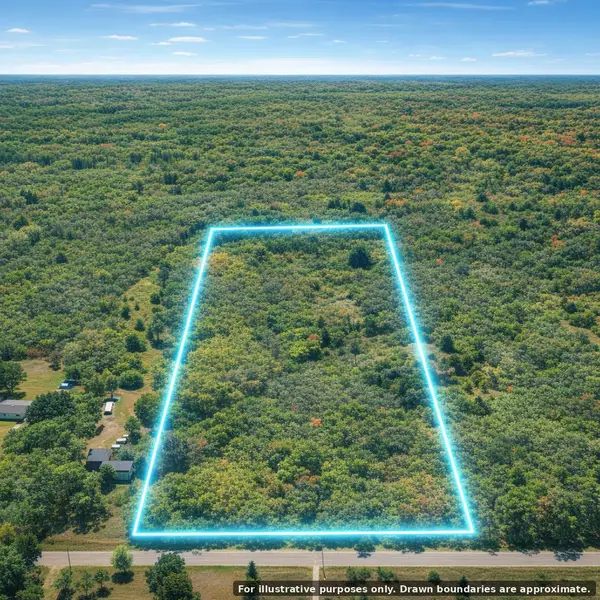 $99,900Active12 Acres
00000 W Olson Road, Shepherd, MI 48883
MLS# 26046538Listed by: CENTURY 21 C. HOWARD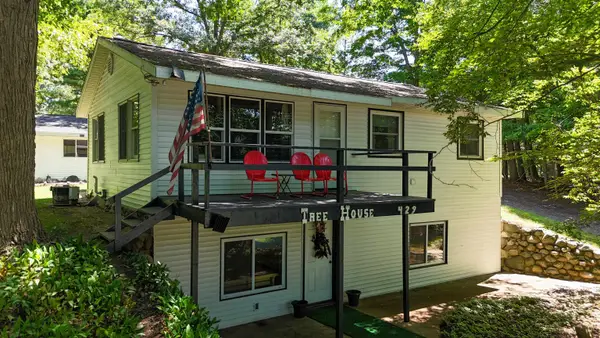 $265,000Active3 beds 1 baths1,691 sq. ft.
429 S Geneva, Shepherd, MI 48883
MLS# 79080071971Listed by: PRAEDIUM REALTY ROBIN STRESSMAN & ASSOCIATES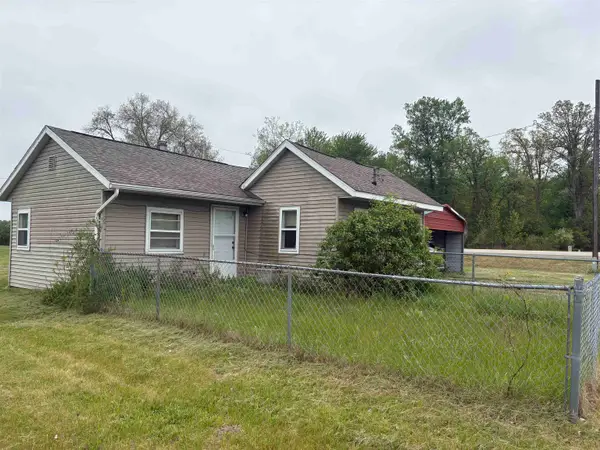 $180,000Active-- beds -- baths990 sq. ft.
3988 W Isabella RD, Shepherd, MI 48883
MLS# 79080071565Listed by: PROPERTY SOLUTIONS REALTY & INVESTMENTS LLC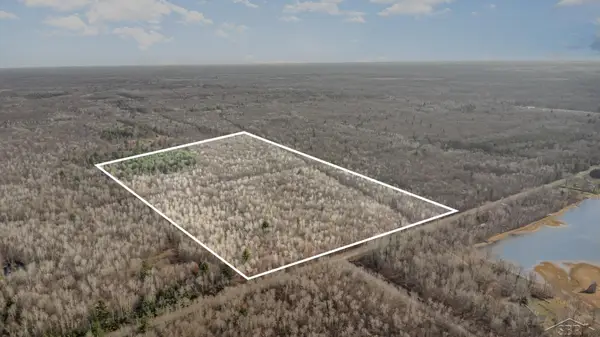 $279,000Active76.95 Acres
S County Line RD, Shepherd, MI 48883
MLS# 61050195279Listed by: RE/MAX OF MIDLAND $579,900Active4 beds 4 baths3,500 sq. ft.
99 N Alamando, Shepherd, MI 48883
MLS# 79080062902Listed by: PROPERTY SOLUTIONS REALTY & INVESTMENTS LLC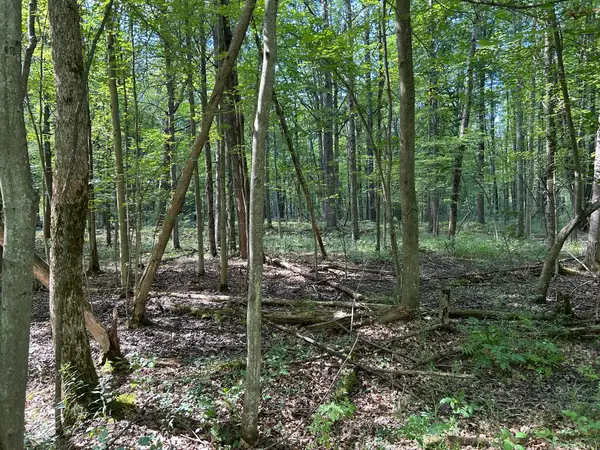 $98,900Active19.3 Acres
3100 W Isabella Road, Shepherd, MI 48883
MLS# 26008881Listed by: BERKSHIRE HATHAWAY HOMESERVICES MICHIGAN REAL ESTATE (ROCK)


Protect your home and budget from life's surprises with an Assurant Home Warranty, backed by a partner that supports you through every step of homeownership. Explore Plans.
© 2023 - 2026 ERA Franchise Systems LLC. All rights reserved. ERA Franchise Systems LLC fully supports the principles of the Fair Housing Act and the Equal Opportunity Act. ERA, ERA Real Estate powered, and their respective logos are registered service marks of ERA Franchise Systems LLC. Each office is independently owned and operated.