
9270 Baker Road, Greenville, MI 48838
Local realty services provided by:ERA Greater North Properties
9270 Baker Road,Greenville, MI 48838
$359,900
- 4 Beds
- 2 Baths
- 1,878 sq. ft.
- Single family
- Pending
Listed by: michael satterlee
Office: greenridge realty (greenvl)
MLS#:26035570
Source:MI_MICHRIC
Price summary
- Price:$359,900
- Price per sq. ft.:$226.35
About this home
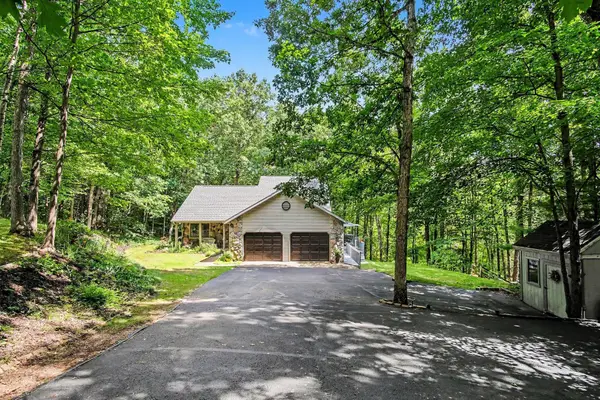
4 bedroom 2-bath 1600 sq ft main floor home sitting on 5+ acres. Spacious kitchen completelu updated in 2018, Granite countertops, stainless steel appliances, coffee bar and dining area all season Sun room with slider to patio and hot tub Living room with wood fireplace. full bath totally renovated in 2024, main floor 1/2 bath with laundry. 3 main floor bedrooms, 1 basement bedroom with Walkin closet, egress window. 2 pole barns, first one has 2 sections, both sides finished and heated, 2nd one has concrete floor, power and a loft. recent updates include new windows in 24, new furnace in21, new well and roof in 2018, new septic 2016. Fenced back yard and fenced garden area
Contact an agent
Home facts
- Year built:1972
- Listing ID #:26035570
- Added:5 day(s) ago
- Updated:July 19, 2026 at 08:03 AM
Rooms and interior
- Bedrooms:4
- Total bathrooms:2
- Full bathrooms:1
- Half bathrooms:1
- Rooms Total:10
- Kitchen Description:Range, Refrigerator
- Basement:Yes
- Basement Description:Daylight
- Living area:1,878 sq. ft.
Heating and cooling
- Heating:Forced Air
- Central air:Yes
Structure and exterior
- Year built:1972
- Building area:1,878 sq. ft.
- Lot area:5.11 Acres
- Construction Materials:Aluminum Siding
Utilities
- Water:Well
Finances and disclosures
- Price:$359,900
- Price per sq. ft.:$226.35
- Tax amount:$2,966 (2026)
Features and amenities
- Laundry features:Washer
Parking
- Garage:Yes
- Garage spaces:2
New listings near 9270 Baker Road
- New
 $85,000Active1.85 Acres
5998 S Greenville Road, Greenville, MI 48838
MLS# 26036814Listed by: RE/MAX UNITED (MAIN) - New
 $265,000Active4 beds 2 baths3,058 sq. ft.
928 E Brierwood Street, Greenville, MI 48838
MLS# 26036844Listed by: COLDWELL BANKER SCHMIDT REALTORS - Open Sun, 1 to 3pmNew
 $265,000Active2 beds 2 baths1,056 sq. ft.
618 E Benton Street, Greenville, MI 48838
MLS# 26036667Listed by: GREAT LAKES SIGNATURE PROP - New
 $329,900Active3 beds 3 baths1,743 sq. ft.
11157 Meadow Wood Circle, Greenville, MI 48838
MLS# 26036396Listed by: FIVE STAR REAL ESTATE (MAIN) - New
 $695,000Active3 beds 3 baths3,222 sq. ft.
9625 Alfred Place, Greenville, MI 48838
MLS# 26036281Listed by: FIVE STAR REAL ESTATE (ADA) - Open Sun, 4 to 6pmNew
 $580,000Active5 beds 3 baths2,874 sq. ft.
11793 W Baker Road, Greenville, MI 48838
MLS# 26035596Listed by: HOMEREALTY HOLLAND - New
 $339,900Active4 beds 3 baths1,909 sq. ft.
809 Hollyhock Drive, Greenville, MI 48838
MLS# 26036248Listed by: RE/MAX OF GRAND RAPIDS (STNDL) - New
 $137,500Active4.81 Acres
7705 Youngman Road, Greenville, MI 48838
MLS# 26036135Listed by: FIVE STAR REAL ESTATE (E. DIVISION) - New
 $189,900Active2 beds 2 baths1,390 sq. ft.
528 W Montcalm Street, Greenville, MI 48838
MLS# 26036150Listed by: FIVE STAR REAL ESTATE (GREENV)


Protect your home and budget from life's surprises with an Assurant Home Warranty, backed by a partner that supports you through every step of homeownership. Explore Plans.
© 2023 - 2026 ERA Franchise Systems LLC. All rights reserved. ERA Franchise Systems LLC fully supports the principles of the Fair Housing Act and the Equal Opportunity Act. ERA, ERA Real Estate powered, and their respective logos are registered service marks of ERA Franchise Systems LLC. Each office is independently owned and operated.